3321 Braewick Place, Charlotte, NC 28227
- $240,000
- 2
- BD
- 1
- BA
- 787
- SqFt




Listing courtesy of RE/MAX Executive. Office@DanSellsCharlotte.com
Sold listing courtesy of NextHome Paramount
- Sold Price
- $240,000
- List Price
- $230,000
- MLS#
- 4201326
- Status
- CLOSED
- Days on Market
- 29
- Property Type
- Residential
- Architectural Style
- Transitional
- Year Built
- 1985
- Closing Date
- Dec 18, 2024
- Bedrooms
- 2
- Bathrooms
- 1
- Full Baths
- 1
- Lot Size
- 6,534
- Lot Size Area
- 0.15
- Living Area
- 787
- Sq Ft Total
- 787
- County
- Mecklenburg
- Subdivision
- Braewick
- Special Conditions
- None
Property Description
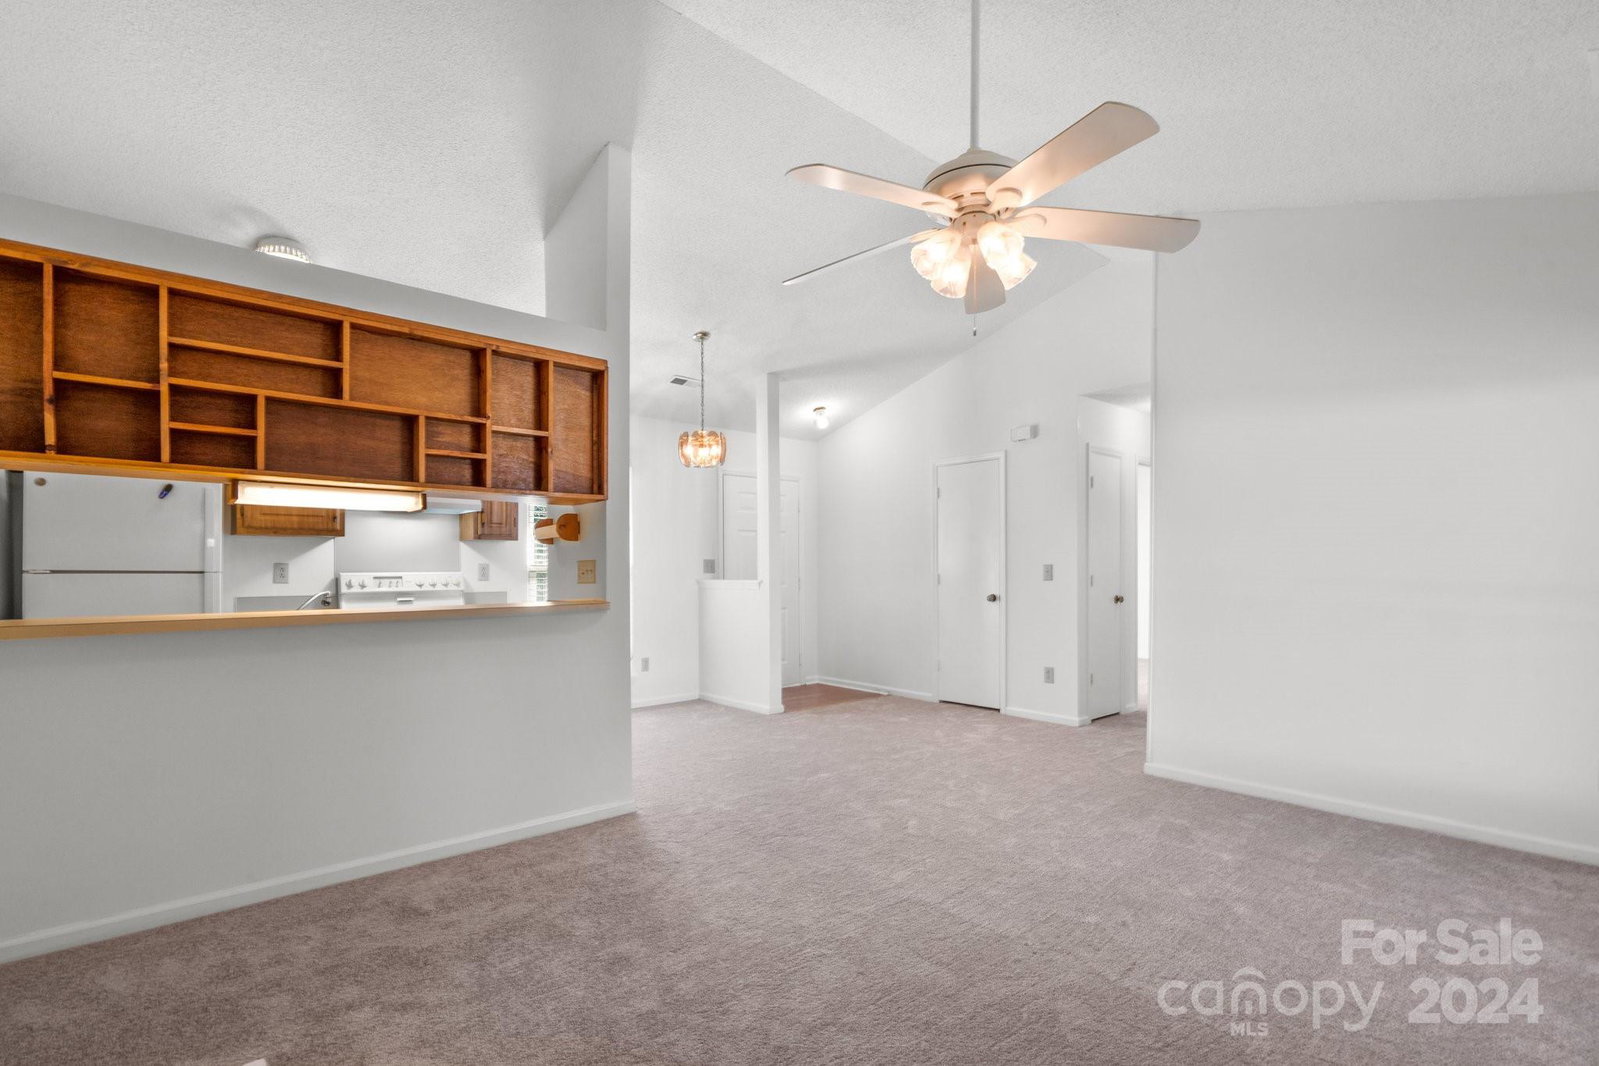
Attractive home with great curb appeal accented by Architectural roof, replaced Pella insulated windows, brand new exterior paint job, siding repairs, freshly pressure washed driveway/sidewalks, fenced yard, screened porch, and mature landscaping. This highly sought after ranch is perfect for first time homebuyer or anyone looking to downsize. The inviting entrance foyer features upgraded bamboo flooring underfoot and leads to a desirable open great room layout with soaring cathedral ceilings. The interior has been updated prior to marketing with brand new carpet and brand new interior paint throughout. Additional selling features include two inch blinds, easy to clean double hung windows, white washed masonry wood burning fireplace, breakfast bar, and custom built in display shelves. The kitchen boasts upgraded bamboo flooring, double basin sink, smooth top stove, exhaust hood/fan, and open views to the great room. The fully fenced backyard is the complete WOW factor for this house!
Additional Information
- Fireplace
- Yes
- Interior Features
- Attic Stairs Pulldown, Breakfast Bar, Entrance Foyer, Open Floorplan, Walk-In Closet(s)
- Floor Coverings
- Bamboo, Carpet, Vinyl
- Equipment
- Dishwasher, Electric Range, Exhaust Fan, Exhaust Hood, Gas Water Heater, Plumbed For Ice Maker
- Foundation
- Slab
- Main Level Rooms
- Great Room, Dining Area, Kitchen, Laundry, Primary Bedroom, Bedroom(s), Bathroom-Full
- Laundry Location
- Electric Dryer Hookup, In Hall, Inside, Laundry Closet, Main Level, Washer Hookup
- Heating
- Central, Forced Air, Natural Gas
- Water
- City
- Sewer
- Public Sewer
- Exterior Construction
- Hardboard Siding
- Roof
- Shingle
- Parking
- Driveway
- Driveway
- Concrete, Paved
- Elementary School
- Piney Grove
- Middle School
- Albemarle Road
- High School
- Butler
- Zoning
- N1-B
- Total Property HLA
- 787
- Master on Main Level
- Yes
Mortgage Calculator
“ Based on information submitted to the MLS GRID as of . All data is obtained from various sources and may not have been verified by broker or MLS GRID. Supplied Open House Information is subject to change without notice. All information should be independently reviewed and verified for accuracy. Some IDX listings have been excluded from this website. Properties may or may not be listed by the office/agent presenting the information © 2026 Canopy MLS as distributed by MLS GRID”

Last Updated: