Share this with your friends


+17045766234
Ivester Jackson Christie's
7019 Branch Fork Road, Charlotte, NC 28215
- $438,000
- 5
- BD
- 3
- BA
- 2,947
- SqFt






Listing courtesy of Keller Williams Realty. hollyreiter@kw.com
Sold listing courtesy of Century 21 Providence Realty
- Sold Price
- $438,000
- List Price
- $460,000
- MLS#
- 4201320
- Status
- CLOSED
- Days on Market
- 74
- Property Type
- Residential
- Architectural Style
- Transitional
- Year Built
- 2019
- Closing Date
- Feb 18, 2025
- Bedrooms
- 5
- Bathrooms
- 3
- Full Baths
- 2
- Half Baths
- 1
- Lot Size
- 8,276
- Lot Size Area
- 0.19
- Living Area
- 2,947
- Sq Ft Total
- 2947
- County
- Mecklenburg
- Subdivision
- Lanier Village
- Special Conditions
- None
Property Description
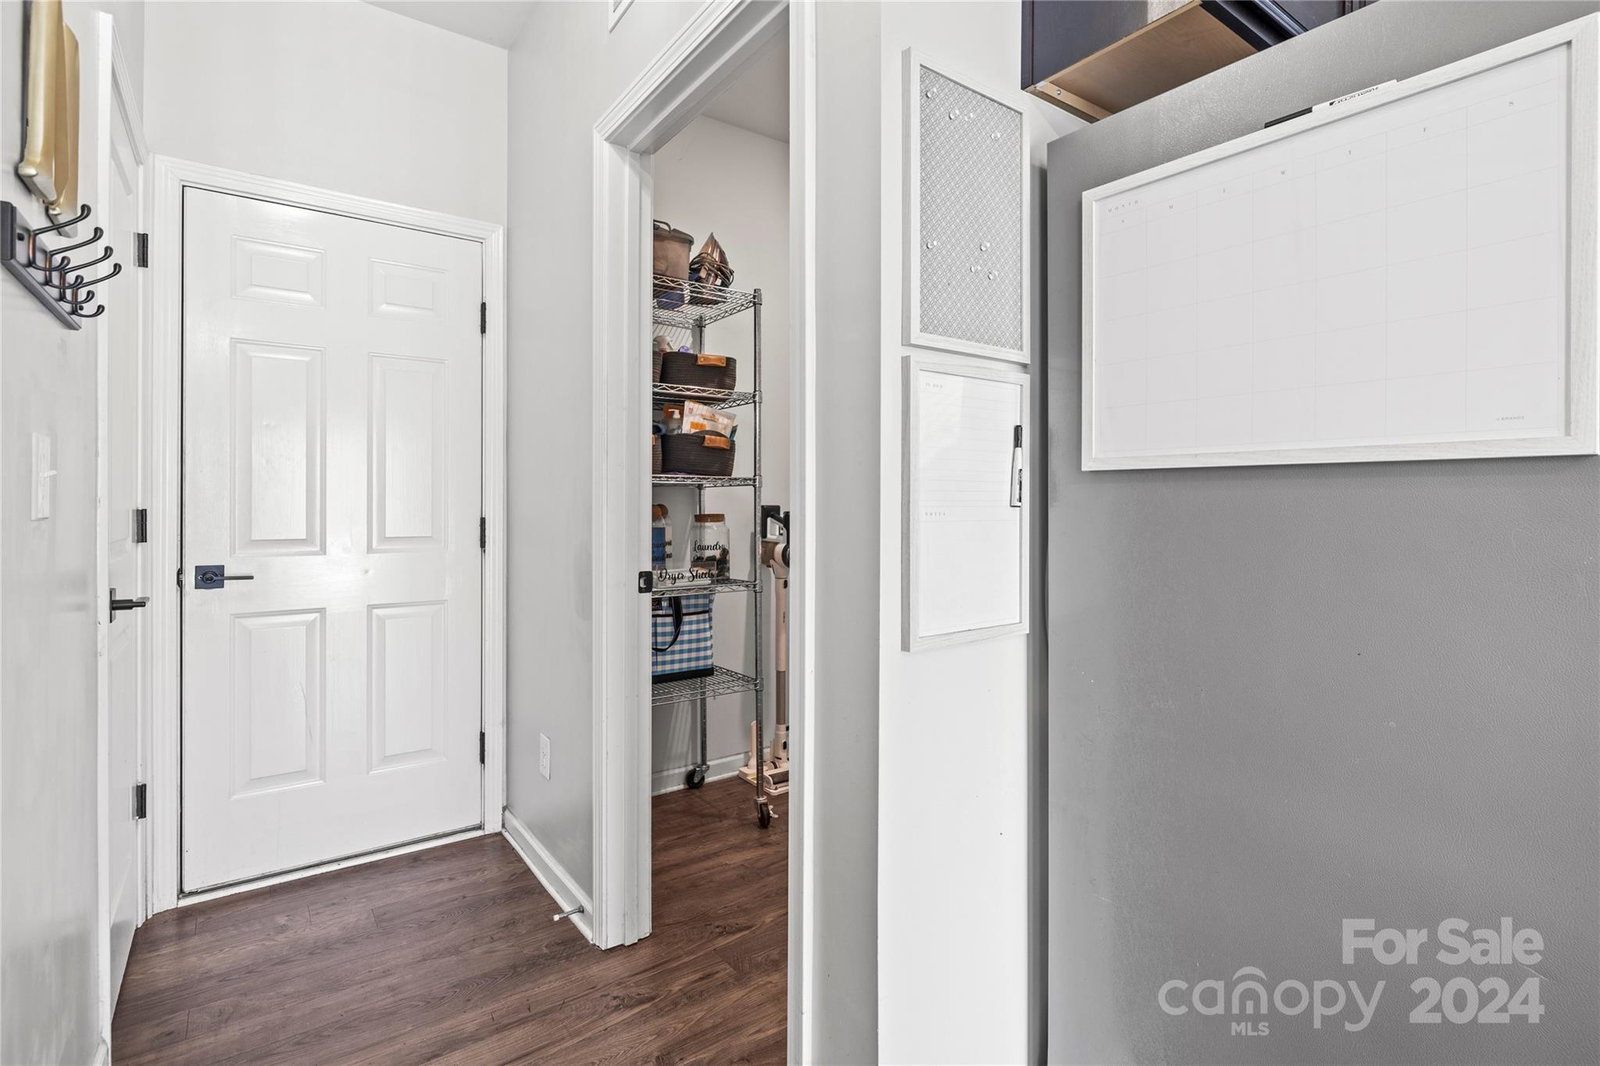
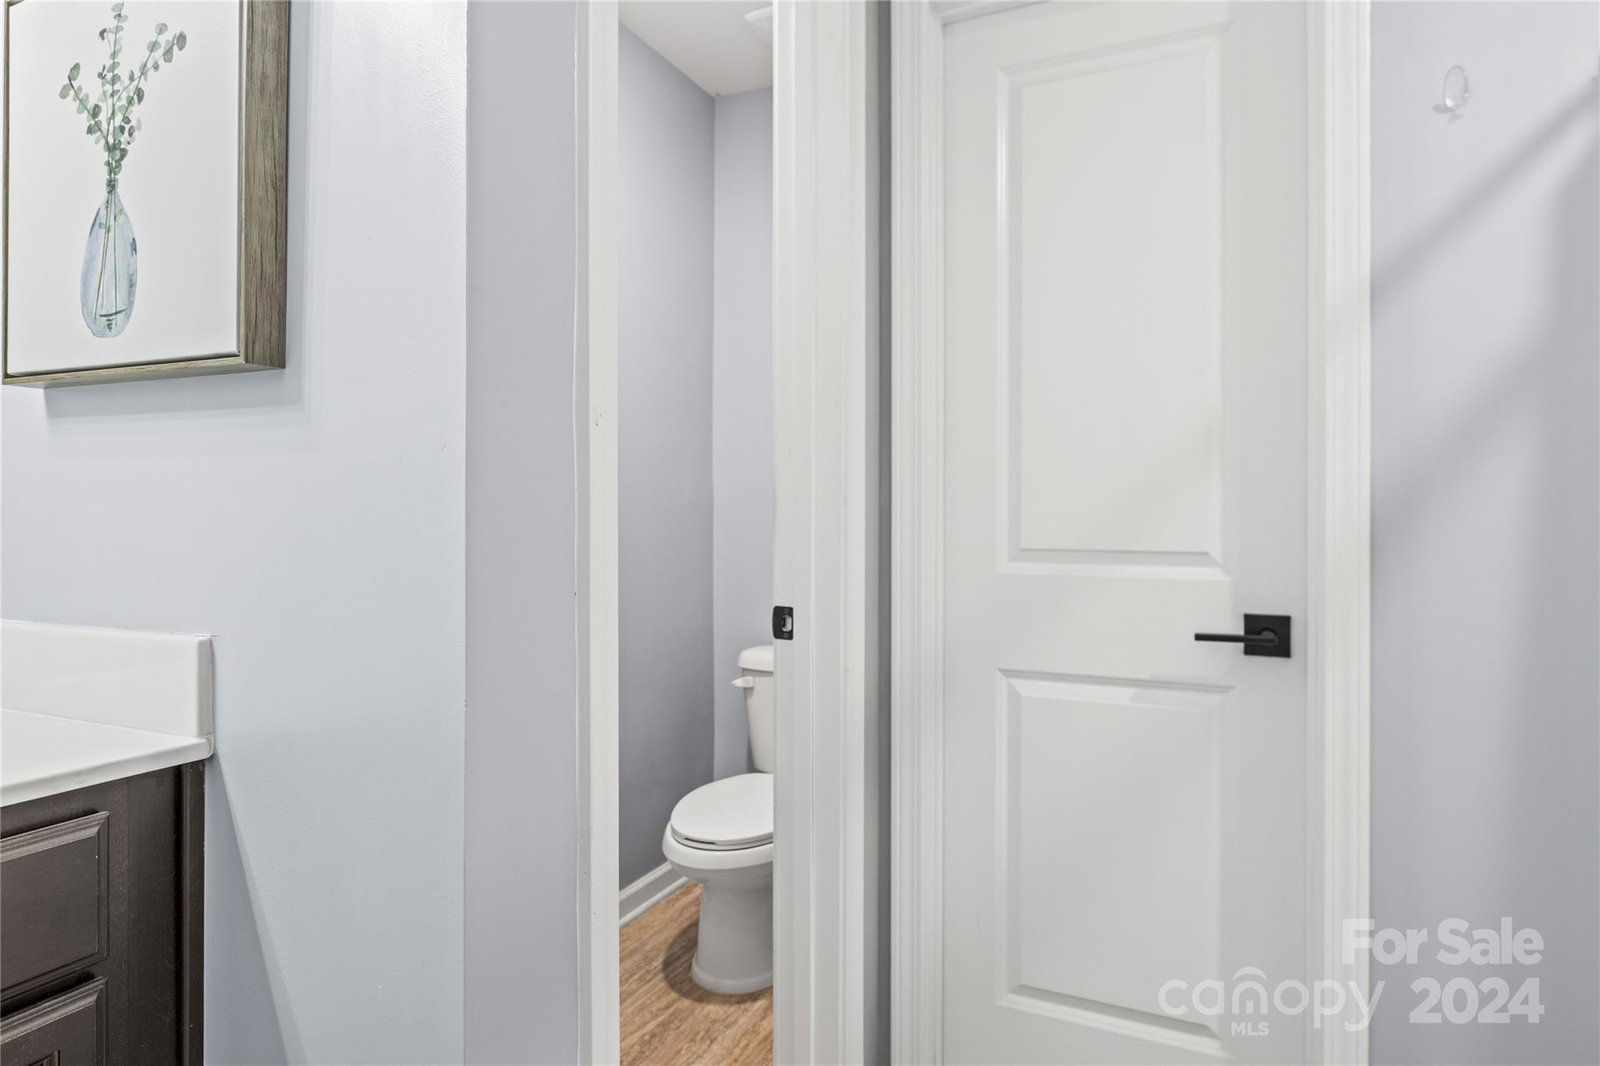
This five-bedroom, two-and-a-half-bathroom gem is a perfect mix of style and comfort. On the main level, you’ll find a dedicated home office, a gorgeous dining room, and a spacious living room with a cozy fireplace—perfect for movie nights or lazy Sundays. The kitchen is a chef’s dream with stainless steel appliances, ample cabinets, a generous pantry, and plenty of space to whip up your favorites. Bonus: the laundry room comes with a washer and dryer—talk about move-in ready! Upstairs, the primary suite is your private retreat, with four extra bedrooms for family, guests, or even pets! Recent upgrades add a fresh, modern vibe with new light fixtures, hardware, smart ceiling fans, and a smart lock for the front door. Step outside to your backyard paradise: an extended paver patio for entertaining, a fenced-in area for privacy, and an open view of the woods (no rear neighbors!). Located in a fantastic neighborhood, this home is ready to make your dream lifestyle a reality!
Additional Information
- Hoa Fee
- $750
- Hoa Fee Paid
- Annually
- Community Features
- Cabana, Playground, Sidewalks
- Fireplace
- Yes
- Interior Features
- Kitchen Island, Pantry, Walk-In Closet(s), Walk-In Pantry
- Floor Coverings
- Carpet, Laminate, Vinyl
- Equipment
- Dishwasher, Disposal, Electric Water Heater, Microwave, Refrigerator with Ice Maker, Washer/Dryer
- Foundation
- Slab
- Main Level Rooms
- Kitchen, Living Room, Dining Room, Office, Laundry
- Laundry Location
- Laundry Room, Main Level
- Heating
- Forced Air, Natural Gas
- Water
- City
- Sewer
- Public Sewer
- Exterior Construction
- Brick Partial, Vinyl
- Roof
- Shingle, Built-Up
- Parking
- Attached Garage
- Driveway
- Concrete, Paved
- Lot Description
- Level, Views, Other - See Remarks
- Elementary School
- Reedy Creek
- Middle School
- Northridge
- High School
- Rocky River
- Total Property HLA
- 2947
Mortgage Calculator
“ Based on information submitted to the MLS GRID as of . All data is obtained from various sources and may not have been verified by broker or MLS GRID. Supplied Open House Information is subject to change without notice. All information should be independently reviewed and verified for accuracy. Some IDX listings have been excluded from this website. Properties may or may not be listed by the office/agent presenting the information © 2026 Canopy MLS as distributed by MLS GRID”

Last Updated: