300 Azteca Drive, Matthews, NC 28104
- $300,000
- 2
- BD
- 3
- BA
- 1,625
- SqFt




Listing courtesy of Better Homes and Gardens Real Estate Paracle. sarahsellsthecarolinas@gmail.com
Sold listing courtesy of JPAR Carolina Living
- Sold Price
- $300,000
- List Price
- $318,000
- MLS#
- 4201302
- Status
- CLOSED
- Days on Market
- 67
- Property Type
- Residential
- Year Built
- 2007
- Closing Date
- Jan 27, 2025
- Bedrooms
- 2
- Bathrooms
- 3
- Full Baths
- 2
- Half Baths
- 1
- Lot Size
- 1,742
- Lot Size Area
- 0.04
- Living Area
- 1,625
- Sq Ft Total
- 1625
- County
- Union
- Subdivision
- Wendover At Curry Place
- Building Name
- Wendover At Curry Place
- Special Conditions
- None
Property Description
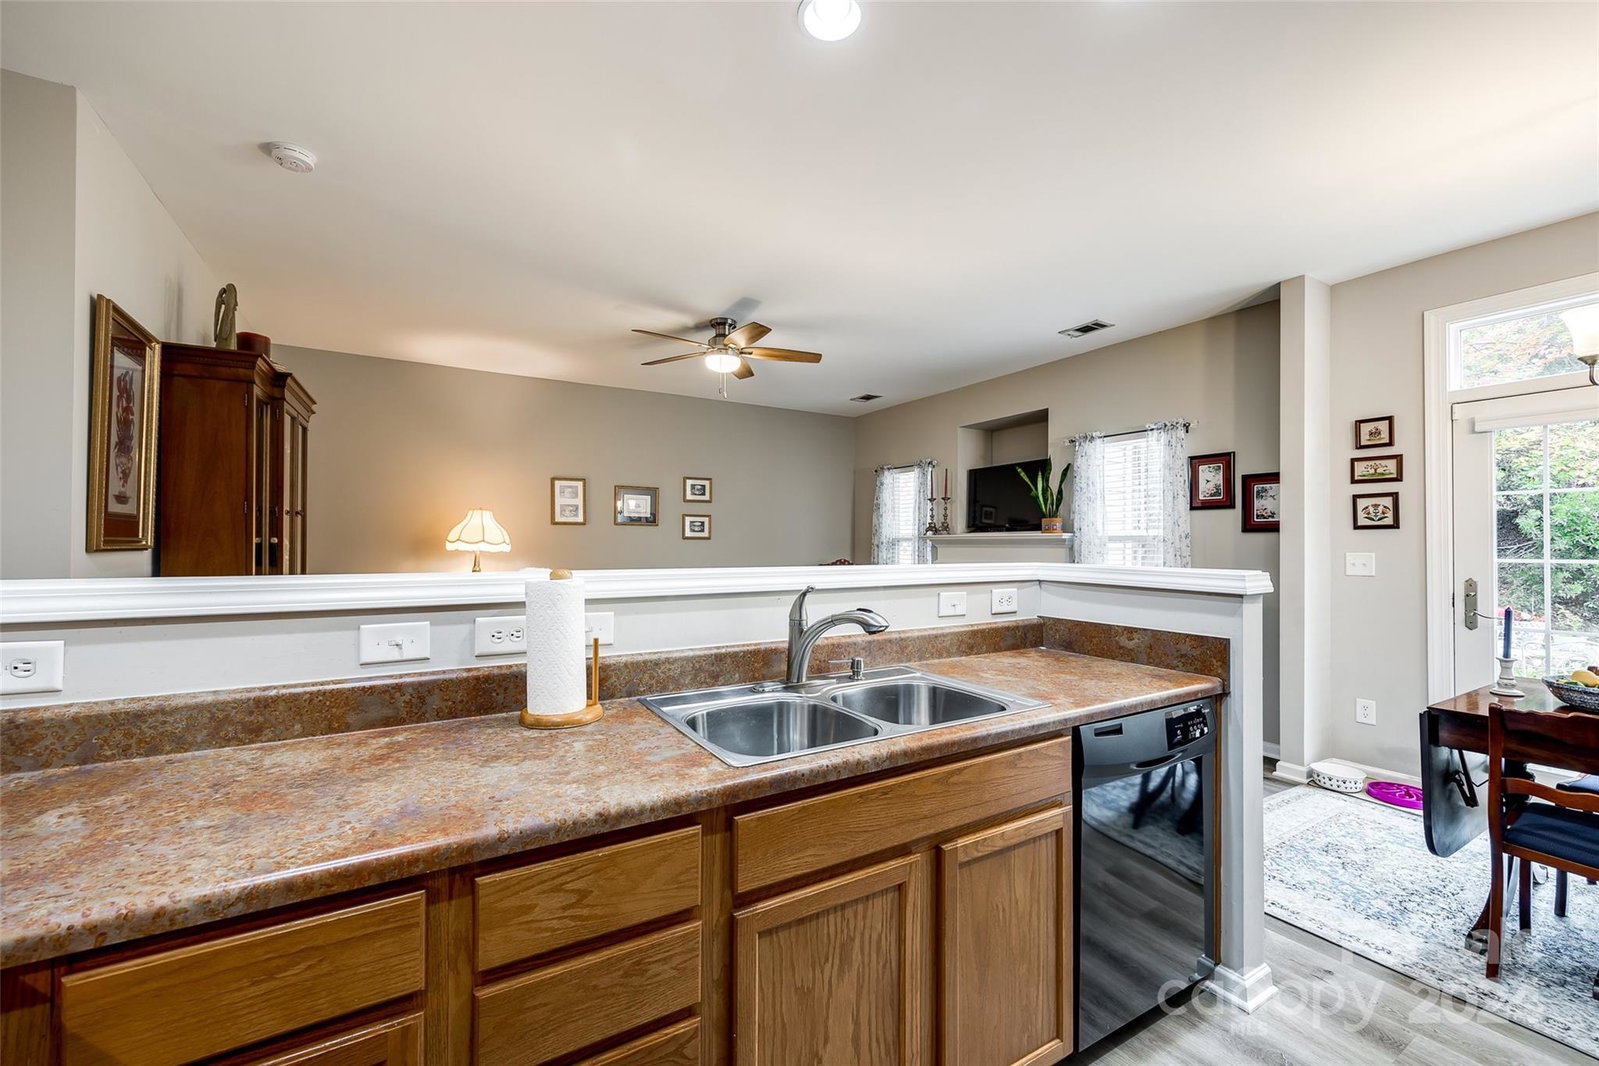
Welcome to this charming end-unit townhome that brings pleasant updates and inviting spaces! As you enter, you're greeted with a quaint and welcoming entryway that highlights the updating flooring throughout the entire first floor. Enjoy the convenience and rarity of the spacious walk-in coat/utility closet and one-car garage. The bright, airy atmosphere is further accentuated by french doors that open to a lovely patio, perfect for outdoor relaxation. Upstairs, discover a cozy loft area ideal for a reading nook, tv area, or to display your collectibles. The laundry room upstairs makes chores a breeze. The primary bedroom boasts a generous walk-in closet and private bathroom for your comfort. And don't miss the versatile flex room, perfect for crafts, office, library, or an additional sitting area. With large spacious rooms and pleasantly located near local amenities, this is the perfect place to call home!
Additional Information
- Hoa Fee
- $160
- Hoa Fee Paid
- Monthly
- Community Features
- Clubhouse, Outdoor Pool, Sidewalks
- Fireplace
- Yes
- Interior Features
- Cable Prewire, Entrance Foyer, Walk-In Closet(s)
- Floor Coverings
- Carpet, Laminate
- Equipment
- Dishwasher, Disposal, Electric Oven, Electric Range, Electric Water Heater, Microwave, Refrigerator, Refrigerator with Ice Maker
- Foundation
- Slab
- Main Level Rooms
- Living Room, Kitchen, Dining Area, Bathroom-Half
- Laundry Location
- Electric Dryer Hookup, Laundry Room, Upper Level
- Heating
- Heat Pump
- Water
- City
- Sewer
- Public Sewer
- Exterior Construction
- Brick Partial, Vinyl
- Parking
- Attached Garage, Garage Door Opener
- Driveway
- Concrete, Paved
- Elementary School
- Indian Trail
- Middle School
- Sun Valley
- High School
- Sun Valley
- Zoning
- AT1
- Total Property HLA
- 1625
Mortgage Calculator
“ Based on information submitted to the MLS GRID as of . All data is obtained from various sources and may not have been verified by broker or MLS GRID. Supplied Open House Information is subject to change without notice. All information should be independently reviewed and verified for accuracy. Some IDX listings have been excluded from this website. Properties may or may not be listed by the office/agent presenting the information © 2026 Canopy MLS as distributed by MLS GRID”

Last Updated: