108 Ruby Lane, Maiden, NC 28650
- $380,000
- 3
- BD
- 3
- BA
- 2,303
- SqFt




Listing courtesy of RE/MAX Lifestyle. christy@christyboyles.com
Sold listing courtesy of Rus/D Real Estate
- Sold Price
- $380,000
- List Price
- $375,000
- MLS#
- 4201283
- Status
- CLOSED
- Days on Market
- 91
- Property Type
- Residential
- Architectural Style
- Ranch
- Year Built
- 2011
- Closing Date
- Feb 28, 2025
- Bedrooms
- 3
- Bathrooms
- 3
- Full Baths
- 2
- Half Baths
- 1
- Lot Size
- 26,571
- Lot Size Area
- 0.61
- Living Area
- 2,303
- Sq Ft Total
- 2303
- County
- Catawba
- Subdivision
- Stone Ridge
- Special Conditions
- None
- Waterfront Features
- None
Property Description
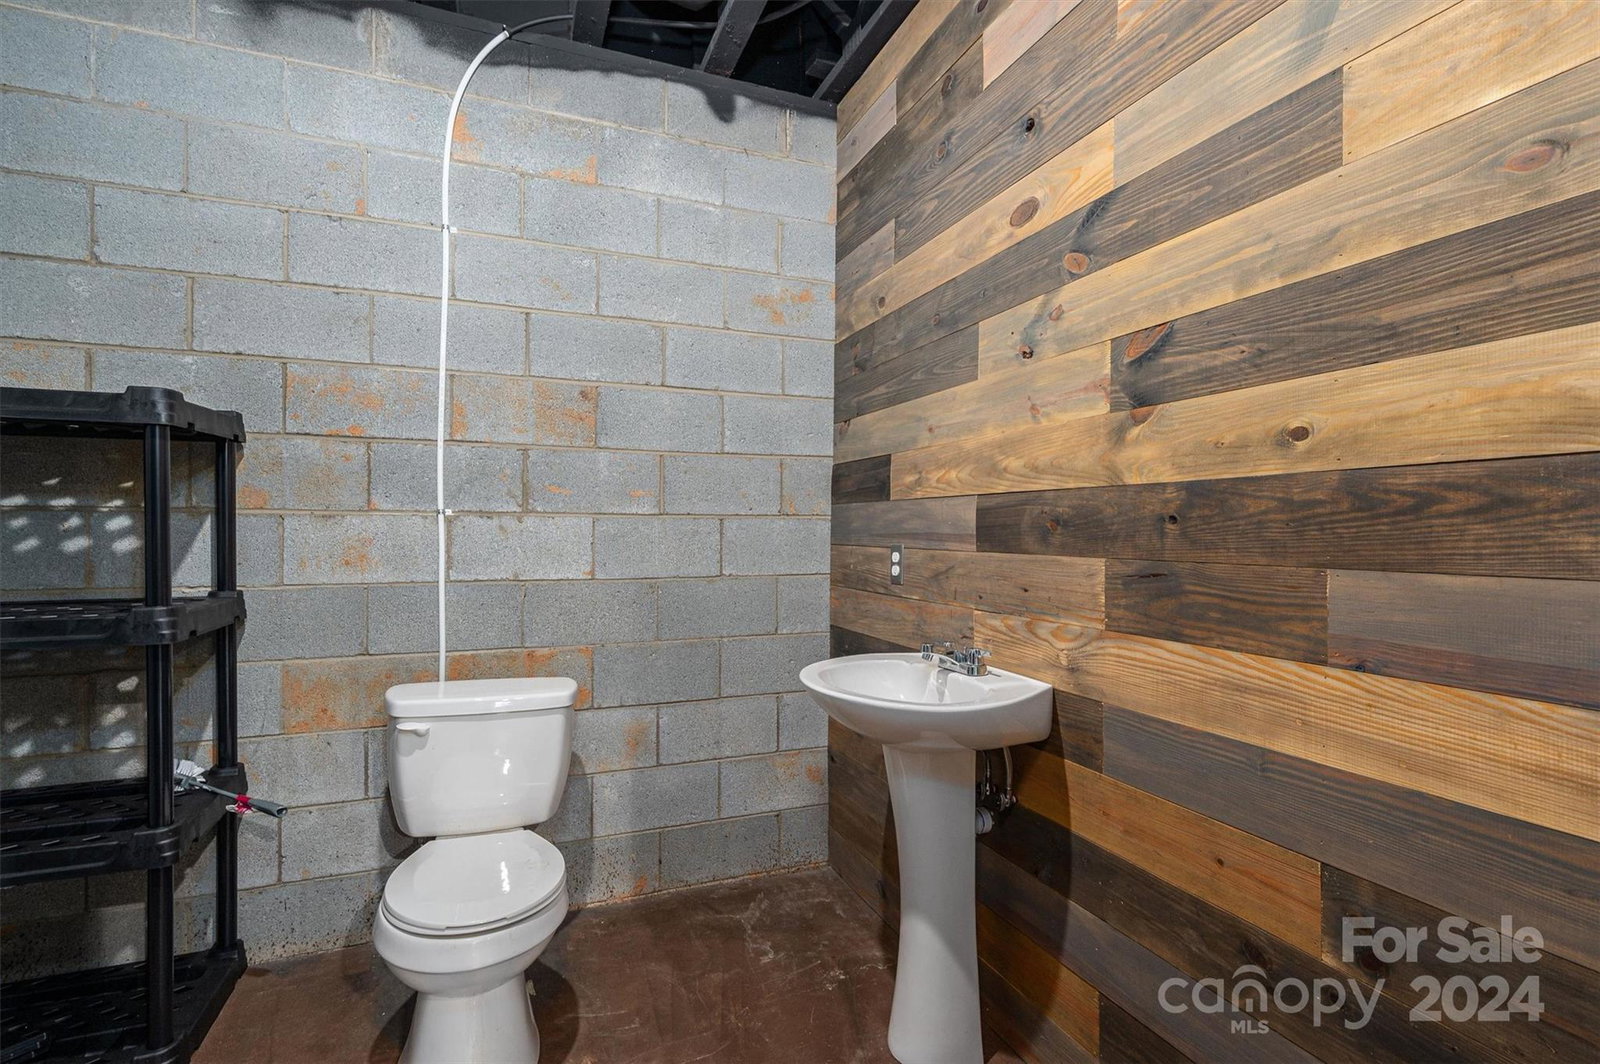
This is a great home with full basement located in Maiden. Home has a covered front porch for sitting and relaxing. Walk inside to an open floor plan with vaulted ceilings and sliding back doors that lead out onto a deck. Home has wood floors in main living area and a kitchen with a breakfast bar, custom cabinetry, and stainless appliances. Laundry closet is in the hall conveniently located next to the primary bedroom. Primary bedroom has walk in closet, and full bath with separate tub and shower and dual sinks. Basement has a rustic looking bonus room of 811 sq ft with a door to the back yard and half bath. The rest of the basement is unfinished for storage and has a garage door that leads outside which makes for a perfect workshop area. Property has a drainage ditch in the back yard. Seller is currently getting quotes and will fix this. If you would like small town living, come and see this one!
Additional Information
- Community Features
- None
- Interior Features
- Breakfast Bar, Open Floorplan, Walk-In Closet(s)
- Floor Coverings
- Carpet, Tile, Wood
- Equipment
- Dishwasher, Electric Range, Electric Water Heater, Microwave
- Foundation
- Basement
- Main Level Rooms
- Living Room, Dining Area, Kitchen, Primary Bedroom, Bathroom-Full, Bedroom(s), Bedroom(s), Bathroom-Full
- Laundry Location
- Electric Dryer Hookup, In Hall, Inside, Laundry Closet, Main Level, Washer Hookup
- Heating
- Heat Pump
- Water
- City
- Sewer
- Public Sewer
- Exterior Construction
- Brick Partial, Vinyl
- Roof
- Shingle
- Parking
- Driveway, Attached Garage, Garage Faces Front
- Driveway
- Concrete, Paved
- Lot Description
- Cleared, Cul-De-Sac, Sloped
- Elementary School
- Maiden
- Middle School
- Maiden
- High School
- Maiden
- Zoning
- R-15
- Total Property HLA
- 2303
- Master on Main Level
- Yes
Mortgage Calculator
“ Based on information submitted to the MLS GRID as of . All data is obtained from various sources and may not have been verified by broker or MLS GRID. Supplied Open House Information is subject to change without notice. All information should be independently reviewed and verified for accuracy. Some IDX listings have been excluded from this website. Properties may or may not be listed by the office/agent presenting the information © 2026 Canopy MLS as distributed by MLS GRID”

Last Updated: