21210 Bethel Church Road, Cornelius, NC 28031
- $1,220,000
- 5
- BD
- 4
- BA
- 4,033
- SqFt




Listing courtesy of ERA Live Moore. whodat19@yahoo.com
Sold listing courtesy of Allen Tate Charlotte South
- Sold Price
- $1,220,000
- List Price
- $1,295,000
- MLS#
- 4201206
- Status
- CLOSED
- Days on Market
- 120
- Property Type
- Residential
- Architectural Style
- Traditional
- Year Built
- 2005
- Closing Date
- Mar 21, 2025
- Bedrooms
- 5
- Bathrooms
- 4
- Full Baths
- 3
- Half Baths
- 1
- Lot Size
- 30,927
- Lot Size Area
- 0.71
- Living Area
- 4,033
- Sq Ft Total
- 4033
- County
- Mecklenburg
- Subdivision
- Island Forest
- Special Conditions
- None
- Waterfront Features
- Boat Ramp Community, Boat Slip Community
Property Description
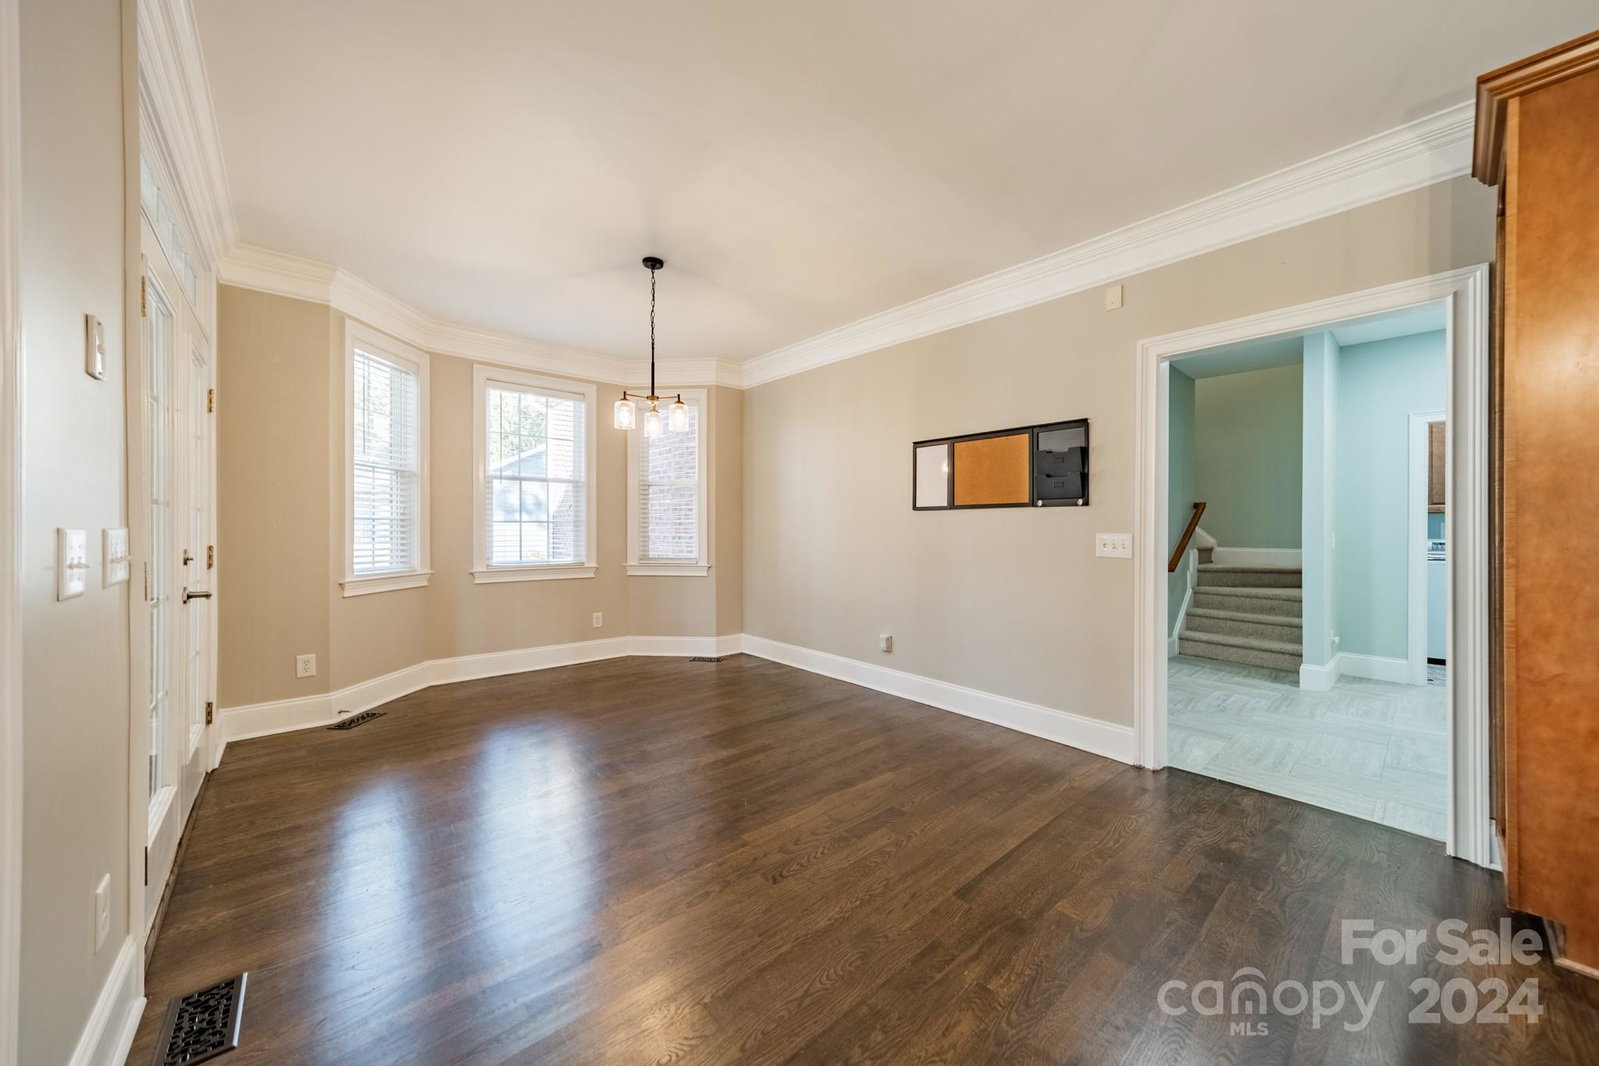
LAKE ACCESS COMMUNITY-Full Brick w/Wraparound Porch-YEAR ROUND LAKE VIEW. 5 BRs w/main level Primary BR Ensuite. This home features GREAT OUTDOOR LIVING SPACE including Rocking Chair Wraparound Porch, Screen Porch & Spacious Deck. Fantastic outdoor and indoor entertaining possibilities! Enough yard space for a pool. Extensive Crown Molding & Hardwood Floors give the main level a casual elegance. Primary BR Suite features a spacious BA w/Tile Walk In Shower. Large Custom PBR Closet, remodeled in`21. Second Level features a Guest Ensuite w/Full Bath. Huge 5th BR could also be used as a Media room/2nd Bonus. Plenty of Storage on each level. Brand New Carpet in all bedrooms. Garage has 2 closets for storage. Long Flat driveway is perfect for extra parking when entertaining. Kitchen remodel in`21. New Roof in `20. Tankless HWH installed in`21. Hardwood Floors refinished in `22. Community Boat Ramp. Original Owners primary residence from completion until 9/2024. Listing Agent is the Seller.
Additional Information
- Hoa Fee
- $95
- Hoa Fee Paid
- Annually
- Community Features
- Lake Access
- Fireplace
- Yes
- Floor Coverings
- Carpet, Tile, Wood
- Equipment
- Disposal, Electric Oven, ENERGY STAR Qualified Dishwasher, Exhaust Hood, Gas Range, Gas Water Heater, Plumbed For Ice Maker, Tankless Water Heater, Washer/Dryer
- Foundation
- Crawl Space
- Main Level Rooms
- Primary Bedroom, Kitchen, Family Room, Dining Room, Laundry, Breakfast, Bathroom-Full, Bathroom-Half
- Laundry Location
- Electric Dryer Hookup, Utility Room, Main Level, Sink, Washer Hookup
- Heating
- Central, Forced Air, Natural Gas, Zoned
- Water
- City
- Sewer
- Public Sewer
- Exterior Construction
- Brick Full
- Roof
- Shingle
- Parking
- Driveway, Attached Garage
- Driveway
- Concrete, Paved
- Lot Description
- Corner Lot, Views
- Elementary School
- Cornelius
- Middle School
- Bailey
- High School
- William Amos Hough
- Zoning
- GR
- Total Property HLA
- 4033
- Master on Main Level
- Yes
Mortgage Calculator
“ Based on information submitted to the MLS GRID as of . All data is obtained from various sources and may not have been verified by broker or MLS GRID. Supplied Open House Information is subject to change without notice. All information should be independently reviewed and verified for accuracy. Some IDX listings have been excluded from this website. Properties may or may not be listed by the office/agent presenting the information © 2026 Canopy MLS as distributed by MLS GRID”

Last Updated: