6312 Rhodins Lane, Fort Mill, SC 29707
- $257,000
- 2
- BD
- 3
- BA
- 1,206
- SqFt




Listing courtesy of Keller Williams Ballantyne Area. Aly@Carlsonrealtyhomes.com
Sold listing courtesy of Keller Williams South Park
- Sold Price
- $257,000
- List Price
- $254,000
- MLS#
- 4201141
- Status
- CLOSED
- Days on Market
- 22
- Property Type
- Residential
- Architectural Style
- Transitional
- Year Built
- 2004
- Closing Date
- Dec 09, 2024
- Bedrooms
- 2
- Bathrooms
- 3
- Full Baths
- 2
- Half Baths
- 1
- Living Area
- 1,206
- Sq Ft Total
- 1206
- County
- Lancaster
- Subdivision
- Arlington
- Special Conditions
- None
Property Description
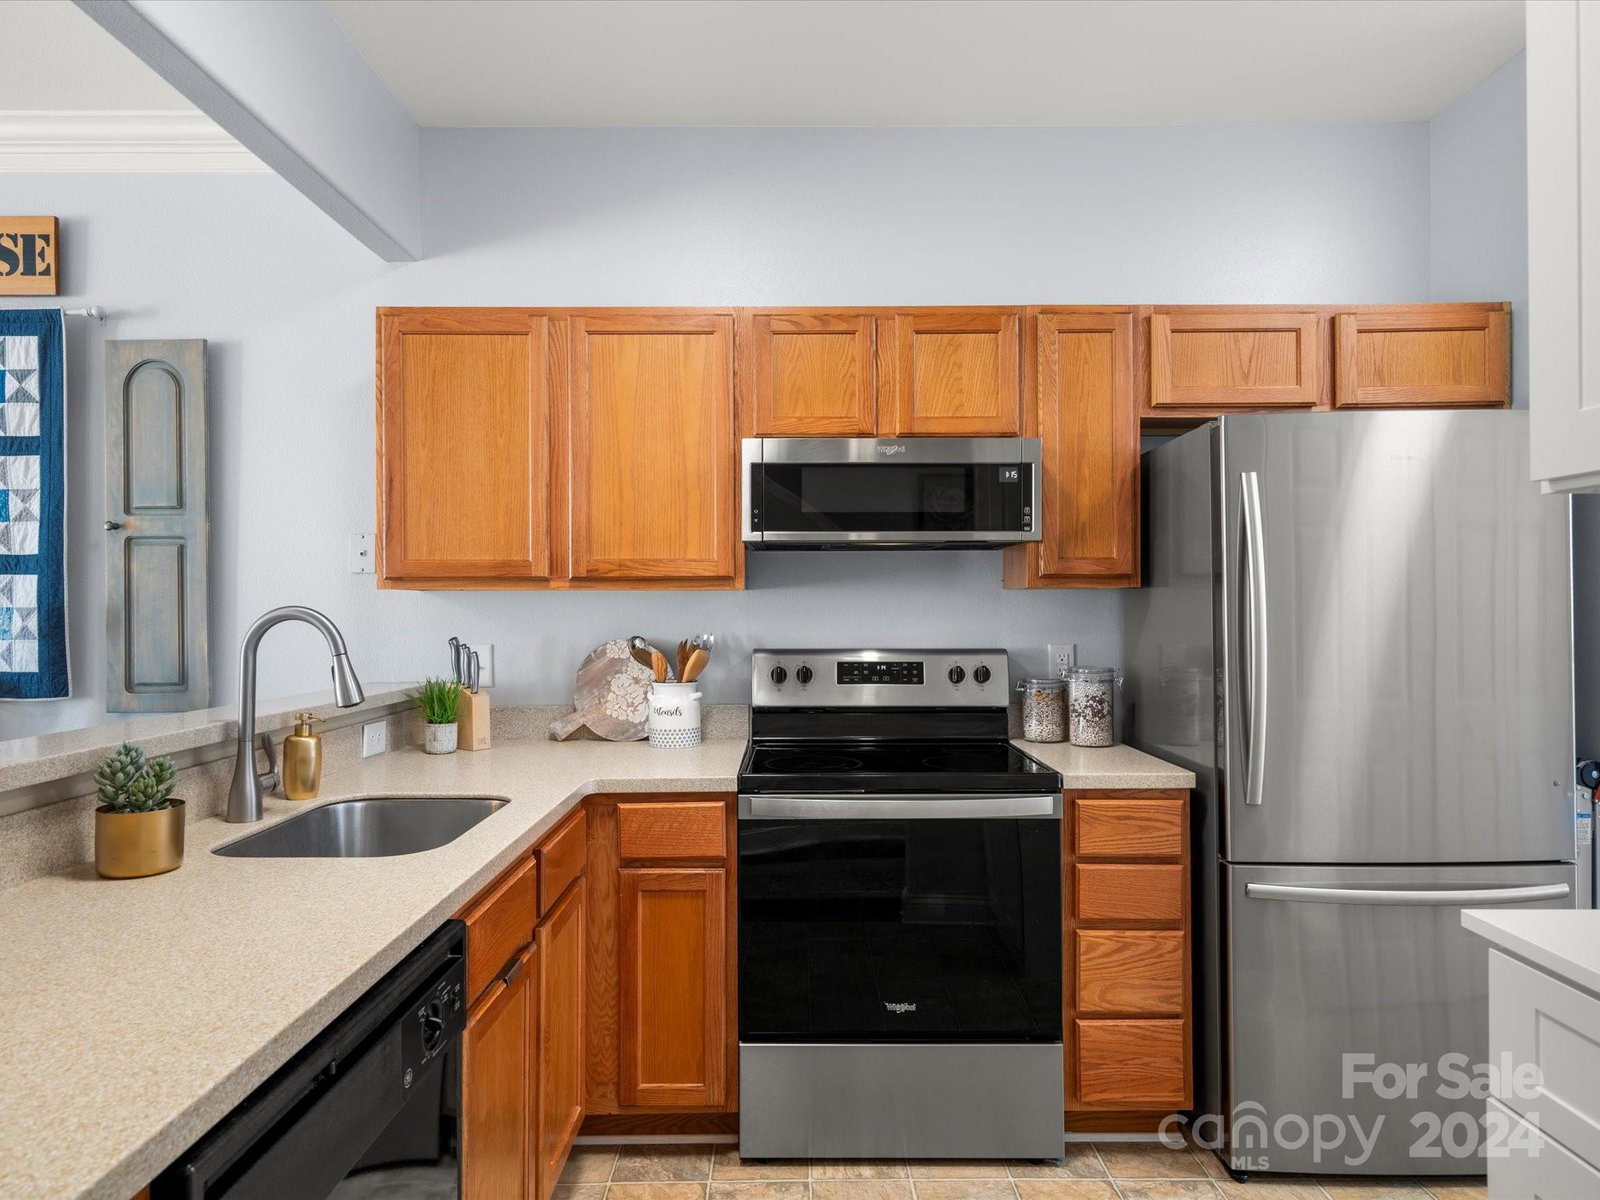
Welcome to a move in ready freshly painted well maintained Townhome in Arlington Nestled within the picturesque county of Lancaster. Close to shopping and restaurants. The Seller has taken wonderful care of the home and added so many new items for you to enjoy. Spacious light filled open floor plan with planty of room in the kitchen and Dining area and living room to entertain. Kitchen has new Cabinets, Microwave, garbage disposal Stove and Counter depth refrigerator (2021). Stackable Wash n Dryer also conveys with the home. Living Room has new Ceiling Fan and cozy firepace this space looks over a semi private patio with French doors and convenient extra storage room area outside. Upsatirs there are 2 seperate generous sized Bedrooms with full baths and walk in Closets. The primary bedroom has a new Walk in oversized shower. Neighborhood offers Clubhouse,Game Courts,Playground,Sidewalks,Dog Park,Reacreation Area. Dont miss this home it is a gem!!
Additional Information
- Hoa Fee
- $219
- Hoa Fee Paid
- Monthly
- Community Features
- Sidewalks, Street Lights
- Fireplace
- Yes
- Interior Features
- Attic Stairs Pulldown, Cable Prewire, Entrance Foyer, Open Floorplan, Pantry, Walk-In Closet(s)
- Floor Coverings
- Carpet, Hardwood, Vinyl
- Equipment
- Dishwasher, Disposal, Electric Cooktop, Electric Oven, Exhaust Fan, Microwave, Oven, Refrigerator, Self Cleaning Oven, Washer/Dryer
- Foundation
- Slab
- Main Level Rooms
- Bathroom-Half, Living Room, Dining Area, Kitchen, Laundry
- Laundry Location
- In Kitchen, Laundry Closet, Main Level
- Heating
- Central, Heat Pump, Zoned
- Water
- City
- Sewer
- Public Sewer
- Exterior Construction
- Vinyl
- Roof
- Shingle
- Parking
- Assigned
- Driveway
- None, Paved
- Elementary School
- Harrisburg
- Middle School
- Indian Land
- High School
- Indian Land
- Zoning
- PDD
- Total Property HLA
- 1206
Mortgage Calculator
“ Based on information submitted to the MLS GRID as of . All data is obtained from various sources and may not have been verified by broker or MLS GRID. Supplied Open House Information is subject to change without notice. All information should be independently reviewed and verified for accuracy. Some IDX listings have been excluded from this website. Properties may or may not be listed by the office/agent presenting the information © 2026 Canopy MLS as distributed by MLS GRID”

Last Updated: