13112 Appolinaire Drive, Davidson, NC 28036
- $452,000
- 3
- BD
- 3
- BA
- 1,798
- SqFt


Listing courtesy of S and B Real Estate LLC. rachaeldo@hotmail.com
Sold listing courtesy of Allen Tate Lake Norman
- Sold Price
- $452,000
- List Price
- $459,000
- MLS#
- 4201140
- Status
- CLOSED
- Days on Market
- 155
- Property Type
- Residential
- Year Built
- 2016
- Closing Date
- Oct 15, 2025
- Bedrooms
- 3
- Bathrooms
- 3
- Full Baths
- 2
- Half Baths
- 1
- Lot Size
- 5,401
- Lot Size Area
- 0.124
- Living Area
- 1,798
- Sq Ft Total
- 1798
- County
- Mecklenburg
- Subdivision
- Bradford
- Special Conditions
- None
Property Description
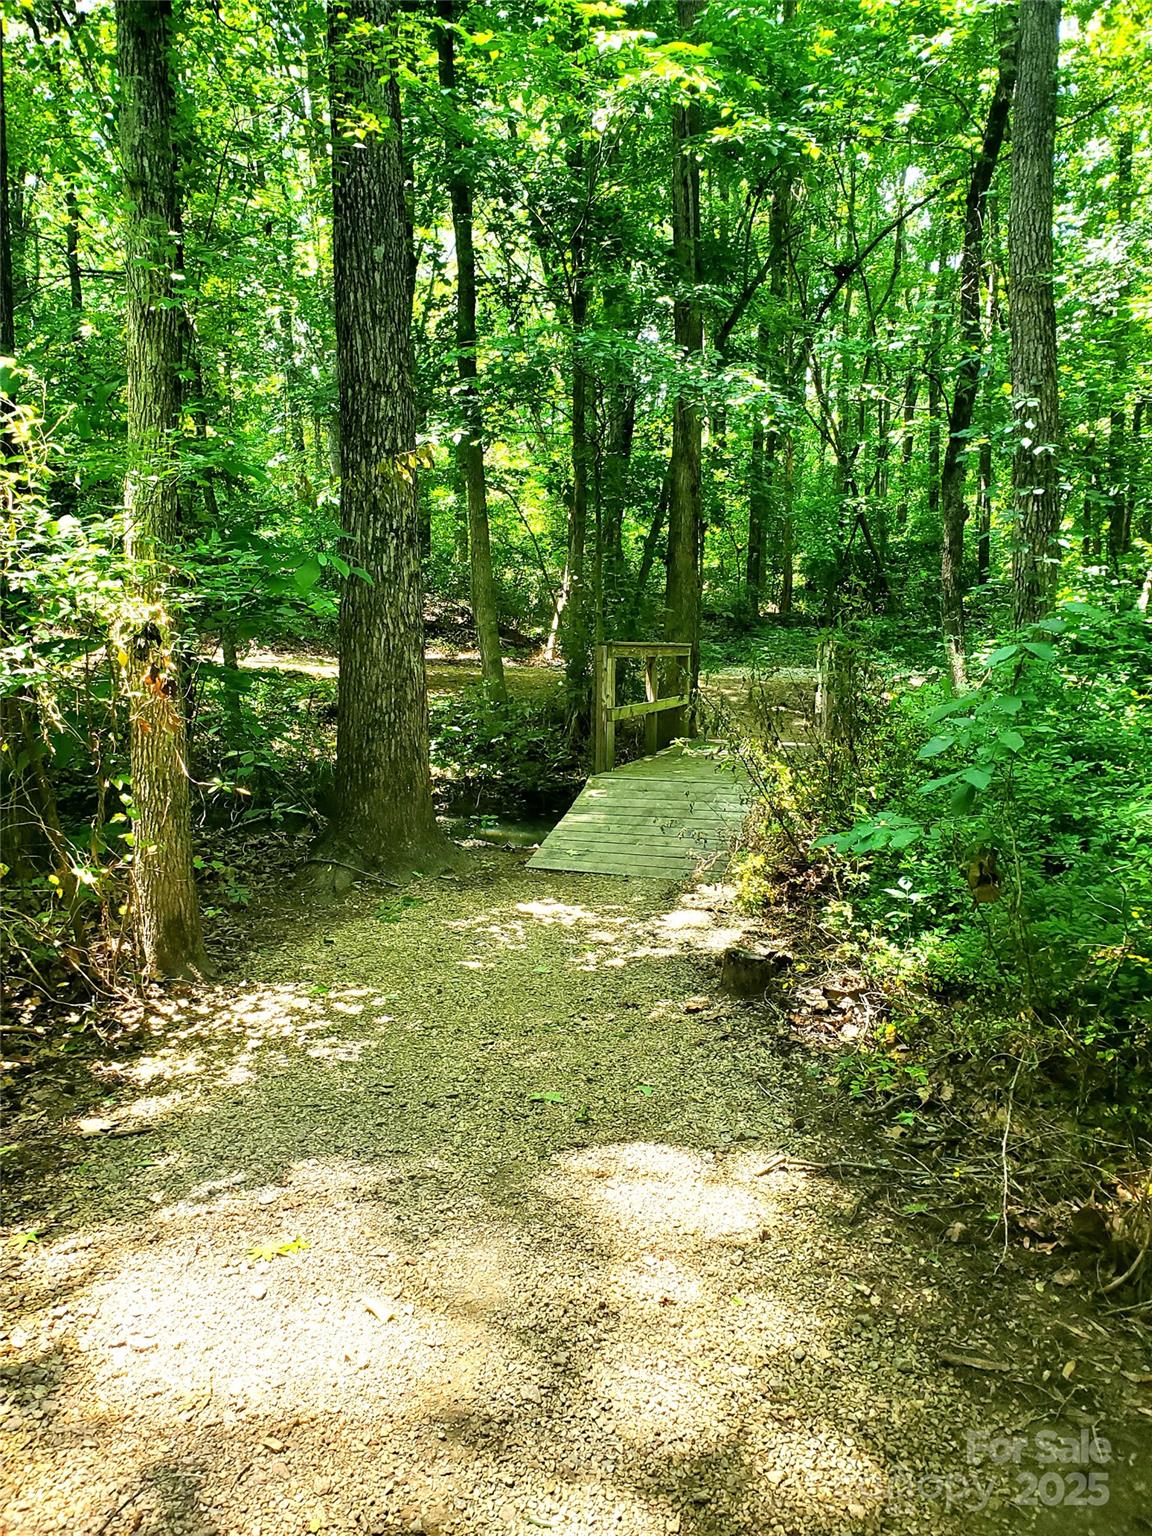
Located about two miles from Main Street in downtown Davidson and connected by sidewalks and/or greenway paths, this well cared for home is surrounded by nature in the Bradford neighborhood. You are welcomed as you as you enter through the front door into the open-concept floor plan great for entertaining. The kitchen includes a large kitchen island and granite countertops. LVP flooring on the main floor (with the exception of the laundry room). A nice size laundry room is on the main floor, as well as a half bathroom. As you head upstairs you are welcomed by an open area leading into the three bedrooms and two full bathrooms. The primary bedroom includes an en suite bathroom. The backyard is a natural oasis with beautiful landscaping, a fenced in backyard, and a floating bamboo wood deck. There is a wonderful neighborhood nature trail just steps from the house, as well as a recently installed new playground area (see pictures). Greenway path access is close to the house too!
Additional Information
- Hoa Fee
- $250
- Hoa Fee Paid
- Semi-Annually
- Equipment
- Dishwasher, Electric Range, Microwave
- Foundation
- Slab
- Main Level Rooms
- Kitchen, Living Room, Dining Room, Laundry, Bathroom-Half
- Laundry Location
- Laundry Room
- Heating
- Heat Pump
- Water
- City
- Sewer
- Public Sewer
- Exterior Construction
- Fiber Cement
- Parking
- Driveway, Attached Garage
- Driveway
- Concrete, Paved
- Elementary School
- Davidson
- Middle School
- Bailey
- High School
- William Amos Hough
- Zoning
- RPA
- Total Property HLA
- 1798
Mortgage Calculator
“ Based on information submitted to the MLS GRID as of . All data is obtained from various sources and may not have been verified by broker or MLS GRID. Supplied Open House Information is subject to change without notice. All information should be independently reviewed and verified for accuracy. Some IDX listings have been excluded from this website. Properties may or may not be listed by the office/agent presenting the information © 2026 Canopy MLS as distributed by MLS GRID”

Last Updated: