1514 Waybridge Lane, Charlotte, NC 28210
- $253,750
- 3
- BD
- 3
- BA
- 1,156
- SqFt




Listing courtesy of EXP Realty LLC Ballantyne. 704-533-2030
Sold listing courtesy of EXP Realty LLC Mooresville
- Sold Price
- $253,750
- List Price
- $270,000
- MLS#
- 4200982
- Status
- CLOSED
- Days on Market
- 151
- Property Type
- Residential
- Architectural Style
- Traditional
- Year Built
- 1984
- Closing Date
- Apr 16, 2025
- Bedrooms
- 3
- Bathrooms
- 3
- Full Baths
- 2
- Half Baths
- 1
- Living Area
- 1,156
- Sq Ft Total
- 1156
- County
- Mecklenburg
- Subdivision
- Sharon South II
- Special Conditions
- None
Property Description
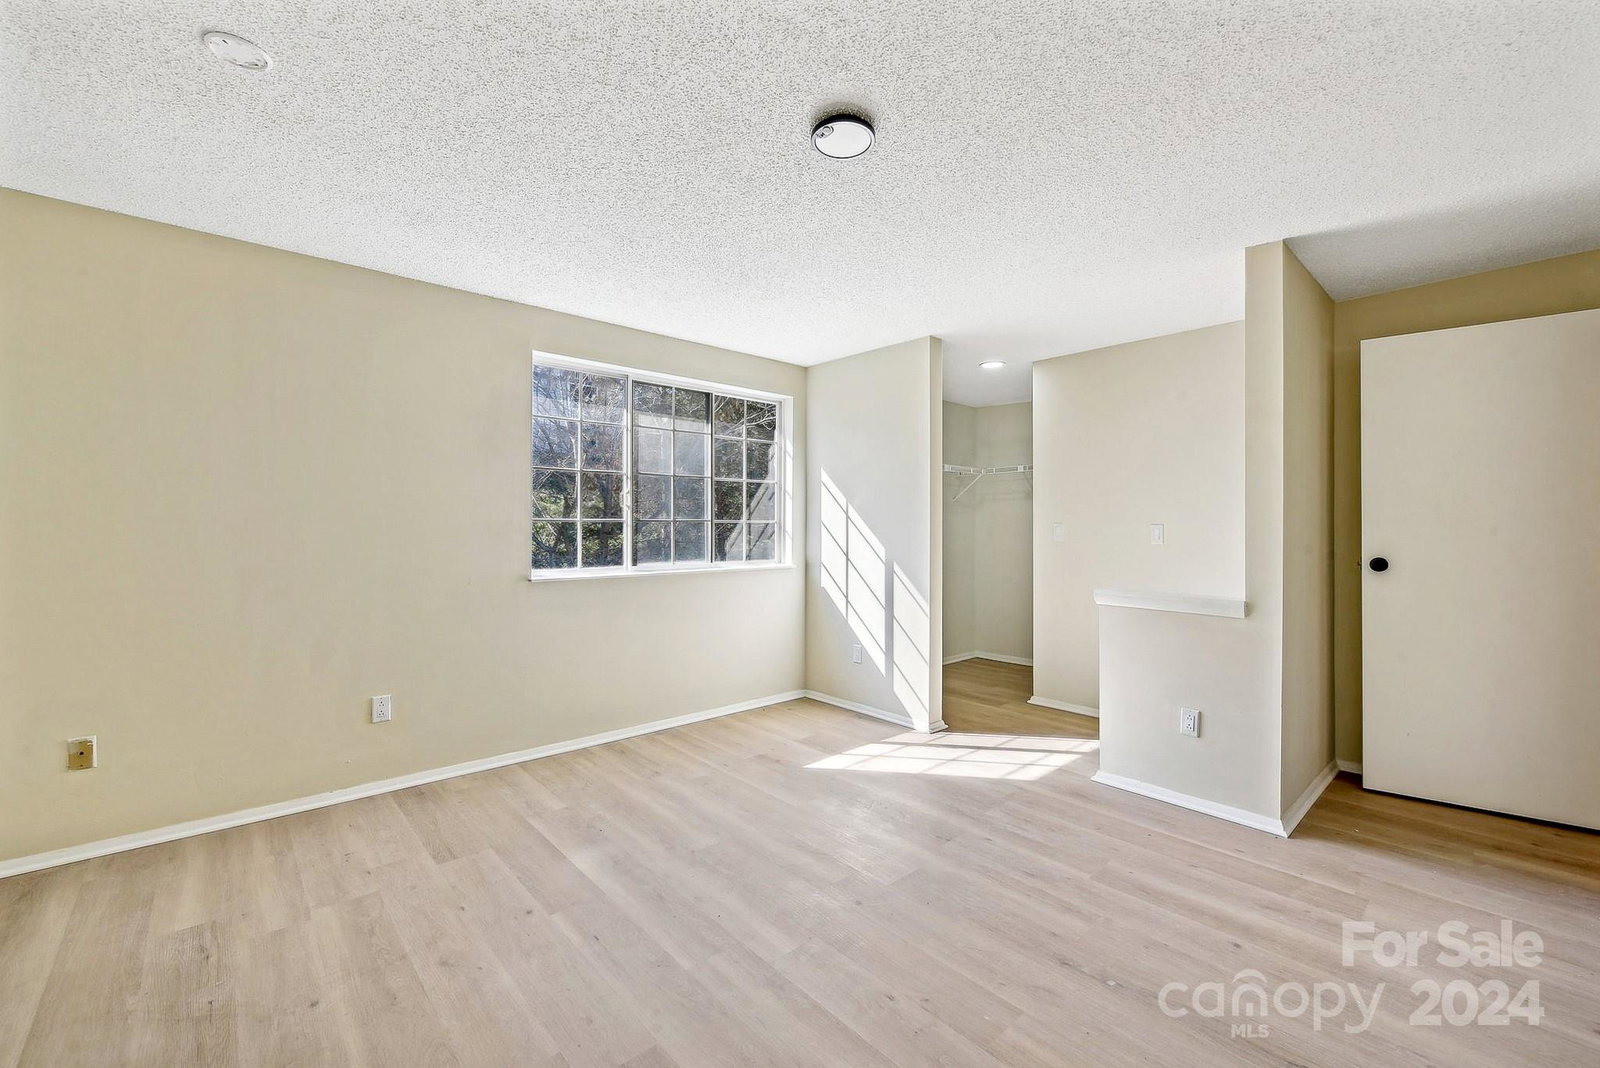
Welcome home where a bright and inviting atmosphere welcomes you. Picture yourself relaxing in the cozy living room, with the soft glow of a fireplace setting the perfect tone for evenings in. The completely updated kitchen is ready for your favorite recipes, featuring shiny new appliances, stylish granite countertops, and fresh cabinetry that makes cooking a joy. The light-filled bedrooms offer a sense of peace, and it’s easy to imagine them as your own cozy retreat. You will love the new bathrooms. Every space feels fresh and modern, ready for you to make it yours. Luxury vinyl flooring is easy to clean, maintain, and great for allergy sufferers! Indoor laundry! All new light fixtures. If you enjoy exploring the city, the nearby light rail makes trips to Uptown Charlotte a breeze. Don’t wait to make this cozy townhome your own! Schedule your visit today and experience all that this warm, inviting space has to offer. Your next chapter starts right here—come see it for yourself!
Additional Information
- Hoa Fee
- $212
- Hoa Fee Paid
- Monthly
- Community Features
- Clubhouse, Fitness Center, Walking Trails
- Fireplace
- Yes
- Interior Features
- Open Floorplan
- Floor Coverings
- Laminate
- Equipment
- Dishwasher, Electric Range, Microwave, Refrigerator
- Foundation
- Slab
- Main Level Rooms
- Living Room, Kitchen, Bathroom-Half, Laundry
- Laundry Location
- Electric Dryer Hookup, Laundry Closet, Main Level
- Heating
- Electric, Forced Air
- Water
- City
- Sewer
- Public Sewer
- Exterior Features
- Storage
- Exterior Construction
- Aluminum, Vinyl
- Parking
- Assigned, Parking Space(s)
- Driveway
- None, Paved
- Lot Description
- End Unit
- Elementary School
- Sterling
- Middle School
- Quail Hollow
- High School
- South Mecklenburg
- Total Property HLA
- 1156
Mortgage Calculator
“ Based on information submitted to the MLS GRID as of . All data is obtained from various sources and may not have been verified by broker or MLS GRID. Supplied Open House Information is subject to change without notice. All information should be independently reviewed and verified for accuracy. Some IDX listings have been excluded from this website. Properties may or may not be listed by the office/agent presenting the information © 2026 Canopy MLS as distributed by MLS GRID”

Last Updated: