Share this with your friends


+17045766234
Ivester Jackson Christie's
4317 Abernathy Place, Harrisburg, NC 28075
- $698,000
- 5
- BD
- 4
- BA
- 3,293
- SqFt




Listing courtesy of Coldwell Banker Realty. Laura@LauraShinkle.com
Sold listing courtesy of ERA Live Moore
- Sold Price
- $698,000
- List Price
- $715,000
- MLS#
- 4200940
- Status
- CLOSED
- Days on Market
- 50
- Property Type
- Residential
- Year Built
- 2006
- Closing Date
- Jan 10, 2025
- Bedrooms
- 5
- Bathrooms
- 4
- Full Baths
- 3
- Half Baths
- 1
- Lot Size
- 16,117
- Lot Size Area
- 0.37
- Living Area
- 3,293
- Sq Ft Total
- 3293
- County
- Cabarrus
- Subdivision
- Kensington Forest
- Special Conditions
- None
Property Description
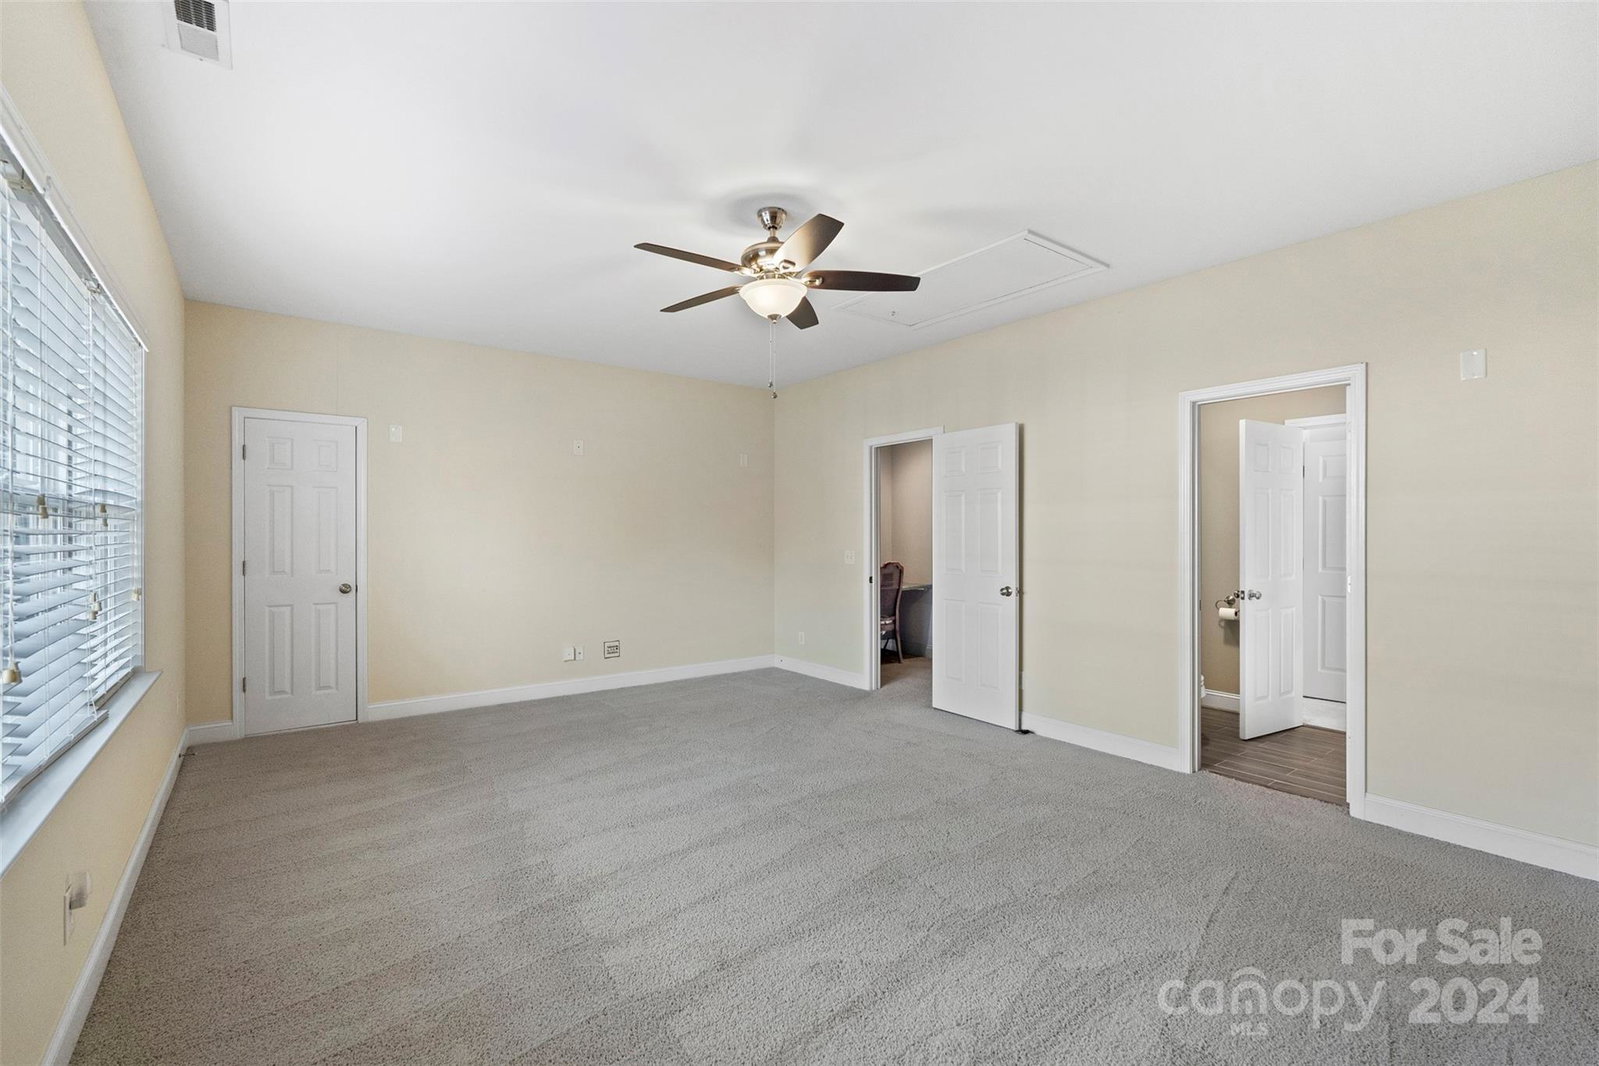
Discover this stately 2-story home with timeless charm and in idyllic Kensington Forest. Hardwood floors flow through the main floor of the home, leading to a stunning 2-story living room with tons of natural light. The gourmet kitchen shines with SS appliances, double wall ovens, granite countertops, custom tile backsplash, and ample workspace. Don't forget to check out the walk-in pantry, butler's pantry, and your very own custom, temperature controlled wine closet. A dedicated office space downstairs makes working from home a dream. Upstairs are 4 spacious bedrooms, 2 beautifully upgraded bathrooms with upgraded tile floors. Enjoy abundant storage with 2 walk-in attic spaces. Outside, relax in the large, flat backyard with a custom outdoor fireplace, paver patio, storage shed, and a fully enclosed privacy fence. Don't forget the large deck and pergola with an built-in outdoor TV, perfect for entertaining or enjoying those quiet evenings at home. Your dream home is here!
Additional Information
- Hoa Fee
- $275
- Hoa Fee Paid
- Semi-Annually
- Community Features
- Outdoor Pool
- Fireplace
- Yes
- Interior Features
- Attic Walk In, Breakfast Bar, Built-in Features, Entrance Foyer, Kitchen Island, Open Floorplan, Storage, Walk-In Closet(s), Walk-In Pantry
- Floor Coverings
- Carpet, Linoleum, Tile, Wood
- Equipment
- Bar Fridge, Dishwasher, Disposal, Double Oven, Electric Cooktop, Microwave, Plumbed For Ice Maker, Refrigerator with Ice Maker, Wall Oven, Wine Refrigerator
- Foundation
- Crawl Space
- Main Level Rooms
- Primary Bedroom, Kitchen, Bathroom-Full, Bathroom-Half, Great Room-Two Story, Laundry, Flex Space, Dining Room
- Laundry Location
- Laundry Room, Main Level
- Heating
- Central
- Water
- City
- Sewer
- Public Sewer
- Exterior Features
- In-Ground Irrigation, Other - See Remarks
- Exterior Construction
- Brick Partial, Vinyl
- Roof
- Shingle
- Parking
- Driveway, Attached Garage, Garage Faces Side
- Driveway
- Concrete, Paved
- Lot Description
- Private
- Elementary School
- Hickory Ridge
- Middle School
- Hickory Ridge
- High School
- Hickory Ridge
- Builder Name
- Niblock Homes
- Total Property HLA
- 3293
- Master on Main Level
- Yes
Mortgage Calculator
“ Based on information submitted to the MLS GRID as of . All data is obtained from various sources and may not have been verified by broker or MLS GRID. Supplied Open House Information is subject to change without notice. All information should be independently reviewed and verified for accuracy. Some IDX listings have been excluded from this website. Properties may or may not be listed by the office/agent presenting the information © 2026 Canopy MLS as distributed by MLS GRID”

Last Updated: