7729 Bradenton Drive, Charlotte, NC 28210
- $755,000
- 4
- BD
- 3
- BA
- 2,851
- SqFt




Listing courtesy of RE/MAX Executive. kkcarver@remax.net
Sold listing courtesy of EXP REALTY LLC TEGA CAY
- Sold Price
- $755,000
- List Price
- $749,000
- MLS#
- 4200870
- Status
- CLOSED
- Days on Market
- 34
- Property Type
- Residential
- Year Built
- 1980
- Closing Date
- Dec 19, 2024
- Bedrooms
- 4
- Bathrooms
- 3
- Full Baths
- 2
- Half Baths
- 1
- Lot Size
- 14,810
- Lot Size Area
- 0.34
- Living Area
- 2,851
- Sq Ft Total
- 2851
- County
- Mecklenburg
- Subdivision
- Quail Hollow Estates
- Special Conditions
- None
Property Description
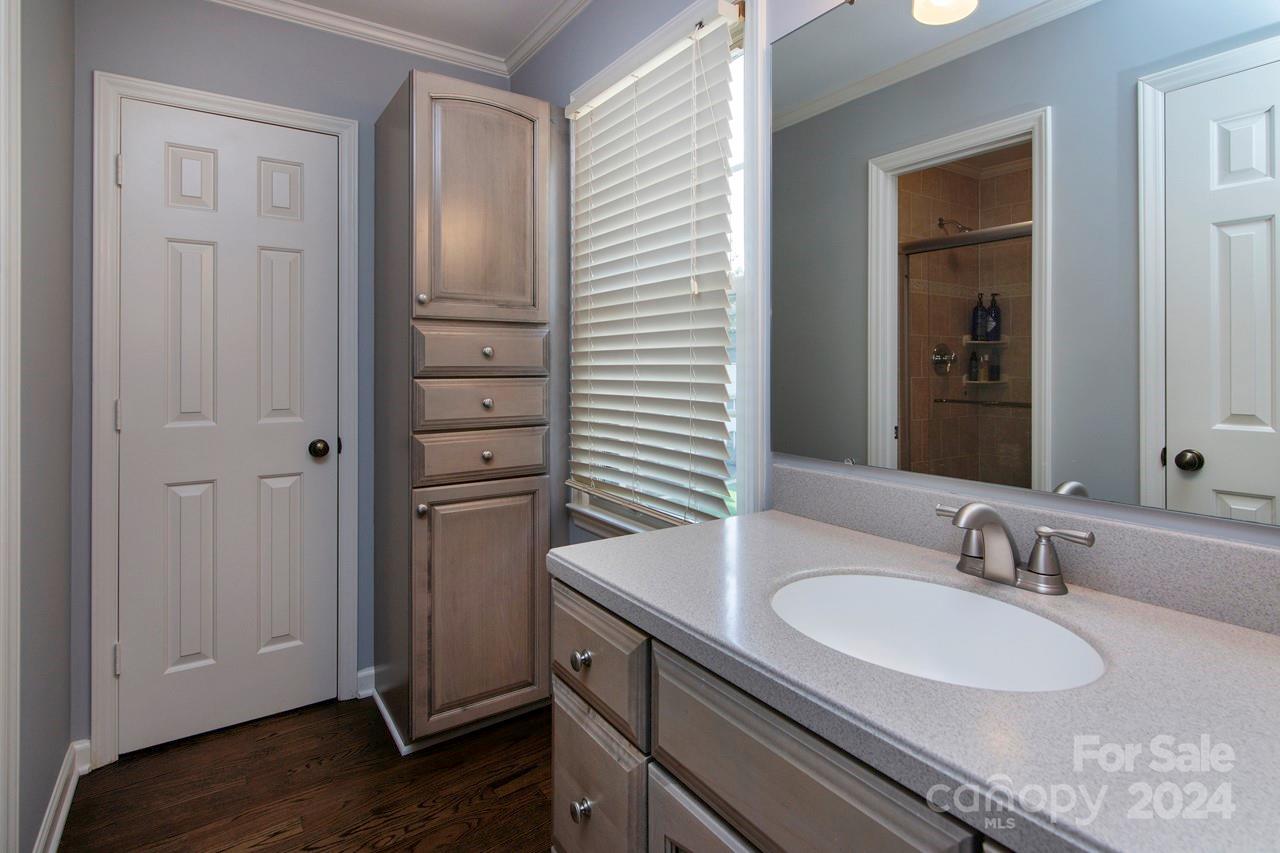
Welcome home to this beautifully updated full brick two story on a well maintained elevated corner lot with over a quarter of an acre in the highly sought after neighborhood of Quail Hollow Estates! This home has many updates including refinished wood floors on the main level & new hardwood floors on the upper level plus a renovated kitchen which boasts stainless appliances & quartz countertops & spacious walk in pantry with wood shelves. And there is a back staircase to the bonus room which could serve as a fifth bedroom plus totally renovated laundry room & plenty of storage which also includes a side load 2 car garage, built in workshop & large utility room. A large back patio with brick retainer wall is great for entertaining & has a newly re-landscaped backyard with trees granting privacy. This home is an exceptional find in a very desirable location & is in walking distance to shopping, restaurants & local schools & only 6 minutes to Southpark mall!
Additional Information
- Hoa Fee
- $216
- Hoa Fee Paid
- Annually
- Community Features
- Playground, Sidewalks, Street Lights
- Fireplace
- Yes
- Interior Features
- Pantry, Storage, Walk-In Closet(s), Walk-In Pantry
- Floor Coverings
- Tile, Wood
- Equipment
- Convection Oven, Dishwasher, Disposal, Exhaust Hood, Gas Cooktop, Gas Range, Microwave, Refrigerator
- Foundation
- Crawl Space
- Main Level Rooms
- Living Room, Family Room, Kitchen, Bathroom-Half, Breakfast, Dining Room
- Laundry Location
- Laundry Room, Sink, Upper Level
- Heating
- Forced Air, Natural Gas
- Water
- City
- Sewer
- Public Sewer
- Exterior Construction
- Brick Full
- Roof
- Shingle
- Parking
- Driveway, Attached Garage, Garage Faces Side, Garage Shop
- Driveway
- Concrete, Paved
- Lot Description
- Corner Lot, Cul-De-Sac, Private, Wooded
- Elementary School
- Smithfield
- Middle School
- Quail Hollow
- High School
- South Mecklenburg
- Total Property HLA
- 2851
Mortgage Calculator
“ Based on information submitted to the MLS GRID as of . All data is obtained from various sources and may not have been verified by broker or MLS GRID. Supplied Open House Information is subject to change without notice. All information should be independently reviewed and verified for accuracy. Some IDX listings have been excluded from this website. Properties may or may not be listed by the office/agent presenting the information © 2026 Canopy MLS as distributed by MLS GRID”

Last Updated: