8443 Middleton Circle, Harrisburg, NC 28075
- $475,000
- 4
- BD
- 2
- BA
- 2,500
- SqFt




Listing courtesy of Sell4Max Realty. jon@sell4max.com
Sold listing courtesy of Keller Williams South Park
- Sold Price
- $475,000
- List Price
- $485,000
- MLS#
- 4200849
- Status
- CLOSED
- Days on Market
- 73
- Property Type
- Residential
- Year Built
- 1990
- Closing Date
- Feb 27, 2025
- Bedrooms
- 4
- Bathrooms
- 2
- Full Baths
- 2
- Lot Size
- 28,749
- Lot Size Area
- 0.66
- Living Area
- 2,500
- Sq Ft Total
- 2500
- County
- Cabarrus
- Subdivision
- Middleton
- Special Conditions
- None
Property Description
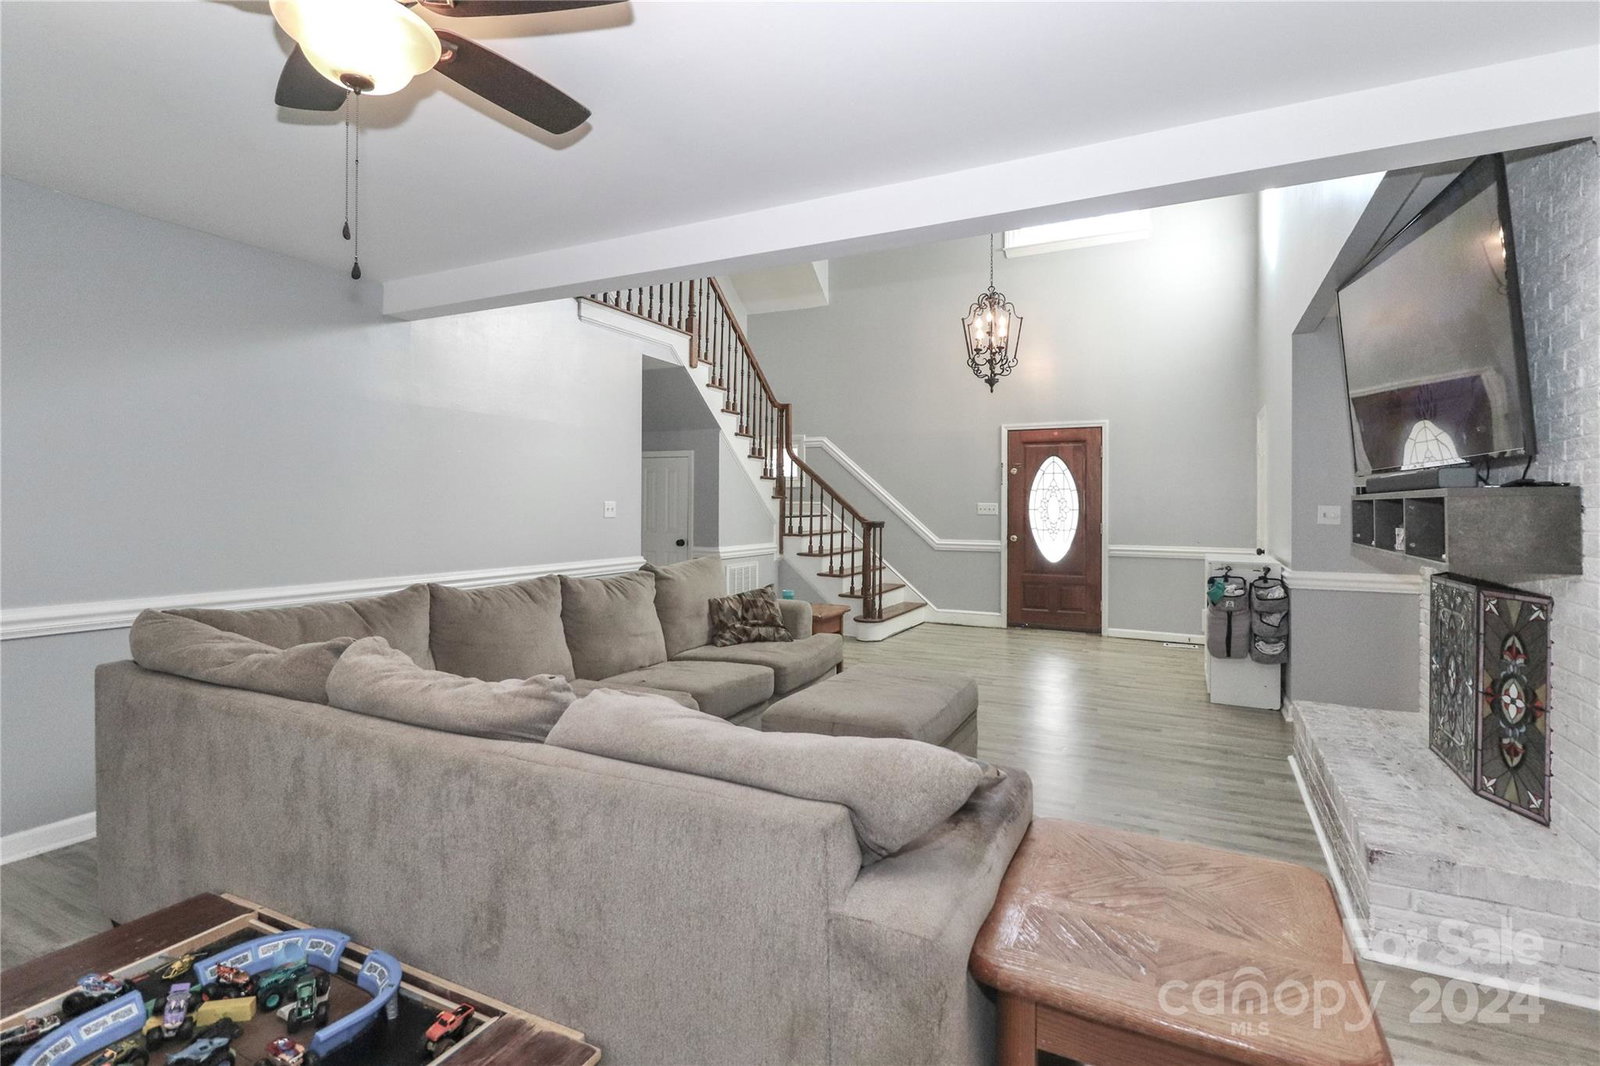
Beautifully updated and move-in ready, this 4-bedroom, 2-bath home sits on a spacious 0.66-acre lot with NO HOA! Combining comfort, privacy, and convenience, this property is freshly painted and filled with modern charm. Relax on the inviting covered rocking chair front porch before stepping inside to an open floor plan featuring a stunning 2-story living room with new luxury vinyl plank floors and a cozy gas-log fireplace. Updated kitchen boasts recessed lighting, white cabinetry, granite countertops, a tiled backsplash, stainless steel appliances, and a central island – perfect for culinary creations and entertaining. Primary suite offers a spa-like bathroom with paneled walls, a whirlpool tub, and a custom-tiled shower. New HVAC ducts and Air purification system this year. Enjoy your Outdoor Oasis with the screened-in back porch overlooking a patio, circular in-ground pool, and expansive fenced yard. ***Top Rated Schools***, minutes from dining and I-485 and UNC Charlotte.
Additional Information
- Fireplace
- Yes
- Interior Features
- Attic Walk In, Cable Prewire, Entrance Foyer, Kitchen Island, Open Floorplan, Pantry, Split Bedroom, Walk-In Closet(s)
- Floor Coverings
- Tile, Vinyl
- Equipment
- Dishwasher, Disposal, Electric Cooktop, Electric Range, Exhaust Fan, Gas Water Heater, Microwave
- Foundation
- Crawl Space
- Main Level Rooms
- Bedroom(s), Bedroom(s), Bathroom-Full, Family Room, Dining Room, Kitchen
- Laundry Location
- Utility Room, Main Level
- Heating
- Central, Forced Air, Natural Gas
- Water
- Community Well
- Sewer
- Public Sewer
- Exterior Construction
- Hardboard Siding
- Roof
- Shingle
- Parking
- Attached Garage
- Driveway
- Concrete, Paved
- Lot Description
- Level, Private
- Elementary School
- Harrisburg
- Middle School
- Hickory Ridge
- High School
- Hickory Ridge
- Zoning
- LDR
- Total Property HLA
- 2500
Mortgage Calculator
“ Based on information submitted to the MLS GRID as of . All data is obtained from various sources and may not have been verified by broker or MLS GRID. Supplied Open House Information is subject to change without notice. All information should be independently reviewed and verified for accuracy. Some IDX listings have been excluded from this website. Properties may or may not be listed by the office/agent presenting the information © 2026 Canopy MLS as distributed by MLS GRID”

Last Updated: