Share this with your friends


+17045766234
Ivester Jackson Christie's
6723 Stillmeadow Drive, Charlotte, NC 28277
- $480,000
- 3
- BD
- 2
- BA
- 1,828
- SqFt




Listing courtesy of Keller Williams South Park. alikatzbach@kw.com
Sold listing courtesy of Engel & Völkers Uptown Charlotte
- Sold Price
- $480,000
- List Price
- $469,000
- MLS#
- 4200665
- Status
- CLOSED
- Days on Market
- 65
- Property Type
- Residential
- Architectural Style
- Ranch
- Year Built
- 1986
- Closing Date
- Feb 11, 2025
- Bedrooms
- 3
- Bathrooms
- 2
- Full Baths
- 2
- Lot Size
- 14,374
- Lot Size Area
- 0.33
- Living Area
- 1,828
- Sq Ft Total
- 1828
- County
- Mecklenburg
- Subdivision
- Provincetowne
- Special Conditions
- None
Property Description
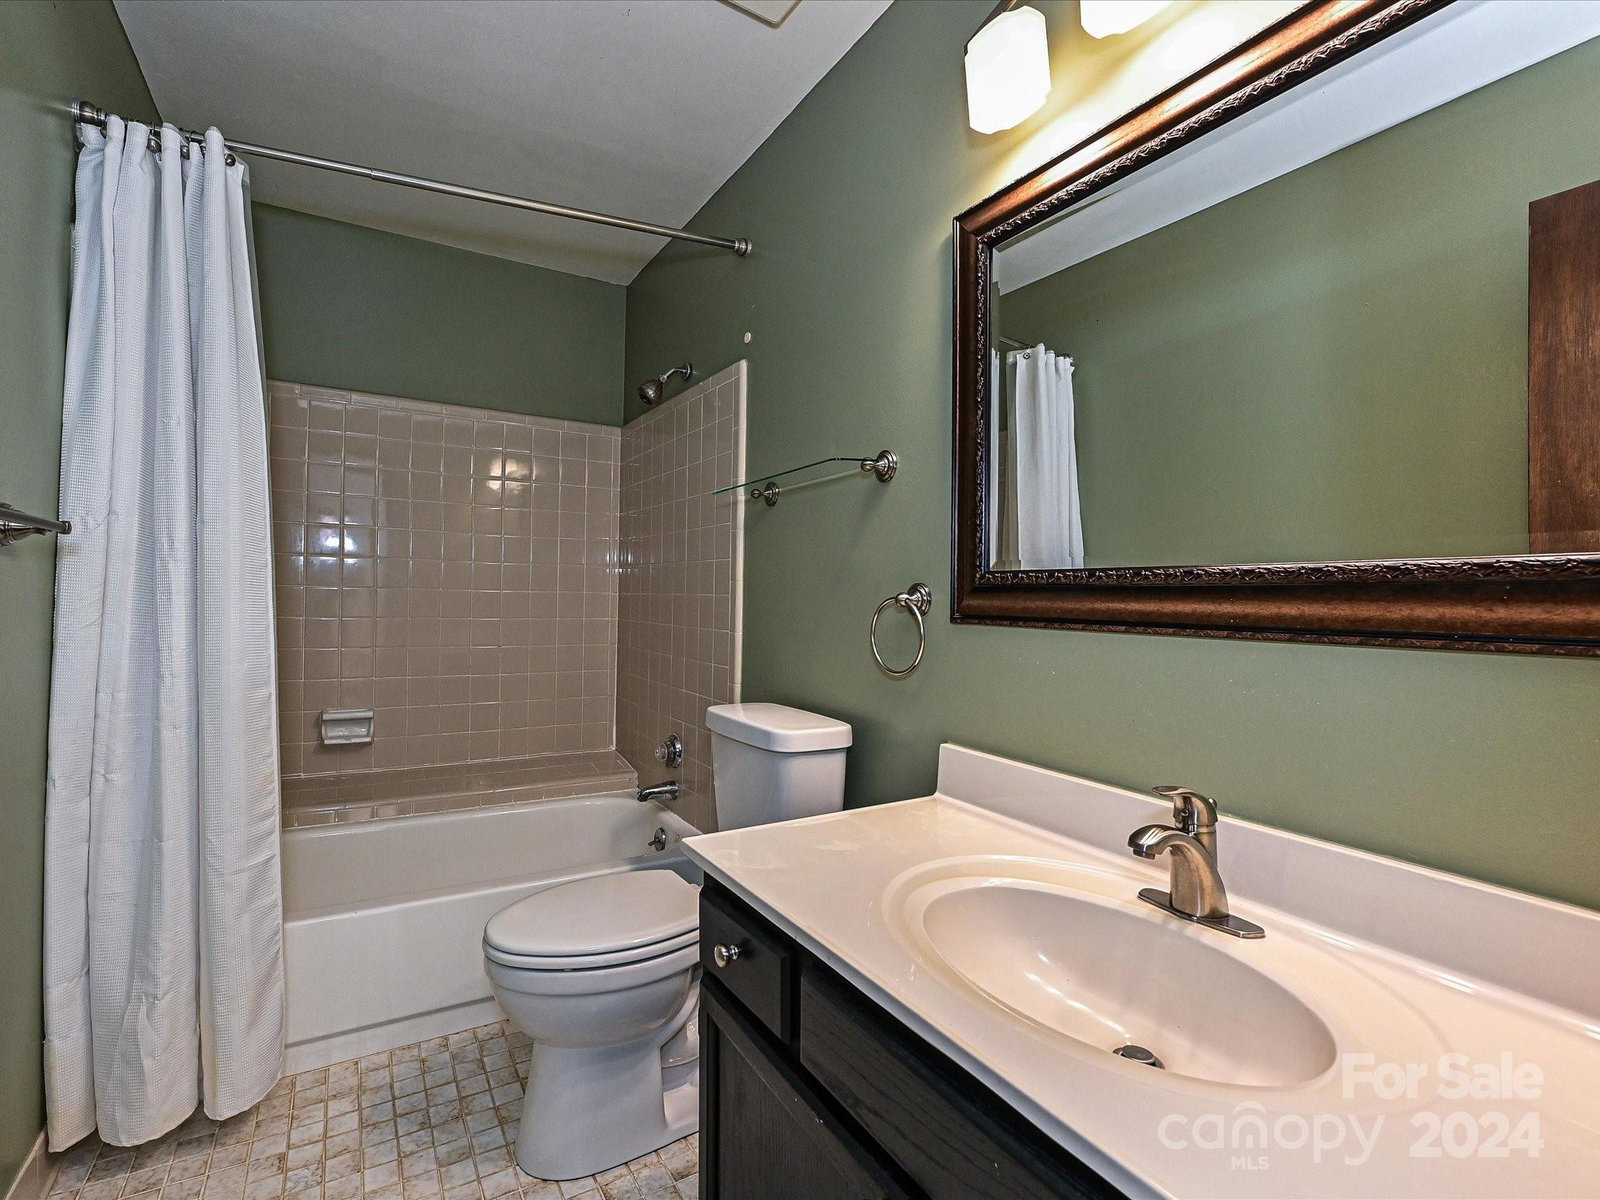
LOCATION, LOCATION, PROVINCETOWNE NEIGHBORHOOD! Three bedrooms, two full baths, and a 2 car garage! Make this your new home, living in one of Charlotte's most sought-after areas. Minutes to Waverly, Stonecrest, Blakeney, the Promenade, and the new Bowl in Ballantyne. The living room has a vaulted ceiling, fireplace and the wet bar/serving area is adjacent to the dining room. The updated kitchen includes hickory cabinets, tile backsplash and a gas double oven range combination. There is a large primary bedroom, an updated primary bathroom, and 2 additional bedrooms. Step outside to find a massive deck and a fenced yard. This fantastic home awaits your special touches to make it your own. Commuters will love the easy access to major highways, making travel to Uptown Charlotte or beyond a breeze. With top-rated schools in the area, this location is ideal!
Additional Information
- Hoa Fee
- $25
- Hoa Fee Paid
- Annually
- Fireplace
- Yes
- Floor Coverings
- Carpet, Tile, Vinyl
- Equipment
- Dishwasher, Gas Range, Microwave, Refrigerator
- Foundation
- Slab
- Main Level Rooms
- Primary Bedroom, Bedroom(s), Bedroom(s), Kitchen, Family Room, Dining Room, Bathroom-Full, Bathroom-Full
- Laundry Location
- Laundry Room, Main Level
- Heating
- Forced Air, Natural Gas
- Water
- City
- Sewer
- Public Sewer
- Exterior Construction
- Stone Veneer, Wood
- Parking
- Driveway, Attached Garage
- Driveway
- Concrete, Paved
- Lot Description
- Level, Wooded
- Elementary School
- Polo Ridge
- Middle School
- Jay M. Robinson
- High School
- Ballantyne Ridge
- Zoning
- R-3
- Total Property HLA
- 1828
- Master on Main Level
- Yes
Mortgage Calculator
“ Based on information submitted to the MLS GRID as of . All data is obtained from various sources and may not have been verified by broker or MLS GRID. Supplied Open House Information is subject to change without notice. All information should be independently reviewed and verified for accuracy. Some IDX listings have been excluded from this website. Properties may or may not be listed by the office/agent presenting the information © 2026 Canopy MLS as distributed by MLS GRID”

Last Updated: