3911 Windwood Circle, Charlotte, NC 28226
- $715,000
- 3
- BD
- 3
- BA
- 2,344
- SqFt




Listing courtesy of COMPASS. anna.weiner@compass.com
Sold listing courtesy of Nestlewood Realty, LLC
- Sold Price
- $715,000
- List Price
- $695,000
- MLS#
- 4200537
- Status
- CLOSED
- Days on Market
- 20
- Property Type
- Residential
- Architectural Style
- Modern
- Year Built
- 1981
- Closing Date
- Dec 11, 2024
- Bedrooms
- 3
- Bathrooms
- 3
- Full Baths
- 2
- Half Baths
- 1
- Lot Size
- 25,700
- Lot Size Area
- 0.59
- Living Area
- 2,344
- Sq Ft Total
- 2344
- County
- Mecklenburg
- Subdivision
- Windwood Circle
- Special Conditions
- None
Property Description
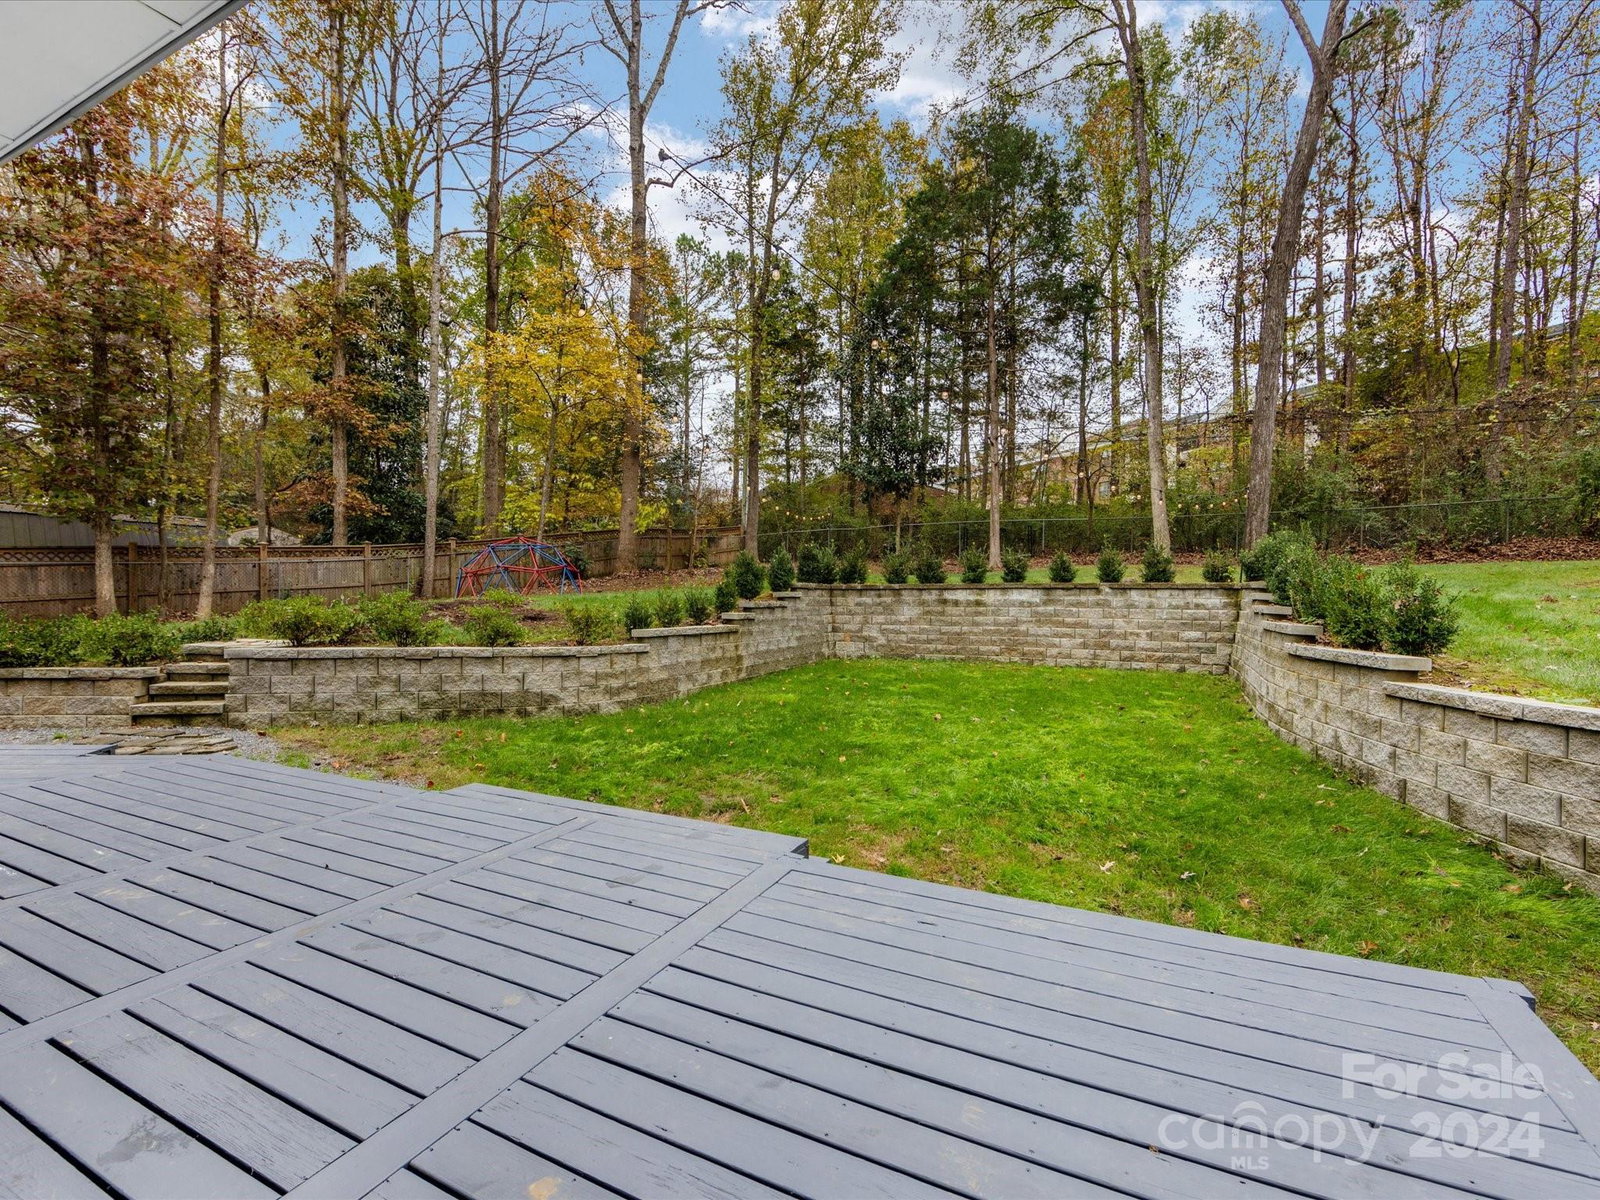
Right out of the pages of a modern magazine this incredible home boasts lots of natural light, architectural accents throughout with vaulted ceilings, and an open floor plan perfect for entertaining. Beautiful hardwoods throughout the home and a centerpiece three-sided Opti-Myst Pro fireplace in the lower level. The primary bedroom on the main floor features a custom built in closet, remote control shades, and a mounted TV that retracts. The updated kitchen includes white and black cabinets, a quartz countertop and backsplash. Stainless steel appliance package includes a smart electric range with modern range hood. The upper level offers two nicely sized bedrooms, a full hall bath and a loft area perfect for an office or playroom area. Wind down in the hot tub or on the oversized back deck. Sliding doors along the lower level create a rare indoor/outdoor living experience. Located off Carmel in a prime South Charlotte location near shopping, dining and more!
Additional Information
- Fireplace
- Yes
- Interior Features
- Entrance Foyer, Kitchen Island, Open Floorplan
- Floor Coverings
- Tile, Wood
- Equipment
- Dishwasher, Disposal, Electric Oven, Electric Range, Refrigerator
- Foundation
- Crawl Space
- Main Level Rooms
- Primary Bedroom, Bathroom-Full, Living Room, Dining Room, Bathroom-Half, Kitchen, Family Room
- Laundry Location
- Laundry Closet, Main Level
- Heating
- Heat Pump
- Water
- City
- Sewer
- Public Sewer
- Exterior Features
- Hot Tub
- Exterior Construction
- Hardboard Siding, Wood
- Roof
- Shingle
- Parking
- Driveway, Attached Garage
- Driveway
- Concrete, Paved
- Elementary School
- Beverly Woods
- Middle School
- Carmel
- High School
- South Mecklenburg
- Total Property HLA
- 2344
- Master on Main Level
- Yes
Mortgage Calculator
“ Based on information submitted to the MLS GRID as of . All data is obtained from various sources and may not have been verified by broker or MLS GRID. Supplied Open House Information is subject to change without notice. All information should be independently reviewed and verified for accuracy. Some IDX listings have been excluded from this website. Properties may or may not be listed by the office/agent presenting the information © 2026 Canopy MLS as distributed by MLS GRID”

Last Updated: