418 Covington Crossing, Weddington, NC 28104
- $1,290,000
- 5
- BD
- 6
- BA
- 4,452
- SqFt




Listing courtesy of Ivester Jackson Distinctive Properties. lisam@ivesterjackson.com
Sold listing courtesy of The Agency - Charlotte
- Sold Price
- $1,290,000
- List Price
- $1,298,000
- MLS#
- 4200488
- Status
- CLOSED
- Days on Market
- 83
- Property Type
- Residential
- Architectural Style
- Traditional
- Year Built
- 2011
- Closing Date
- Feb 06, 2025
- Bedrooms
- 5
- Bathrooms
- 6
- Full Baths
- 5
- Half Baths
- 1
- Lot Size
- 43,560
- Lot Size Area
- 1
- Living Area
- 4,452
- Sq Ft Total
- 4452
- County
- Union
- Subdivision
- Waybridge
- Special Conditions
- None
- Waterfront Features
- None
Property Description
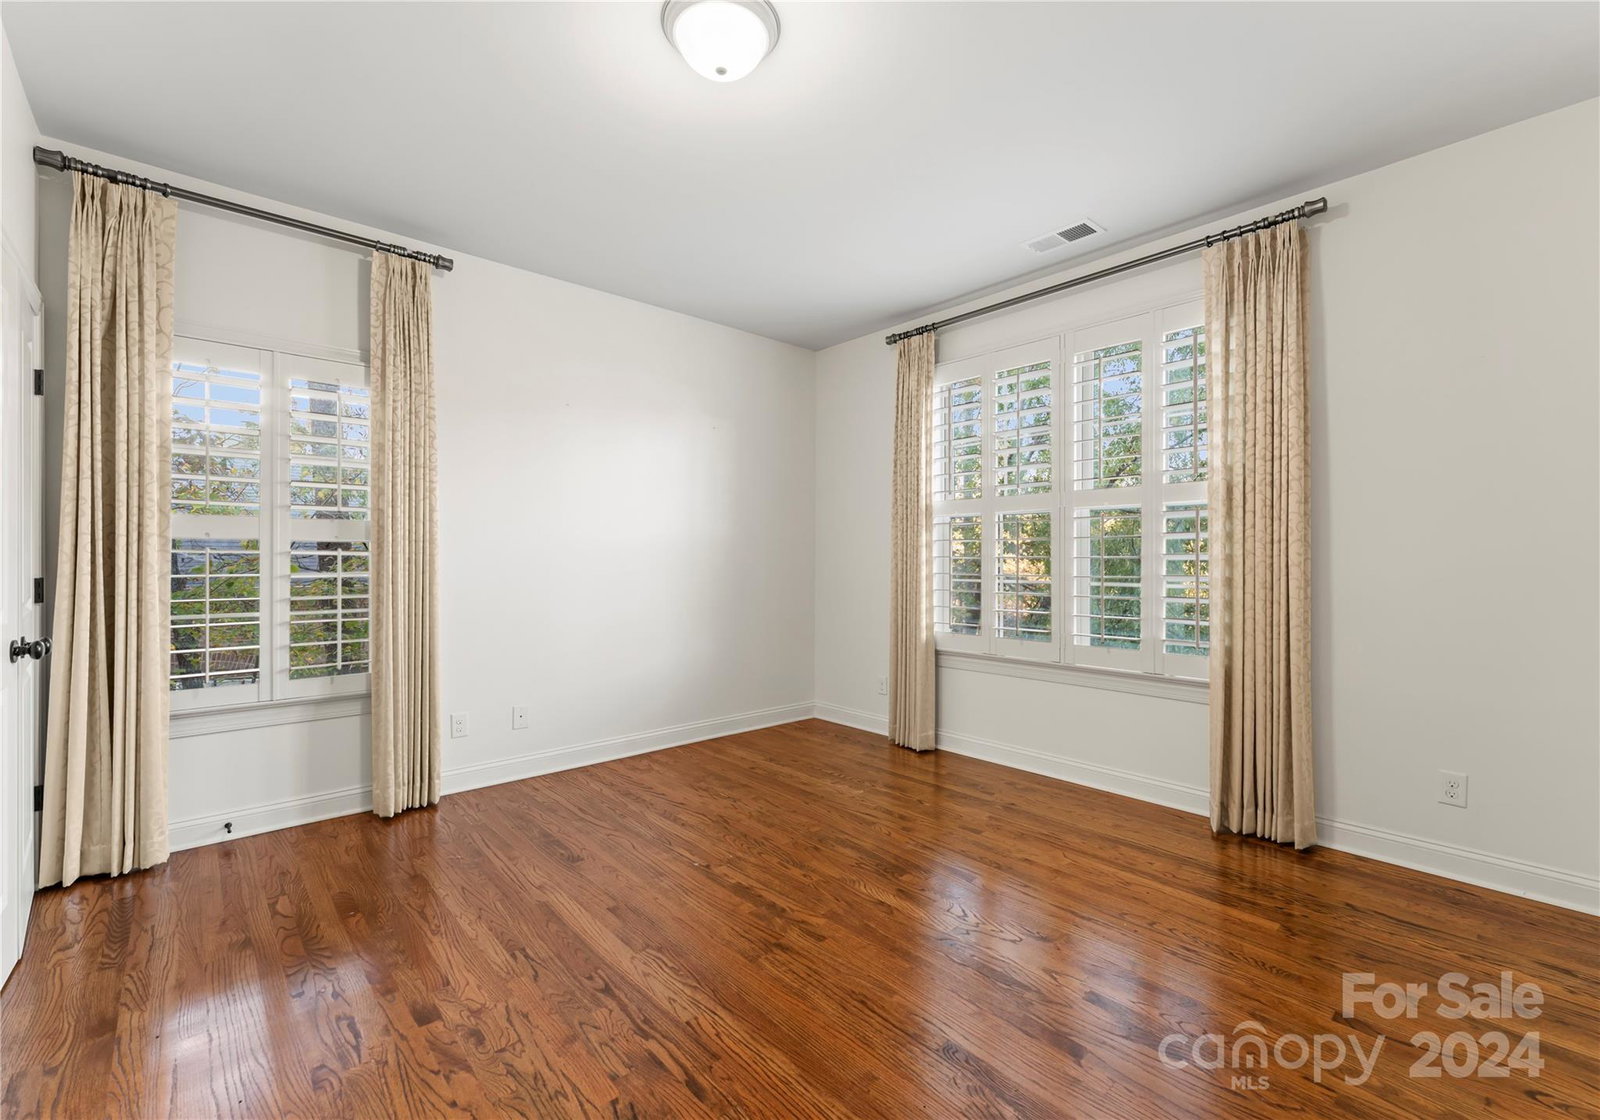
This stunning full-brick John Weiland home on one acre in the gated community of Waybridge is a true gem, offering an exceptional combination of style & functionality. The main floor features beautiful hardwood floors & natural lighting, creating an inviting atmosphere. Plus fresh paint & some new light fixtures. The spacious gourmet kitchen is a chef’s dream, w/an oversized kitchen island & a generous breakfast area—perfect for entertaining. The adjacent great room with fireplace, adds a cozy touch, making it the ideal spot to unwind. A desirable first floor guest suite offers privacy. The spacious primary bedroom suite on upper level includes a luxurious en suite bath with dual sinks, separate walk-in closets & water closets. Upstairs office, 3 additional well-sized bedrooms, plus laundry room.The unfinished third floor, with over 1,100 square feet of open space, has endless possibilities, ready for your personal touch and custom design. Award winning schools, close to shopping.
Additional Information
- Hoa Fee
- $2,472
- Hoa Fee Paid
- Annually
- Community Features
- Gated, Pond
- Fireplace
- Yes
- Interior Features
- Attic Walk In, Breakfast Bar, Built-in Features, Drop Zone, Entrance Foyer, Kitchen Island, Storage, Walk-In Closet(s), Walk-In Pantry
- Floor Coverings
- Tile, Wood
- Equipment
- Dishwasher, Disposal, Gas Cooktop, Gas Water Heater, Microwave, Oven, Plumbed For Ice Maker, Refrigerator, Washer/Dryer
- Foundation
- Crawl Space
- Main Level Rooms
- Kitchen, Great Room, Living Room, Dining Room, Breakfast, Bedroom(s), Bathroom-Full, Bathroom-Half
- Laundry Location
- Laundry Room, Upper Level
- Heating
- Central
- Water
- County Water
- Sewer
- Septic Installed
- Exterior Construction
- Brick Full, Stone
- Roof
- Shingle
- Parking
- Driveway, Attached Garage, Garage Faces Side
- Driveway
- Concrete
- Lot Description
- Cul-De-Sac
- Elementary School
- Weddington
- Middle School
- Weddington
- High School
- Weddington
- Zoning
- RA-40
- Total Property HLA
- 4452
Mortgage Calculator
“ Based on information submitted to the MLS GRID as of . All data is obtained from various sources and may not have been verified by broker or MLS GRID. Supplied Open House Information is subject to change without notice. All information should be independently reviewed and verified for accuracy. Some IDX listings have been excluded from this website. Properties may or may not be listed by the office/agent presenting the information © 2026 Canopy MLS as distributed by MLS GRID”

Last Updated: