Share this with your friends


+17045766234
Ivester Jackson Christie's
3613 Simmons Street, Charlotte, NC 28208
- $290,000
- 3
- BD
- 2
- BA
- 936
- SqFt




Listing courtesy of Keller Williams Ballantyne Area. LBoone@kw.com
Sold listing courtesy of Keller Williams Connected
- Sold Price
- $290,000
- List Price
- $290,000
- MLS#
- 4200464
- Status
- CLOSED
- Days on Market
- 31
- Property Type
- Residential
- Architectural Style
- Ranch
- Year Built
- 2001
- Closing Date
- Dec 20, 2024
- Bedrooms
- 3
- Bathrooms
- 2
- Full Baths
- 2
- Lot Size
- 7,492
- Lot Size Area
- 0.17200000000000001
- Living Area
- 936
- Sq Ft Total
- 936
- County
- Mecklenburg
- Subdivision
- West View
- Special Conditions
- None
- Dom
- Yes
Property Description
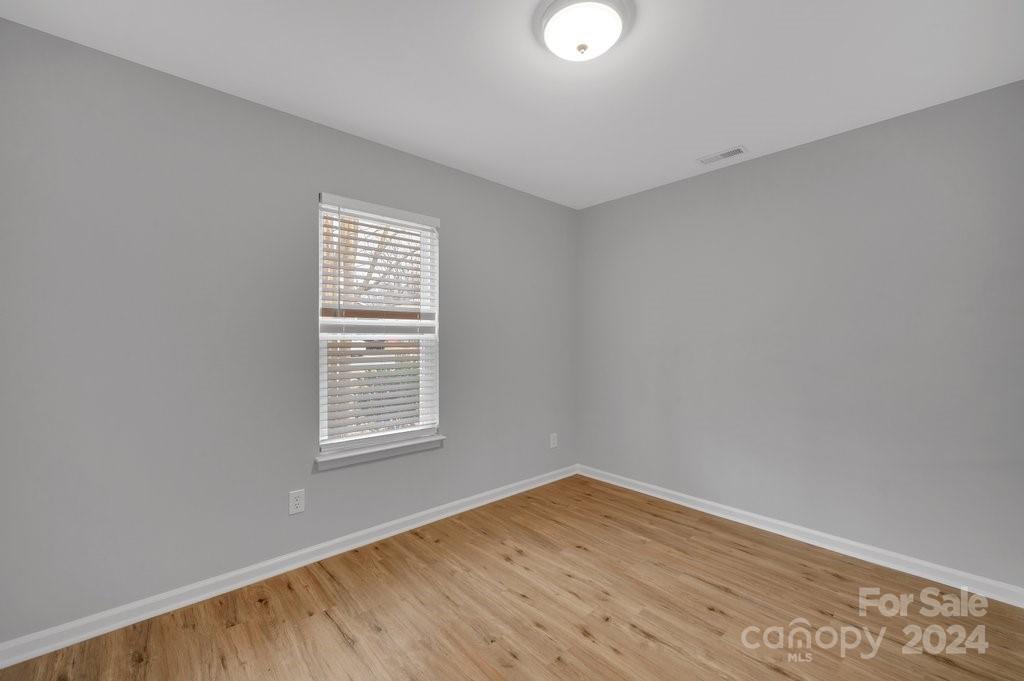
Fantastic Opportunity to own this Newly Renovated Ranch Home in one of Charlotte's Fastest Growing Corridors. Home features Brand New Windows, New HVAC, Brand New Bathrooms with extensive Tile, New Fixtures, and Frameless Shower Doors, New Kitchen with Upgraded Lighting and Quartz Countertops with Massive Kitchen Island perfect for Dining and Entertaining. This Ranch has a Split Bedroom Plan with an Open Concept with exposed Wooden Beams. Home is situated on a large Private lot within a quiet neighborhood zoned Res Multi-Family with No HOA. Home is great for Homeownership, and Perfect for Income Producing Vacation Rental. Home is minutes away from Charlotte Douglas Airport, Uptown Charlotte, Billy Graham Pkwy, I-85, I-485 and is situated along Bus line and proposed future Silver Light Rail Transit Line.
Additional Information
- Interior Features
- Attic Other, Cable Prewire, Kitchen Island, Pantry, Split Bedroom, Walk-In Closet(s)
- Floor Coverings
- Carpet, Tile, Vinyl
- Equipment
- Dishwasher, Disposal, Electric Cooktop, Electric Water Heater, Exhaust Fan, Microwave
- Foundation
- Crawl Space
- Main Level Rooms
- Bathroom-Full, Bedroom(s), Kitchen, Laundry, Living Room, Primary Bedroom
- Laundry Location
- In Hall, Main Level
- Heating
- Heat Pump
- Water
- City
- Sewer
- Public Sewer
- Exterior Construction
- Vinyl
- Roof
- Composition
- Parking
- Driveway, Parking Space(s)
- Driveway
- Concrete, Paved
- Elementary School
- Westerly Hills
- Middle School
- Piedmont
- High School
- Harding University
- Total Property HLA
- 936
- Master on Main Level
- Yes
Mortgage Calculator
“ Based on information submitted to the MLS GRID as of . All data is obtained from various sources and may not have been verified by broker or MLS GRID. Supplied Open House Information is subject to change without notice. All information should be independently reviewed and verified for accuracy. Some IDX listings have been excluded from this website. Properties may or may not be listed by the office/agent presenting the information © 2026 Canopy MLS as distributed by MLS GRID”

Last Updated: