3073 Cedric Court, Fort Mill, SC 29715
- $560,000
- 4
- BD
- 3
- BA
- 2,886
- SqFt


Listing courtesy of Assist2sell Buyers & Sellers 1st Choice LLC. angela@assist2sell.com
Sold listing courtesy of ERA Live Moore
- Sold Price
- $560,000
- List Price
- $569,000
- MLS#
- 4200331
- Status
- CLOSED
- Days on Market
- 82
- Property Type
- Residential
- Architectural Style
- Transitional
- Year Built
- 2018
- Closing Date
- Feb 04, 2025
- Bedrooms
- 4
- Bathrooms
- 3
- Full Baths
- 2
- Half Baths
- 1
- Lot Size
- 6,098
- Lot Size Area
- 0.14
- Living Area
- 2,886
- Sq Ft Total
- 2886
- County
- York
- Subdivision
- Saxon Place
- Special Conditions
- None
Property Description
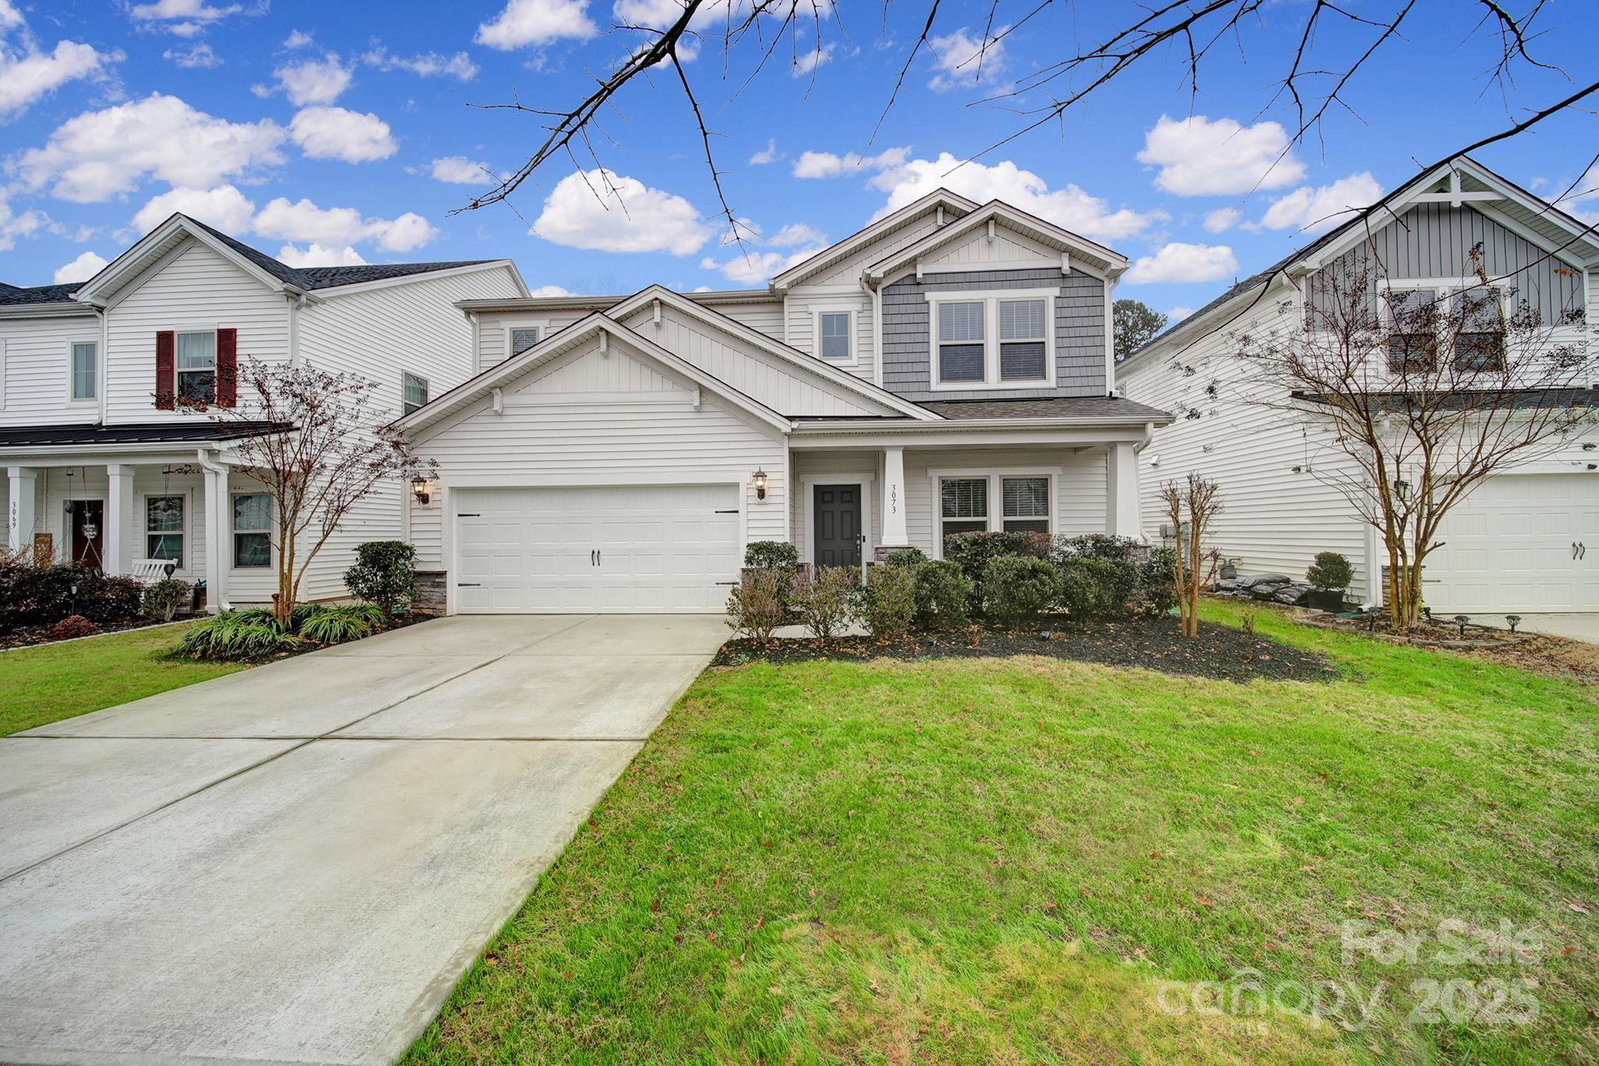
Welcome To Fort Mill! You Will LOVE This Move In Ready, Energy Star, Smart Home! Beautiful New LVP Floors, Designer Lighting & More. The Front Flex Room Is Perfect For A Home Office. This Gorgeous Kitchen Features A 5 Burner Gas Cooktop, Wall Oven, Quartz Countertops, Gray Tile Backsplash, A Huge Walk-In Pantry & Upgraded White Cabinetry. Open Floor Plan. The Private Owners Suite Is Located On The Main Level & Has New Carpet, Tray Ceilings & Crown Molding. The Luxurious Bath Has A Tile Shower, 2 Vanities & 2 Large Walk-In Closets With Custom Closet Systems. Off The 2 Car Garage Is A Drop Zone & Laundry Room. Upstairs Are 3 Guest Bedrooms, A Spacious Loft & A Hall Bath. Outback You Will Enjoy The Covered Porch & Extended Deck Overlooking The Private Fenced Backyard. Top Ranked Fort Mill Schools. Low SC Taxes. Located Central To The Area With Easy Access To I-77 & I-485. A Short Drive To CLT Airport, Uptown Charlotte & Ballantyne! Quick Close!
Additional Information
- Hoa Fee
- $90
- Hoa Fee Paid
- Monthly
- Community Features
- Sidewalks, Street Lights
- Interior Features
- Attic Stairs Pulldown, Breakfast Bar, Drop Zone, Entrance Foyer, Kitchen Island, Open Floorplan, Walk-In Closet(s), Walk-In Pantry
- Floor Coverings
- Carpet, Tile, Vinyl
- Equipment
- Dishwasher, Electric Water Heater, Exhaust Hood, Gas Cooktop, Microwave, Refrigerator, Self Cleaning Oven, Wall Oven
- Foundation
- Slab
- Main Level Rooms
- Primary Bedroom, Bathroom-Full, Dining Room, Bathroom-Half, Kitchen, Family Room, Breakfast, Laundry
- Laundry Location
- Laundry Room, Main Level
- Heating
- Central, ENERGY STAR Qualified Equipment, Forced Air, Natural Gas, Zoned
- Water
- County Water
- Sewer
- County Sewer
- Exterior Construction
- Vinyl
- Roof
- Shingle
- Parking
- Driveway, Attached Garage, Garage Faces Front
- Driveway
- Concrete, Paved
- Lot Description
- Cleared, Private, Wooded
- Elementary School
- Sugar Creek
- Middle School
- Springfield
- High School
- Nation Ford
- Zoning
- RMX-20
- Builder Name
- Meritage Homes
- Total Property HLA
- 2886
- Master on Main Level
- Yes
Mortgage Calculator
“ Based on information submitted to the MLS GRID as of . All data is obtained from various sources and may not have been verified by broker or MLS GRID. Supplied Open House Information is subject to change without notice. All information should be independently reviewed and verified for accuracy. Some IDX listings have been excluded from this website. Properties may or may not be listed by the office/agent presenting the information © 2026 Canopy MLS as distributed by MLS GRID”

Last Updated: