4116 Tricia Court, Monroe, NC 28110
- $419,000
- 4
- BD
- 3
- BA
- 2,104
- SqFt




Listing courtesy of ERA Live Moore. soldbysolo@gmail.com
Sold listing courtesy of Allen Tate Charlotte South
- Sold Price
- $419,000
- List Price
- $419,000
- MLS#
- 4200320
- Status
- CLOSED
- Days on Market
- 33
- Property Type
- Residential
- Architectural Style
- Traditional
- Year Built
- 2001
- Closing Date
- Feb 20, 2025
- Bedrooms
- 4
- Bathrooms
- 3
- Full Baths
- 2
- Half Baths
- 1
- Lot Size
- 19,166
- Lot Size Area
- 0.44
- Living Area
- 2,104
- Sq Ft Total
- 2104
- County
- Union
- Subdivision
- Hamilton Place
- Special Conditions
- None
Property Description
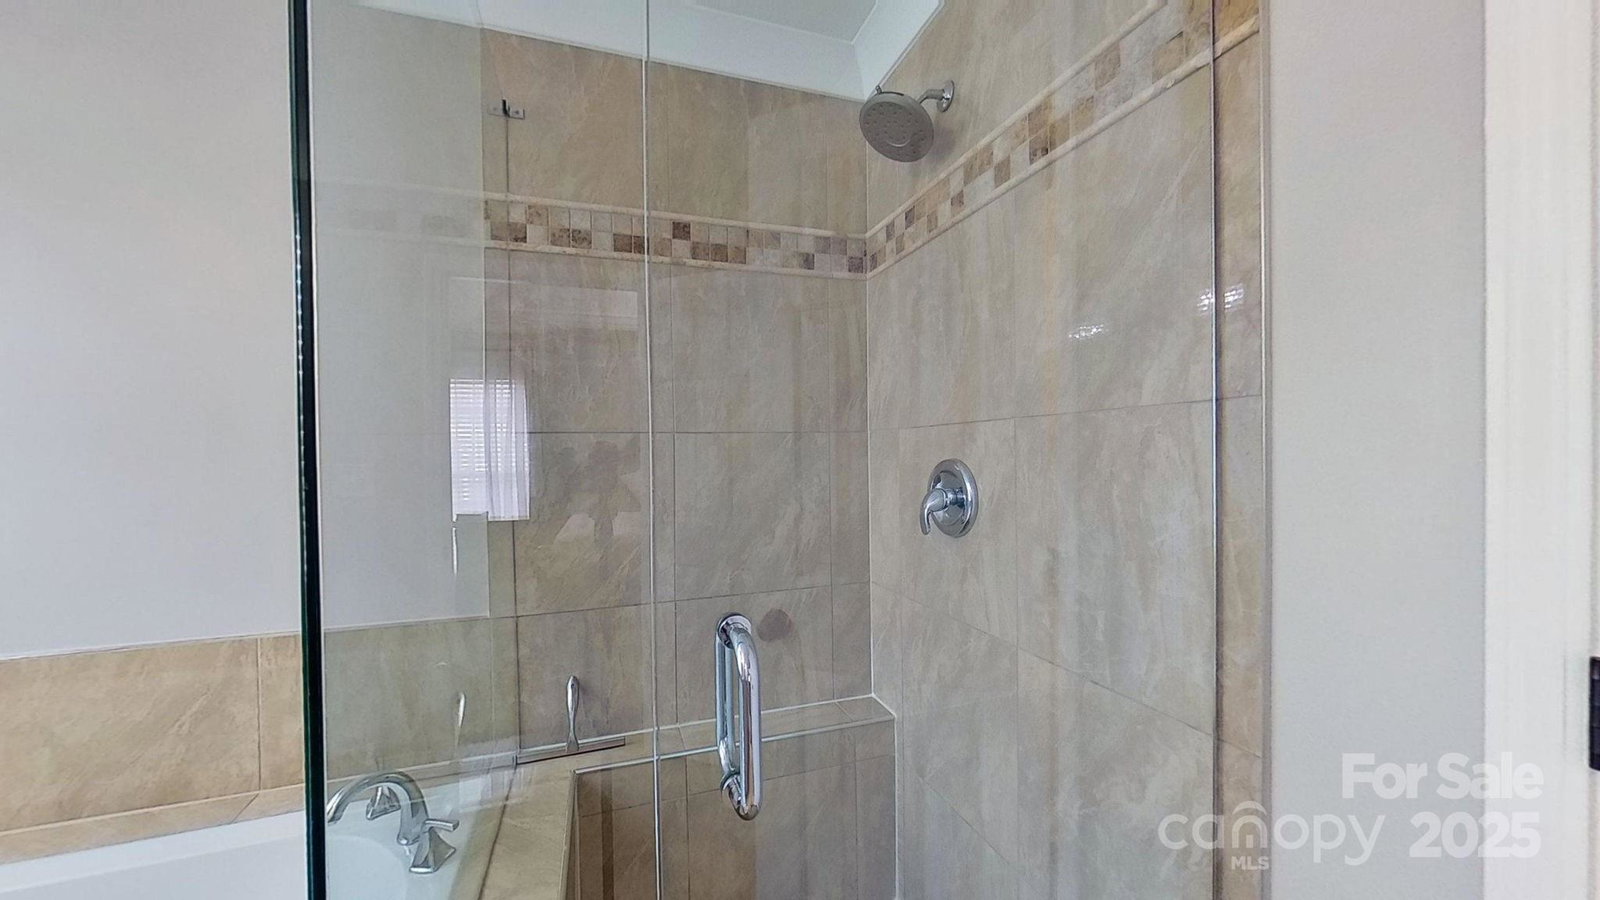
Awesome opportunity in a quiet and peaceful neighborhood! This delightful cul-de-sac home with a side-load garage is cute-as-button, and even more charming inside! Updated throughout with elegant finishes, meticulously cared for and move-in-ready. Covered front porch leads into a soaring foyer with vaulted ceilings. Excellent layout inside, open and airy with great flow and lots of natural light. AMAZING oversized custom kitchen with beautiful high-end cabinets, quartz countertops, and plenteous cabinet and countertop space. Large master-suite on main floor with tray ceilings. Master-bath includes a nice soaker tub and glass-surround shower. Upstairs bathroom renovated with luxury finishes. Spacious upstairs bedrooms with walk-in closets. Laundry room includes extra cabinets. Convenient utility sink in garage. Cute covered-rear-deck. Manicured backyard fully-fenced in, has a large shed and expanded patio space. Excellent location with convenient access to everything!
Additional Information
- Fireplace
- Yes
- Equipment
- Dishwasher, Disposal, Electric Oven, Microwave, Refrigerator
- Foundation
- Crawl Space
- Main Level Rooms
- Primary Bedroom, Kitchen, Living Room, Bathroom-Half, Mud, Laundry, Dining Room
- Laundry Location
- Electric Dryer Hookup, Laundry Room
- Heating
- Forced Air, Natural Gas
- Water
- City
- Sewer
- Public Sewer
- Exterior Construction
- Vinyl
- Roof
- Shingle
- Parking
- Driveway, Attached Garage
- Driveway
- Concrete
- Lot Description
- Cul-De-Sac
- Elementary School
- Porter Ridge
- Middle School
- Piedmont
- High School
- Piedmont
- Zoning
- AW6
- Total Property HLA
- 2104
- Master on Main Level
- Yes
Mortgage Calculator
“ Based on information submitted to the MLS GRID as of . All data is obtained from various sources and may not have been verified by broker or MLS GRID. Supplied Open House Information is subject to change without notice. All information should be independently reviewed and verified for accuracy. Some IDX listings have been excluded from this website. Properties may or may not be listed by the office/agent presenting the information © 2026 Canopy MLS as distributed by MLS GRID”

Last Updated: