1903 Kenilworth Avenue Unit #303A, Charlotte, NC 28203
- $348,000
- 1
- BD
- 1
- BA
- 898
- SqFt




Listing courtesy of ProStead Realty. abby@abbybakerrealty.com
Sold listing courtesy of Southern Homes of the Carolinas, Inc
- Sold Price
- $348,000
- List Price
- $359,000
- MLS#
- 4200301
- Status
- CLOSED
- Days on Market
- 122
- Property Type
- Residential
- Architectural Style
- Transitional
- Year Built
- 2007
- Closing Date
- Mar 17, 2025
- Bedrooms
- 1
- Bathrooms
- 1
- Full Baths
- 1
- Living Area
- 898
- Sq Ft Total
- 898
- County
- Mecklenburg
- Subdivision
- Dilworth Walk
- Building Name
- Dilworth Walk
- Special Conditions
- None
Property Description
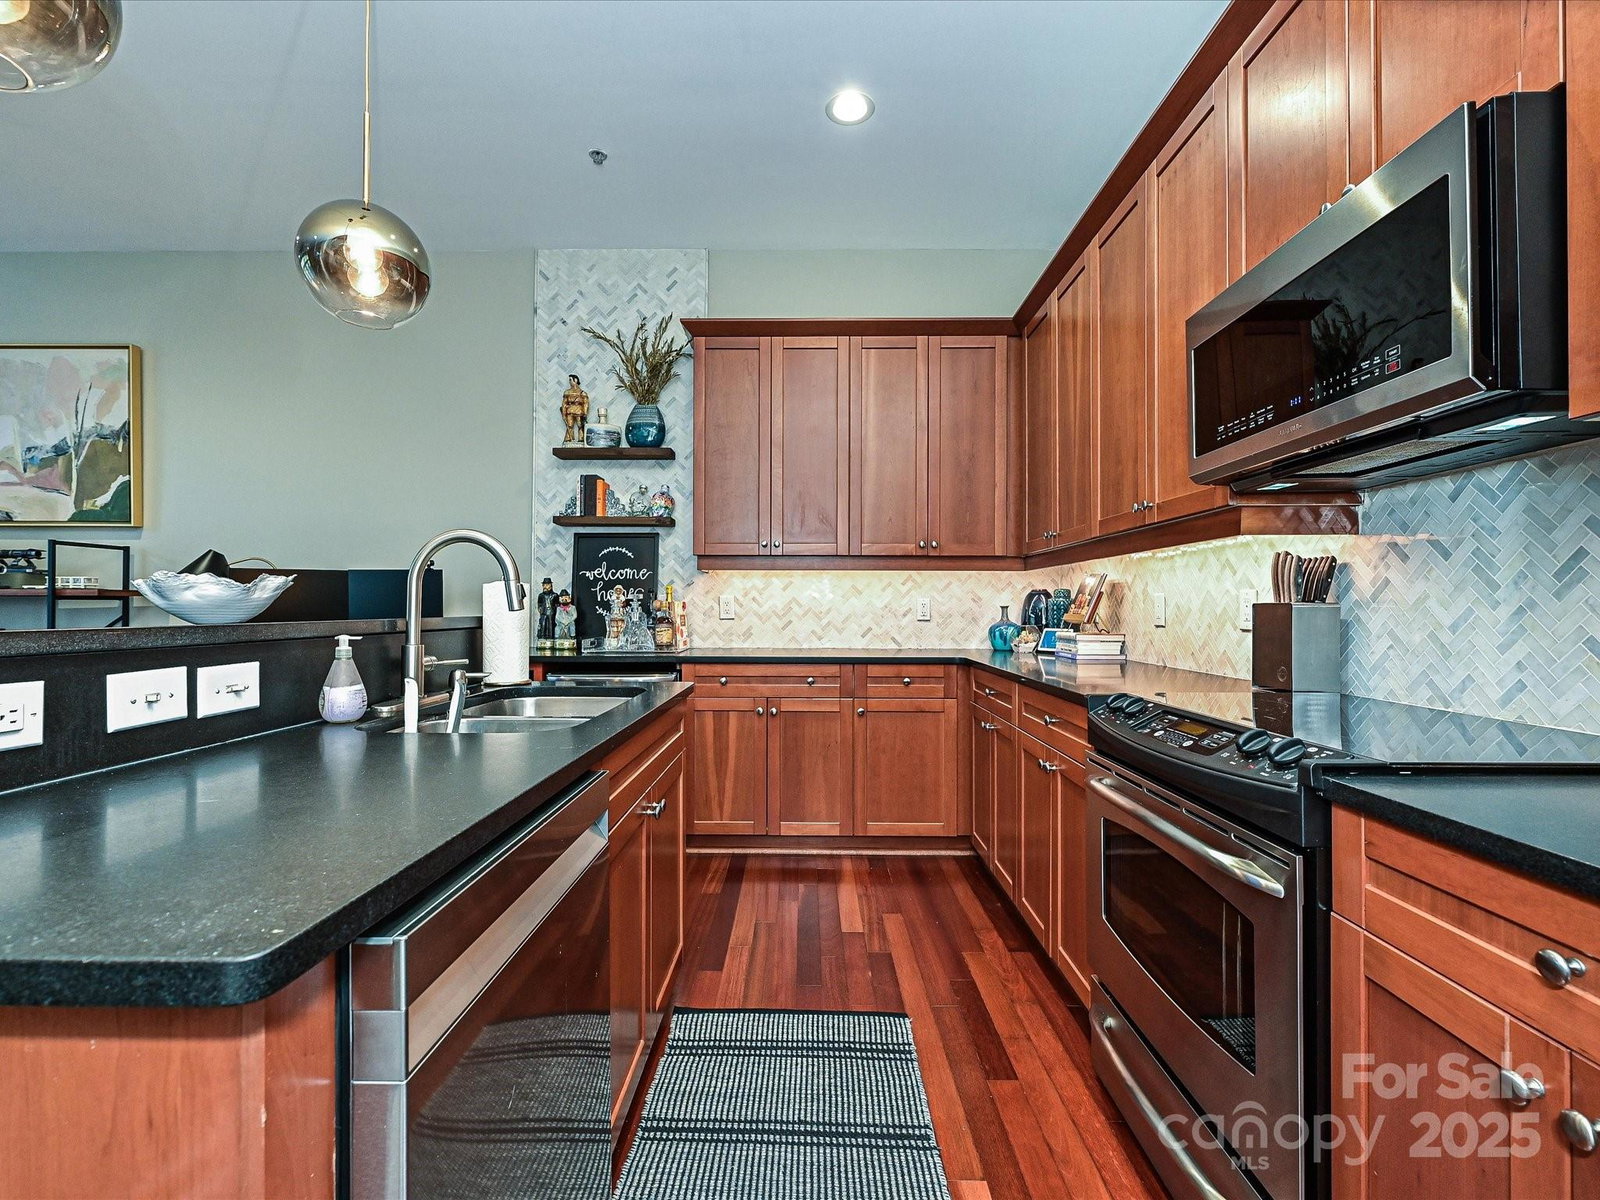
Would you love to walk to restaurants, shops, & parks while living in the center of one of Charlotte's most sought after neighborhoods? Then don't miss this 1 BR, 1 BA condo in the heart of Dilworth! Upon entering the perfectly styled foyer, it is evident that no detail was overlooked when designing this space. Entertaining is easy in the fully equipped kitchen w/ stainless appliances, wine fridge, granite counter tops, stone backsplash & sophisticated pendant lighting over bar seating. The spacious great room boasts gleaming hardwoods, floor to ceiling windows that bring in amazing natural light and custom, blackout draperyl. French doors open to a lovely balcony overlooking Kenilworth Ave, great for morning coffee or dining "al fresco." Sleep in the BR of your dreams, appointed w/modern wall sconces, a dramatic accent wall, new carpet & artfully chosen drapery. A spa bathroom w/ hex tiled floor & tiled walls complete this gorgeous condo. Fridge, Wine fridge, combo W/D all included.
Additional Information
- Hoa Fee
- $313
- Hoa Fee Paid
- Monthly
- Community Features
- Dog Park, Elevator, Sidewalks
- Interior Features
- Breakfast Bar, Built-in Features, Entrance Foyer, Kitchen Island, Open Floorplan
- Floor Coverings
- Carpet, Tile, Wood
- Equipment
- Dishwasher, Electric Range, Electric Water Heater, Microwave, Refrigerator, Washer/Dryer, Wine Refrigerator
- Foundation
- Slab
- Main Level Rooms
- Primary Bedroom, Bathroom-Full, Kitchen, Great Room
- Laundry Location
- Electric Dryer Hookup, Laundry Closet, Washer Hookup
- Heating
- Electric, Heat Pump
- Water
- City
- Sewer
- Public Sewer
- Exterior Construction
- Brick Partial, Fiber Cement
- Parking
- Assigned, Electric Gate, Parking Garage, Parking Lot
- Driveway
- Asphalt, Paved
- Elementary School
- Unspecified
- Middle School
- Unspecified
- High School
- Unspecified
- Zoning
- N2-B
- Total Property HLA
- 898
Mortgage Calculator
“ Based on information submitted to the MLS GRID as of . All data is obtained from various sources and may not have been verified by broker or MLS GRID. Supplied Open House Information is subject to change without notice. All information should be independently reviewed and verified for accuracy. Some IDX listings have been excluded from this website. Properties may or may not be listed by the office/agent presenting the information © 2026 Canopy MLS as distributed by MLS GRID”

Last Updated: