6251 Deliah Lane, Charlotte, NC 28215
- $375,000
- 3
- BD
- 2
- BA
- 1,690
- SqFt










Listing courtesy of Marc 1 Realty. meganwdills@gmail.com
Sold listing courtesy of Realty One Group Revolution
- Sold Price
- $375,000
- List Price
- $385,000
- MLS#
- 4200219
- Status
- CLOSED
- Days on Market
- 76
- Property Type
- Residential
- Architectural Style
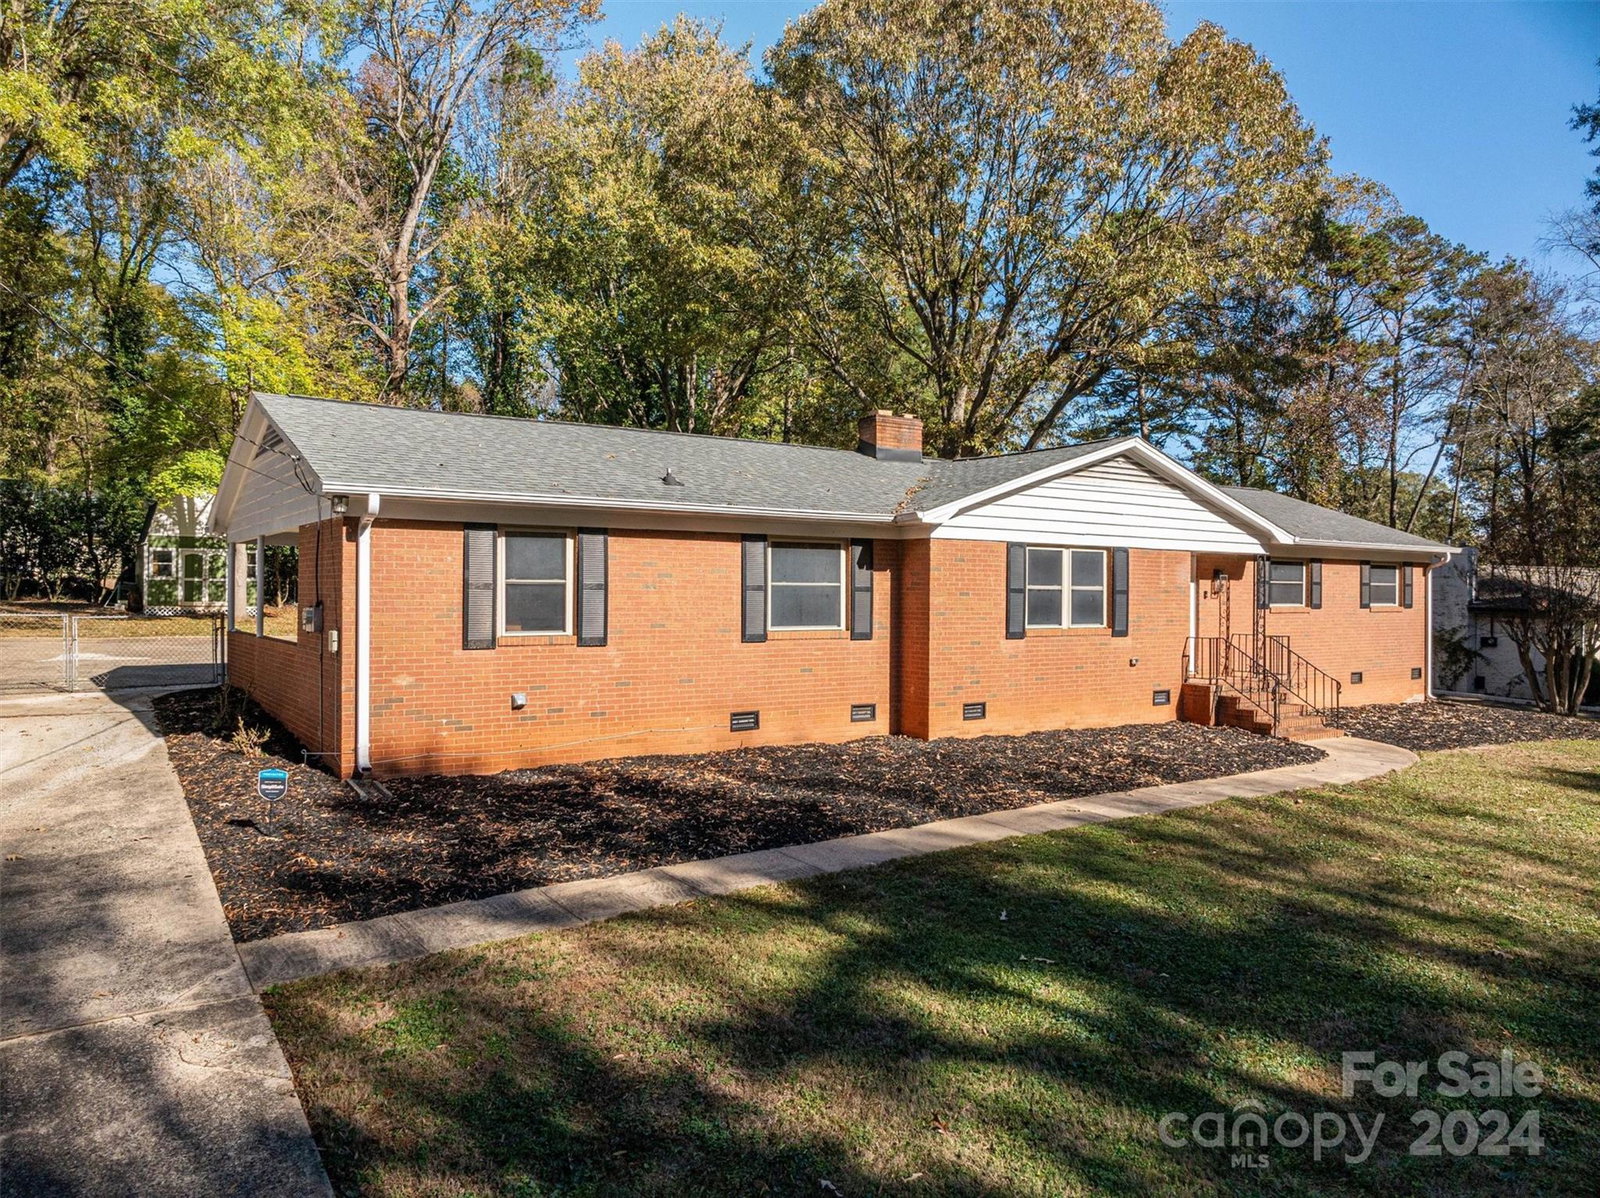
- Ranch
- Year Built
- 1962
- Closing Date
- Jan 30, 2025
- Bedrooms
- 3
- Bathrooms
- 2
- Full Baths
- 2
- Lot Size
- 18,730
- Lot Size Area
- 0.43
- Living Area
- 1,690
- Sq Ft Total
- 1690
- County
- Mecklenburg
- Subdivision
- Hickory Grove
- Special Conditions
- None
Property Description
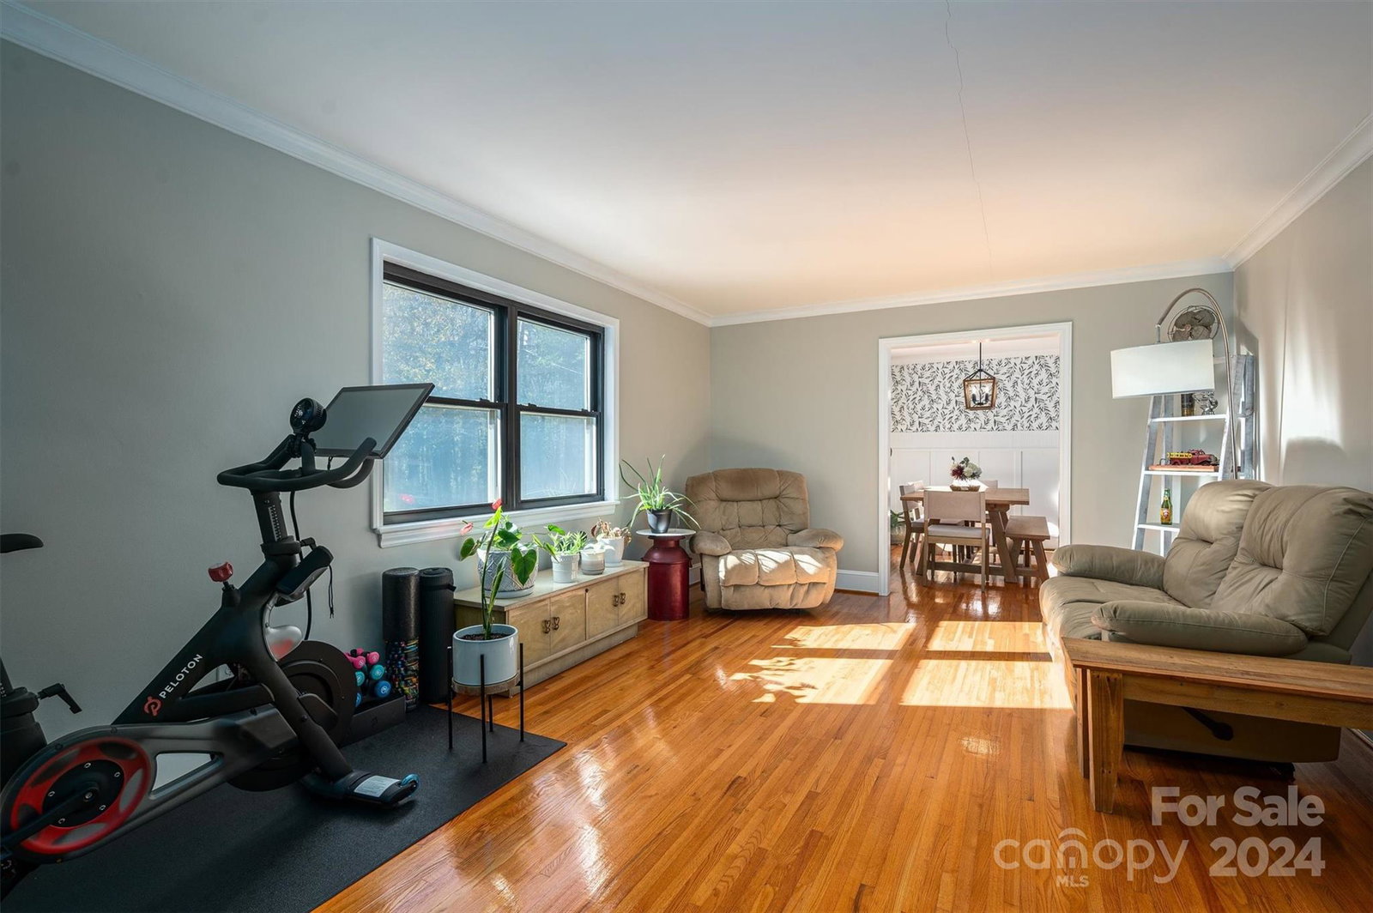
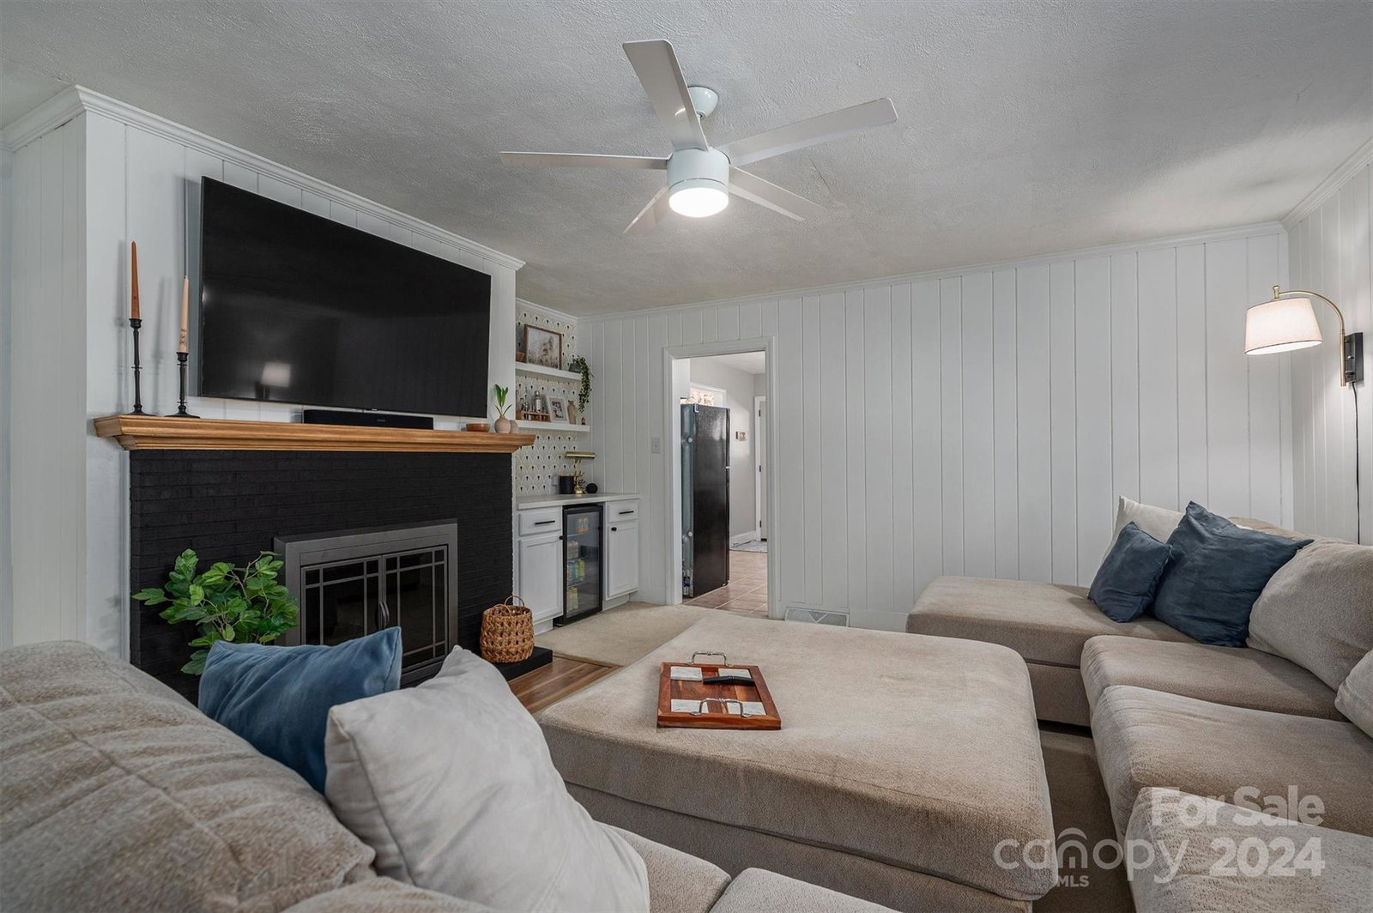
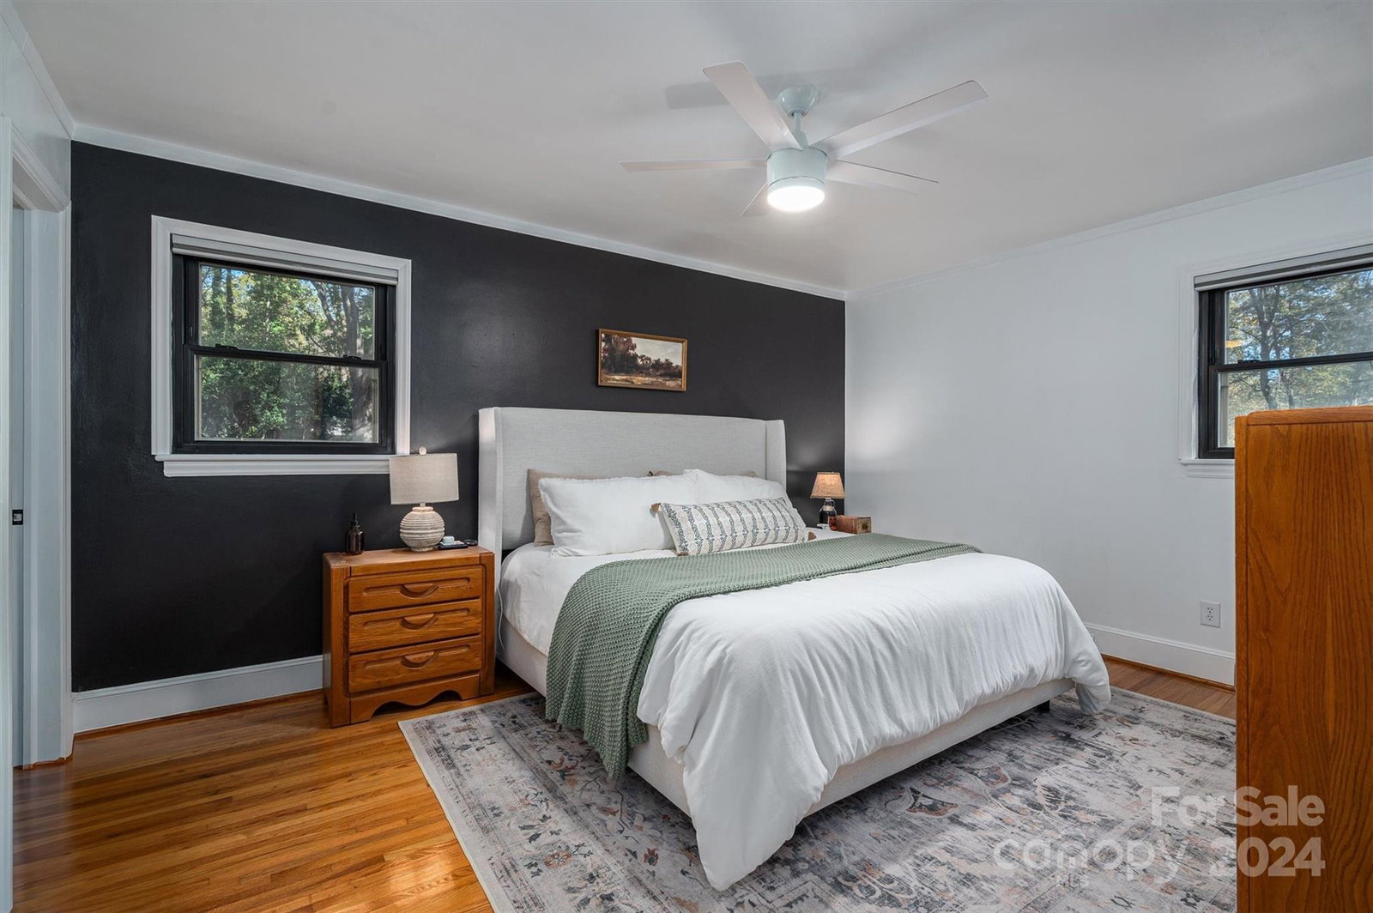
Welcome to this beautifully updated ranch home, where modern style meets the ease of one-floor living. Step inside to a bright, welcoming space freshly painted with high-quality Benjamin Moore paint. The kitchen boasts a brand-new dishwasher and microwave/hood vent. The primary bathroom has been tastefully updated, and all-new light fixtures throughout add a touch of modern elegance. Additional features like new door handles, hinges, and a 2022 water heater enhance the home's efficiency and charm. Outside, a spacious, fenced backyard awaits, offering endless possibilities. A large storage shed with a loft provides ample space for storage, and a gravel area next to the shed is perfect for parking a boat, trailer, or extra vehicle. This home is just 15 minutes from Plaza Midwood, with no HOA to restrict your plans! With 3 generously sized bedrooms, 2 full bathrooms, and cozy natural gas heating, complemented by a charming fireplace, this home ensures comfort all year round.
Additional Information
- Fireplace
- Yes
- Floor Coverings
- Carpet, Tile, Wood
- Equipment
- Bar Fridge, Dishwasher, Electric Oven, Electric Range, Microwave, Tankless Water Heater
- Foundation
- Crawl Space
- Main Level Rooms
- Primary Bedroom, Bedroom(s), Bedroom(s), Kitchen, Dining Room, Bathroom-Full, Bathroom-Full
- Laundry Location
- In Carport
- Heating
- Forced Air, Natural Gas
- Water
- City
- Sewer
- Public Sewer
- Exterior Construction
- Brick Full
- Parking
- Attached Carport, Driveway
- Driveway
- Concrete, Paved
- Lot Description
- Cleared
- Elementary School
- Grove Park
- Middle School
- Northridge
- High School
- Rocky River
- Total Property HLA
- 1690
- Master on Main Level
- Yes
Mortgage Calculator
“ Based on information submitted to the MLS GRID as of . All data is obtained from various sources and may not have been verified by broker or MLS GRID. Supplied Open House Information is subject to change without notice. All information should be independently reviewed and verified for accuracy. Some IDX listings have been excluded from this website. Properties may or may not be listed by the office/agent presenting the information © 2026 Canopy MLS as distributed by MLS GRID”

Last Updated: