720 Governor Morrison Street Unit #203, Charlotte, NC 28211
- $385,000
- 1
- BD
- 2
- BA
- 1,068
- SqFt






Listing courtesy of Helen Adams Realty. Heather@helenadamsrealty.com
Sold listing courtesy of NextHome World Class
- Sold Price
- $385,000
- List Price
- $385,000
- MLS#
- 4200146
- Status
- CLOSED
- Days on Market
- 36
- Property Type
- Residential
- Architectural Style
- Contemporary
- Year Built
- 2006
- Closing Date
- Dec 27, 2024
- Bedrooms
- 1
- Bathrooms
- 2
- Full Baths
- 1
- Half Baths
- 1
- Living Area
- 1,068
- Sq Ft Total
- 1068
- County
- Mecklenburg
- Subdivision
- The Lofts At Morrison
- Special Conditions
- None
- Dom
- Yes
Property Description
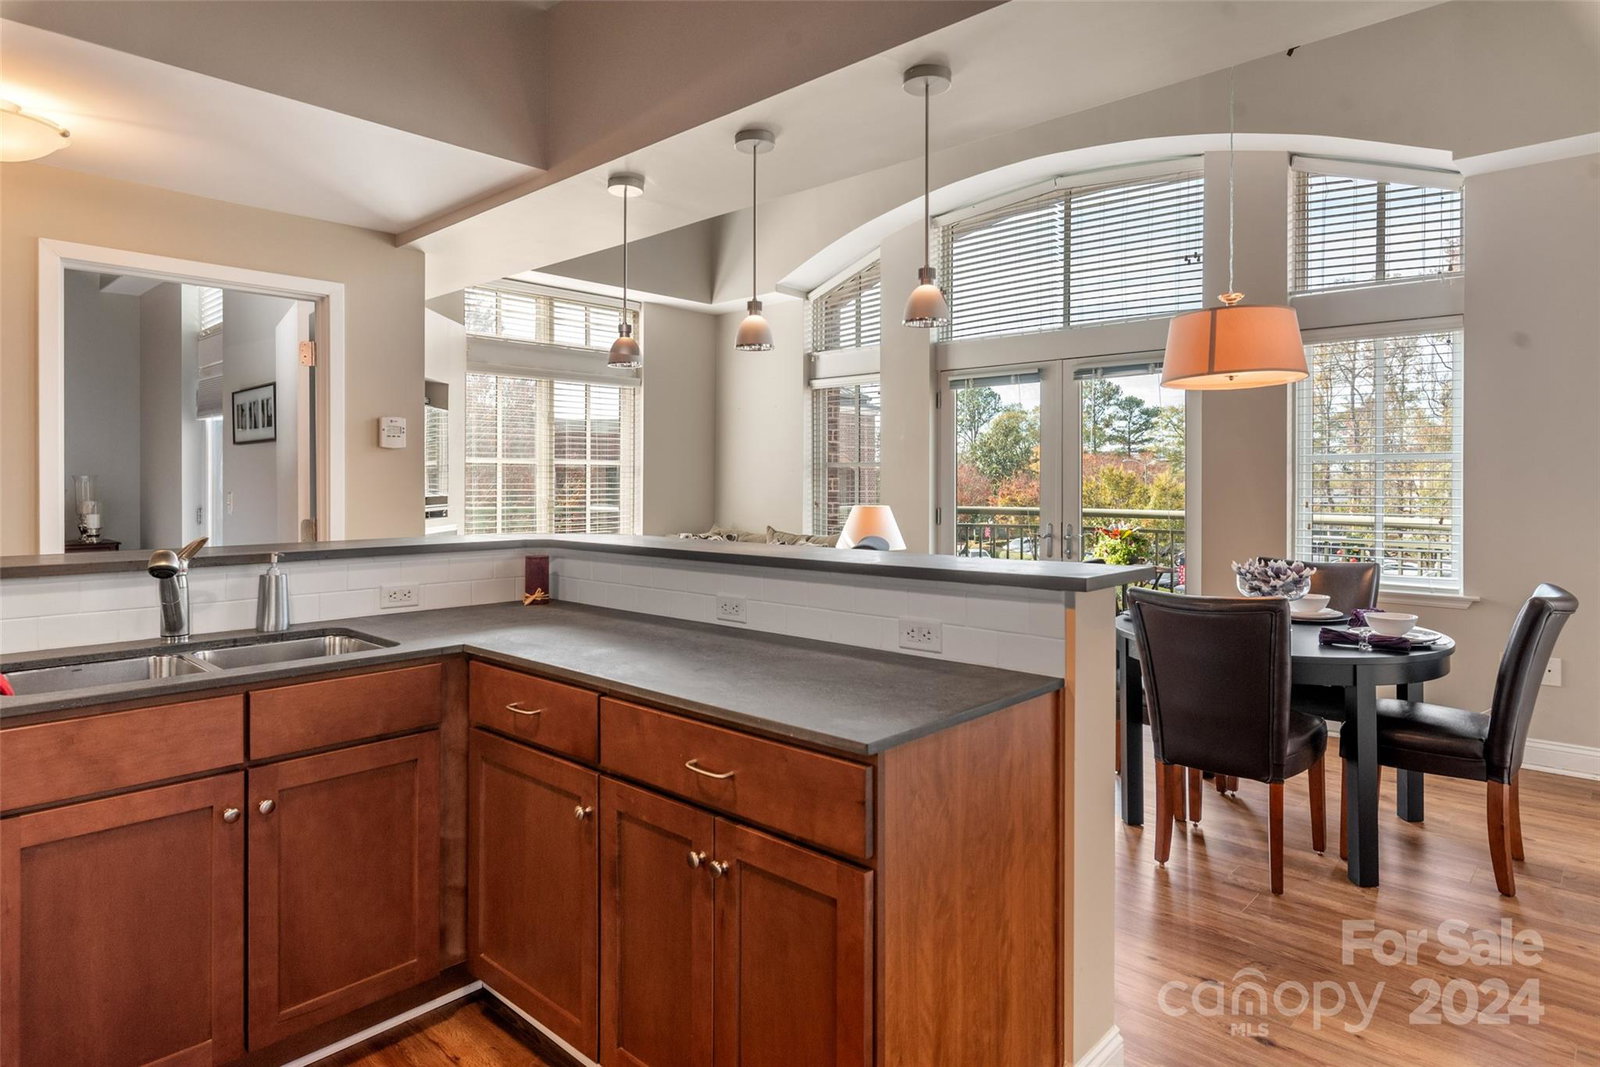
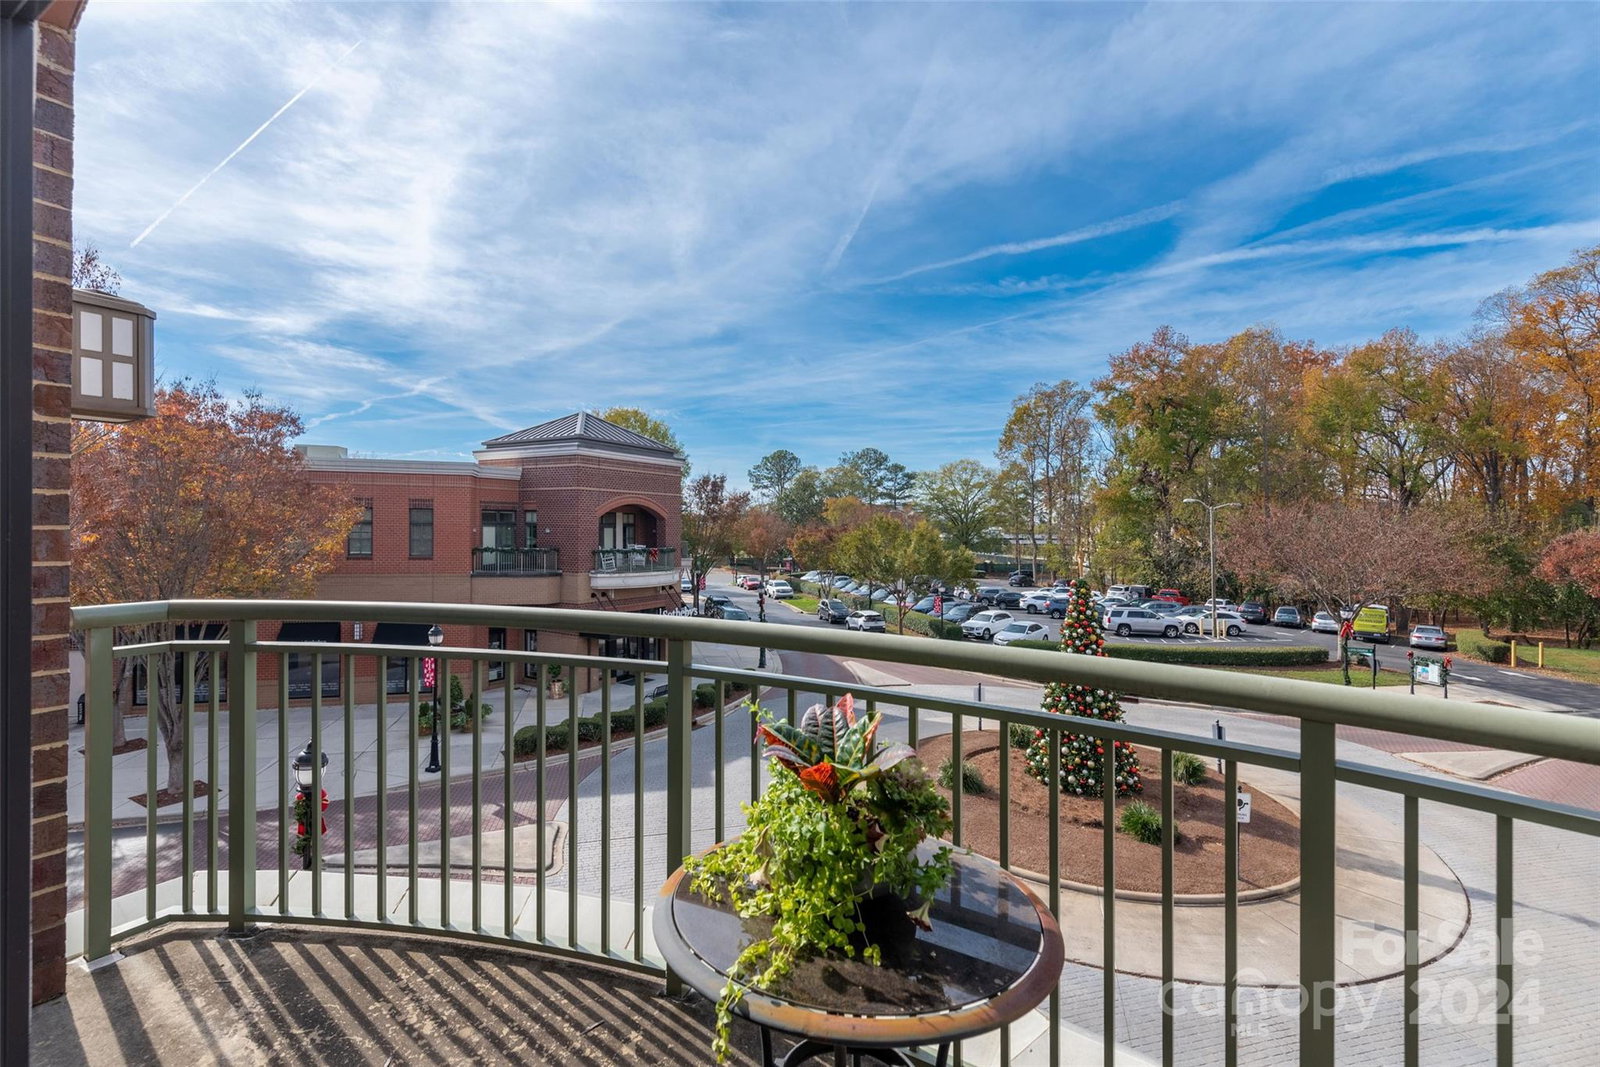
Stunning, Fully Furnished, End-Unit Loft in the Heart of SouthPark. This spacious residence boasts 3 private balconies, offering breathtaking views of tree-lined streets and ultimate convenience with retail and restaurants right at your doorstep. The open floor plan features soaring 15' industrial ceilings and an abundance of natural light. Newly installed LVP flooring complements the sleek design. The gas fireplace in the living area creates a cozy atmosphere. Ample counter space, a breakfast bar, stainless steel appliances and under cabinet lighting make for a well-equipped kitchen. The spacious bedroom includes a large walk-in closet complimented by a luxurious primary bathroom which boasts a separate tub and shower. Additional features include an oversized laundry room, 1.5 bathrooms and amenities galore. This fully furnished unit combines the perfect blend of comfort, style, and convenience. With its prime location, it’s a true gem in SouthPark!
Additional Information
- Hoa Fee
- $453
- Hoa Fee Paid
- Monthly
- Community Features
- Business Center, Clubhouse, Elevator, Fitness Center, Sidewalks, Street Lights
- Fireplace
- Yes
- Interior Features
- Breakfast Bar, Garden Tub, Open Floorplan, Walk-In Closet(s)
- Floor Coverings
- Carpet, Linoleum, Tile, Vinyl
- Equipment
- Dishwasher, Disposal, Dryer, Gas Cooktop, Gas Oven, Microwave, Plumbed For Ice Maker, Refrigerator, Washer/Dryer
- Foundation
- Slab
- Main Level Rooms
- Primary Bedroom, Bathroom-Full, Bathroom-Half, Laundry, Dining Room, Kitchen, Living Room
- Laundry Location
- Gas Dryer Hookup, Laundry Room
- Heating
- Central
- Water
- City
- Sewer
- Public Sewer
- Exterior Features
- Gas Grill
- Exterior Construction
- Brick Full
- Roof
- Aluminum
- Parking
- Assigned, On Street, Parking Garage, Parking Lot
- Driveway
- Concrete, Paved
- Lot Description
- End Unit, Wooded
- Elementary School
- Sharon
- Middle School
- Alexander Graham
- High School
- Myers Park
- Total Property HLA
- 1068
Mortgage Calculator
“ Based on information submitted to the MLS GRID as of . All data is obtained from various sources and may not have been verified by broker or MLS GRID. Supplied Open House Information is subject to change without notice. All information should be independently reviewed and verified for accuracy. Some IDX listings have been excluded from this website. Properties may or may not be listed by the office/agent presenting the information © 2026 Canopy MLS as distributed by MLS GRID”

Last Updated: