4804 Worthford Court, Charlotte, NC 28226
- $612,637
- 4
- BD
- 3
- BA
- 2,776
- SqFt






Listing courtesy of Helen Adams Realty. rob@twgnc.com
Sold listing courtesy of EXP Realty LLC Ballantyne
- Sold Price
- $612,637
- List Price
- $650,000
- MLS#
- 4199663
- Status
- CLOSED
- Days on Market
- 69
- Property Type
- Residential
- Architectural Style
- Traditional
- Year Built
- 1988
- Closing Date
- Jan 21, 2025
- Bedrooms
- 4
- Bathrooms
- 3
- Full Baths
- 3
- Lot Size
- 10,018
- Lot Size Area
- 0.23
- Living Area
- 2,776
- Sq Ft Total
- 2776
- County
- Mecklenburg
- Subdivision
- Carsons Pond
- Special Conditions
- None
- Waterfront Features
- None
Property Description
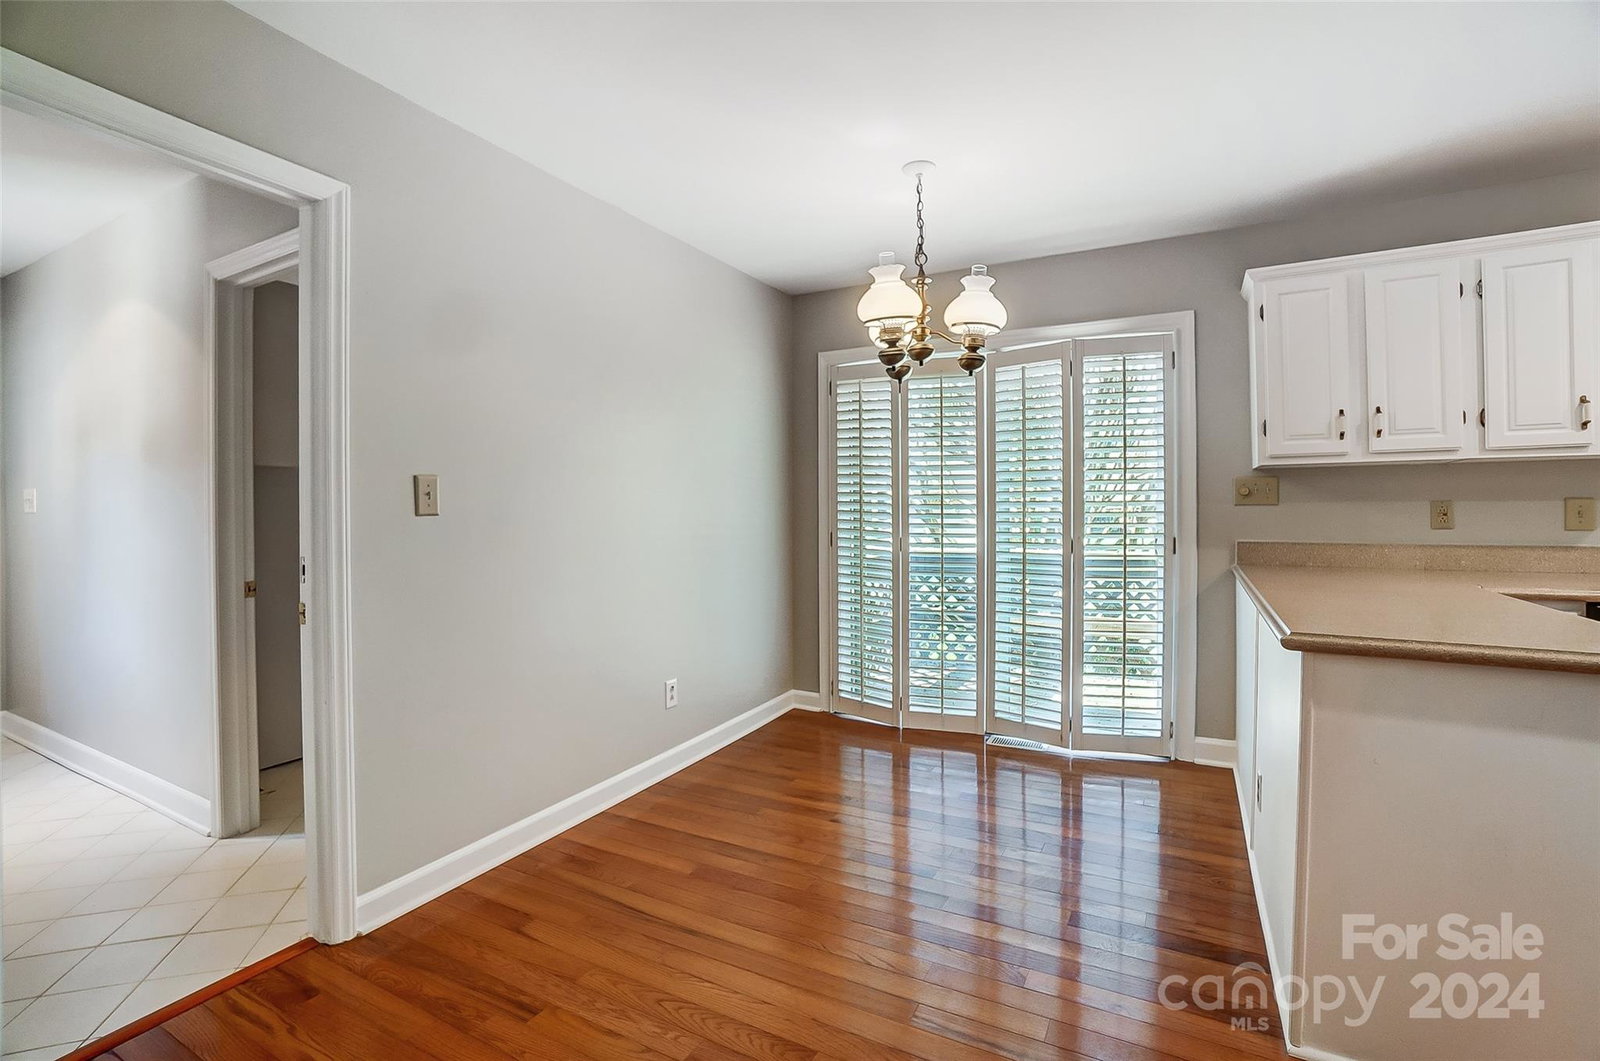
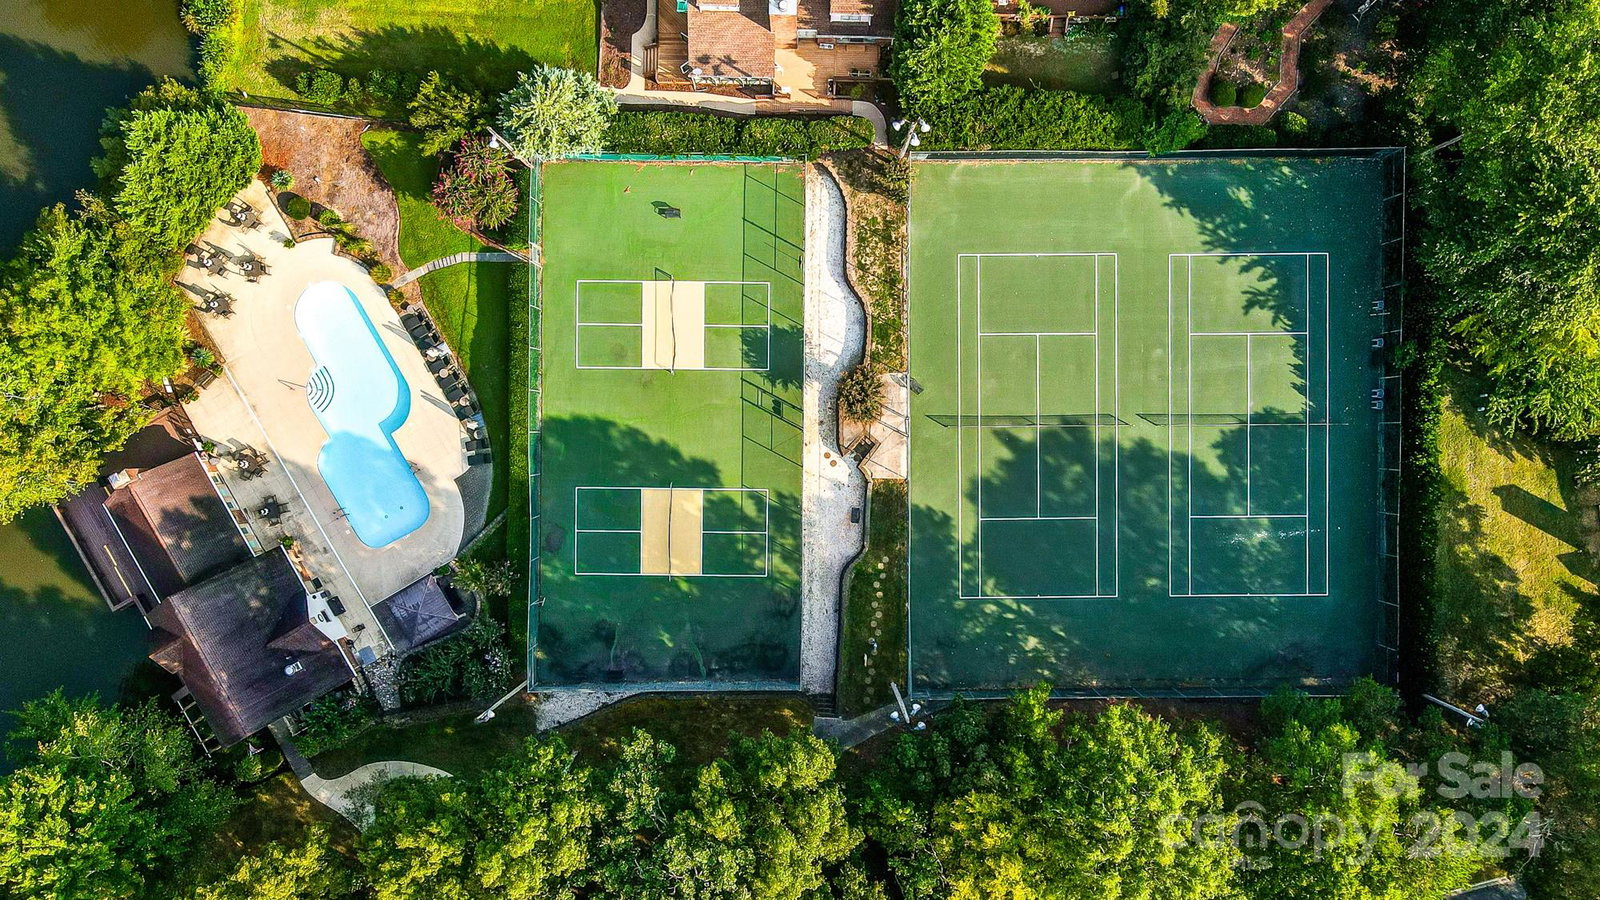
Welcome to Carsons Pond, a peaceful GATED South Charlotte neighborhood. Enjoy robust amenities and yard work handled by the HOA! . This brick 4 BR home is perfect for entertaining with the primary bedroom AND a secondary bedroom on the MAIN level, this home can be lived in many ways. The kitchen has granite countertops, an eat-in area overlooking a side deck, and all appliances are included! Plantation Shutters give a classy feel to bedroom windows and sliding doors. The Primary Bathroom is updated and luxurious with shower and separate whirlpool tub. The screen porch on the back of the house is spacious and private with woods behind it. Upstairs are 2 ample bedrooms and the third full bath. All brand new paint and carpet throughout, this home is Move-In-Ready. This level lot provides more yard space than you would expect! Live here and enjoy quiet walks, Tennis, Pickleball, a gorgeous pond and a clubhouse. All this only minutes from Blakeney, Ballantyne and South Park.
Additional Information
- Hoa Fee
- $330
- Hoa Fee Paid
- Monthly
- Community Features
- Clubhouse, Game Court, Gated, Outdoor Pool, Playground, Pond
- Fireplace
- Yes
- Interior Features
- Attic Walk In, Built-in Features, Cable Prewire, Entrance Foyer, Garden Tub, Whirlpool
- Floor Coverings
- Carpet, Tile, Wood
- Equipment
- Dishwasher, Electric Range, Microwave, Washer/Dryer
- Foundation
- Crawl Space
- Main Level Rooms
- Great Room, Dining Room, Primary Bedroom, Bedroom(s), Bedroom(s), Bedroom(s), Kitchen
- Laundry Location
- Electric Dryer Hookup, Laundry Room, Main Level, Sink
- Heating
- Heat Pump
- Water
- City
- Sewer
- Public Sewer
- Exterior Features
- Lawn Maintenance
- Exterior Construction
- Brick Full, Hard Stucco
- Roof
- Shingle
- Parking
- Attached Garage, Garage Door Opener
- Driveway
- Concrete, Paved
- Lot Description
- Corner Lot, Wooded
- Elementary School
- Olde Providence
- Middle School
- Carmel
- High School
- South Mecklenburg
- Total Property HLA
- 2776
- Master on Main Level
- Yes
Mortgage Calculator
“ Based on information submitted to the MLS GRID as of . All data is obtained from various sources and may not have been verified by broker or MLS GRID. Supplied Open House Information is subject to change without notice. All information should be independently reviewed and verified for accuracy. Some IDX listings have been excluded from this website. Properties may or may not be listed by the office/agent presenting the information © 2026 Canopy MLS as distributed by MLS GRID”

Last Updated: