13421 Pierre Reverdy Drive, Davidson, NC 28036
- $552,500
- 3
- BD
- 3
- BA
- 2,610
- SqFt




Listing courtesy of Allen Tate Davidson. nikki.calden@allentate.com
Sold listing courtesy of EXP Realty LLC Mooresville
- Sold Price
- $552,500
- List Price
- $559,000
- MLS#
- 4199595
- Status
- CLOSED
- Days on Market
- 48
- Property Type
- Residential
- Year Built
- 2015
- Closing Date
- Dec 31, 2024
- Bedrooms
- 3
- Bathrooms
- 3
- Full Baths
- 2
- Half Baths
- 1
- Lot Size
- 7,840
- Lot Size Area
- 0.18
- Living Area
- 2,610
- Sq Ft Total
- 2610
- County
- Mecklenburg
- Subdivision
- Bradford
- Special Conditions
- None
Property Description
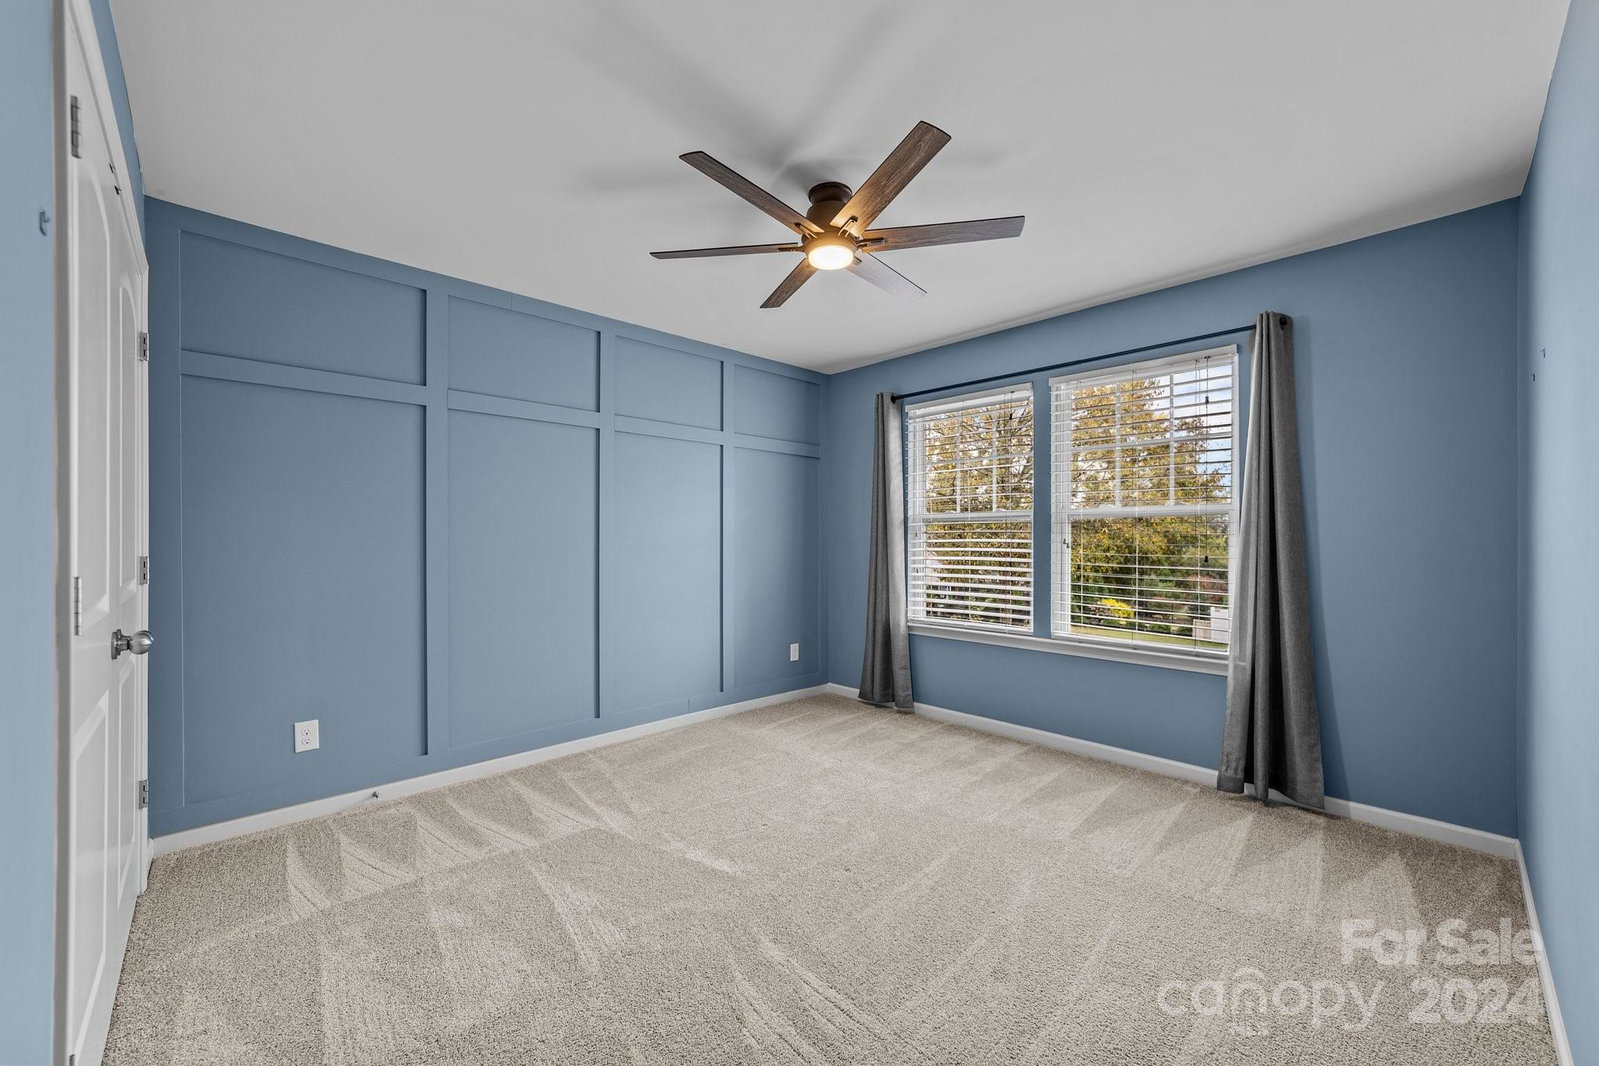
Welcome to this beautiful 3-bedroom, 2.5-bath home in a highly sought-after Davidson community! This captivating residence features an open floor plan with a large kitchen, granite countertops, stainless steel appliances, and an island—perfect for gatherings. Flowing into the great room, the space is ideal for entertaining, with a large dining area adding to the home’s welcoming feel. Enjoy a designated office space with a designer feature wall, ideal for remote work. Upstairs, find a loft bonus space offering extra living versatility, plus two large secondary bedrooms with spacious closets and updated ceiling fans. The primary suite is a perfect retreat, boasting a spacious ensuite with a glass-doored shower, a soaking tub, and a walk-in closet. Beautiful, modern paint colors, feature walls, and updated lighting give this home a fresh, spotless look. Outside, enjoy the completely fenced in yard, ready for entertaining. This home truly combines style, comfort, and functionality!
Additional Information
- Hoa Fee
- $240
- Hoa Fee Paid
- Semi-Annually
- Community Features
- Playground, Sidewalks, Walking Trails
- Floor Coverings
- Carpet, Laminate, Vinyl
- Equipment
- Dishwasher, Disposal, Dryer, Electric Range, Microwave, Refrigerator, Washer
- Foundation
- Slab
- Main Level Rooms
- Office, Dining Room, Great Room, Kitchen, Bathroom-Half, Bathroom-Full, Bathroom-Full
- Laundry Location
- Laundry Room, Upper Level
- Heating
- Heat Pump
- Water
- City
- Sewer
- Public Sewer
- Exterior Construction
- Fiber Cement
- Roof
- Shingle
- Parking
- Driveway, Attached Garage, Garage Door Opener, Garage Faces Front
- Driveway
- Concrete, Paved
- Lot Description
- Corner Lot
- Elementary School
- Davidson K-8
- Middle School
- Bailey
- High School
- William Amos Hough
- Total Property HLA
- 2610
Mortgage Calculator
“ Based on information submitted to the MLS GRID as of . All data is obtained from various sources and may not have been verified by broker or MLS GRID. Supplied Open House Information is subject to change without notice. All information should be independently reviewed and verified for accuracy. Some IDX listings have been excluded from this website. Properties may or may not be listed by the office/agent presenting the information © 2026 Canopy MLS as distributed by MLS GRID”

Last Updated: