378 Mcninch Street, Charlotte, NC 28202
- $785,000
- 3
- BD
- 4
- BA
- 2,282
- SqFt






Listing courtesy of Keller Williams Ballantyne Area. NicoleM@mypremierproperty.com
Sold listing courtesy of Epique Inc.
- Sold Price
- $785,000
- List Price
- $785,000
- MLS#
- 4199579
- Status
- CLOSED
- Days on Market
- 69
- Property Type
- Residential
- Year Built
- 2019
- Closing Date
- Jan 30, 2025
- Bedrooms
- 3
- Bathrooms
- 4
- Full Baths
- 3
- Half Baths
- 1
- Living Area
- 2,282
- Sq Ft Total
- 2282
- County
- Mecklenburg
- Subdivision
- Third Ward
- Building Name
- GreenLeaf Terrrace
- Special Conditions
- None
Property Description
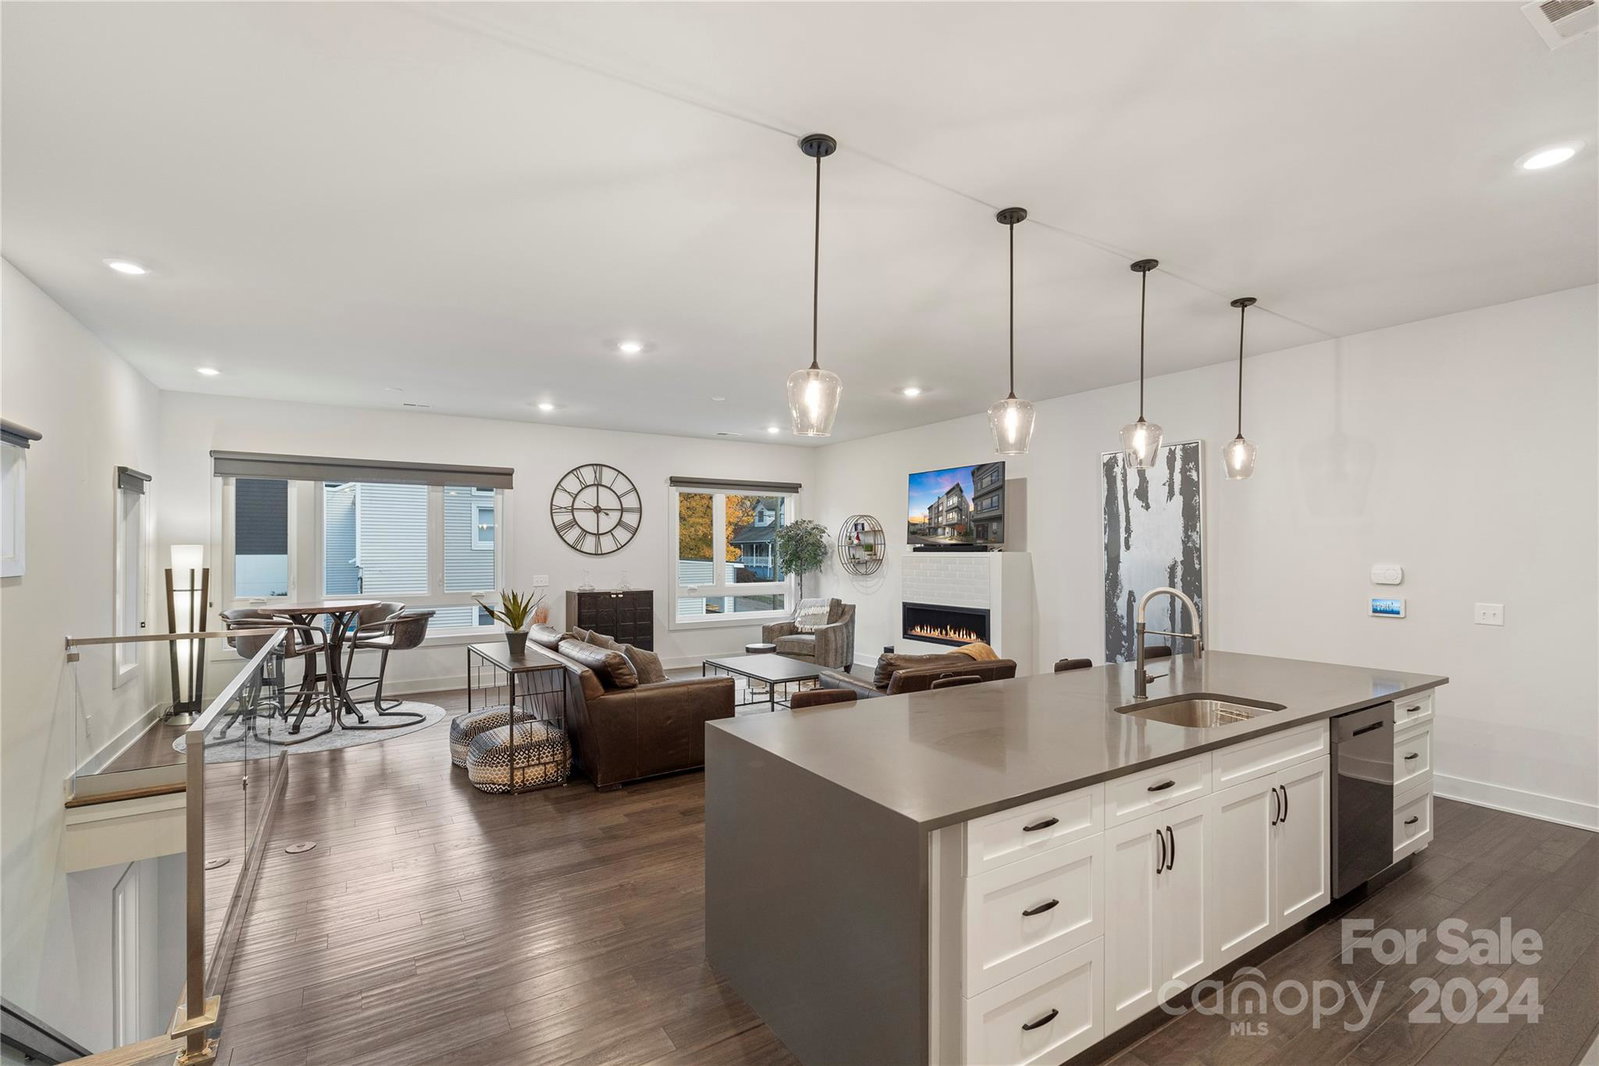
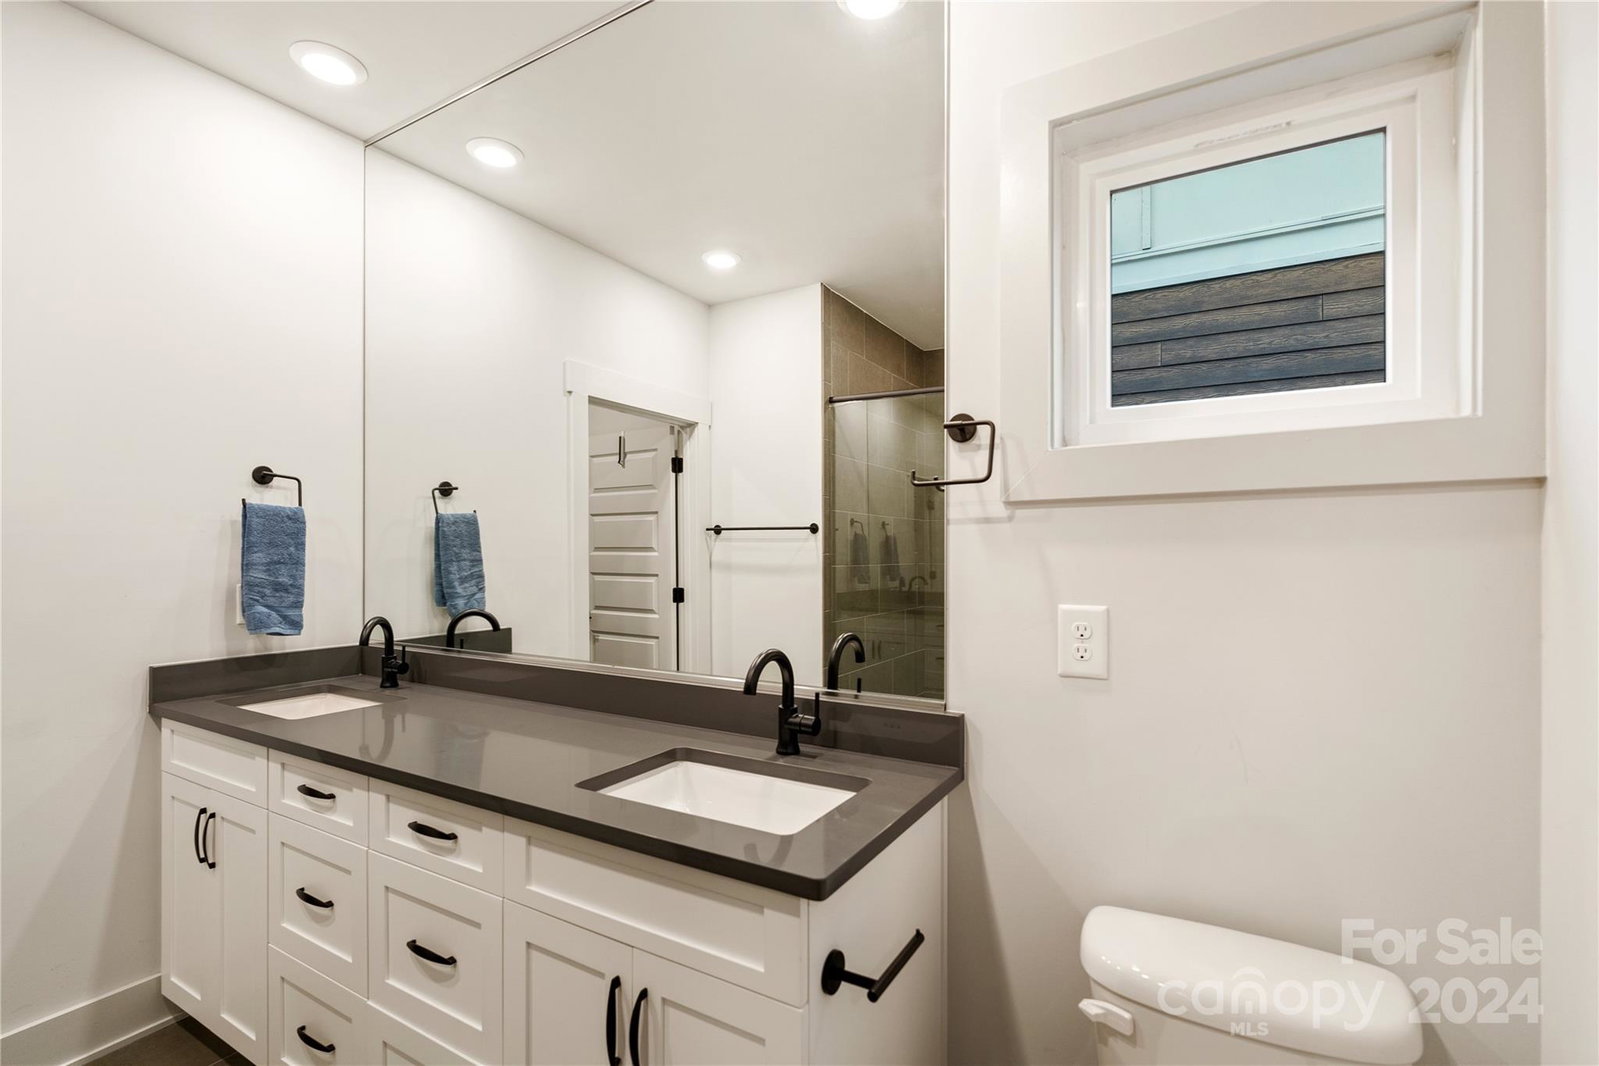
Discover this stunning three-level executive townhouse in the vibrant Third Ward, offering 3 bedrooms, 3.5 bathrooms plus a private rooftop terrace! The open floor plan features gleaming wood floors throughout the living areas, with a light-filled living room boasting a cozy built-in fireplace. The entry-level includes a private guest suite, perfect for visitors or providing a great flex space with private bathroom. The luxury gourmet kitchen impresses with abundant cabinetry, a huge eat-at island, a large pantry, subway tile backsplash, and custom pendant lighting. The primary suite offers a spacious walk-in closet and a spa-like ensuite bath with a tiled shower and dual-sink vanity. Enjoy the breathtaking rooftop terrace with dramatic views, stunning sunsets, and a gas fireplace. Located just minutes from BOA Stadium, popular dining and nightlife, and beautiful parks, this home offers the perfect blend of luxury and convenience.
Additional Information
- Hoa Fee
- $200
- Hoa Fee Paid
- Monthly
- Community Features
- Dog Park, Rooftop Terrace
- Fireplace
- Yes
- Interior Features
- Built-in Features, Cable Prewire, Kitchen Island, Open Floorplan, Pantry, Walk-In Closet(s), Walk-In Pantry
- Floor Coverings
- Tile, Wood
- Equipment
- Dishwasher, Disposal, Exhaust Fan, Gas Cooktop, Gas Range, Gas Water Heater, Microwave, Plumbed For Ice Maker, Refrigerator, Self Cleaning Oven, Washer/Dryer
- Foundation
- Slab
- Main Level Rooms
- Bathroom-Half, Dining Room, Kitchen, Living Room
- Laundry Location
- Electric Dryer Hookup, Laundry Closet, Third Level
- Heating
- Electric, Forced Air, Zoned
- Water
- City
- Sewer
- Public Sewer
- Exterior Features
- Rooftop Terrace
- Exterior Construction
- Fiber Cement, Wood
- Roof
- Tar/Gravel
- Parking
- Attached Carport, Driveway, Attached Garage, Garage Door Opener, Garage Shop
- Driveway
- Concrete, Paved
- Lot Description
- Corner Lot, End Unit, Level, Views
- Elementary School
- First Ward
- Middle School
- Sedgefield
- High School
- Myers Park
- Total Property HLA
- 2282
Mortgage Calculator
“ Based on information submitted to the MLS GRID as of . All data is obtained from various sources and may not have been verified by broker or MLS GRID. Supplied Open House Information is subject to change without notice. All information should be independently reviewed and verified for accuracy. Some IDX listings have been excluded from this website. Properties may or may not be listed by the office/agent presenting the information © 2026 Canopy MLS as distributed by MLS GRID”

Last Updated: