70 Banbury Court, Waynesville, NC 28786
- $605,000
- 3
- BD
- 3
- BA
- 2,418
- SqFt






Listing courtesy of LandCrazy.com. tom@landcrazy.com
Sold listing courtesy of Allen Tate/Beverly-Hanks Waynesville
- Sold Price
- $605,000
- List Price
- $619,111
- MLS#
- 4199571
- Status
- CLOSED
- Days on Market
- 97
- Property Type
- Residential
- Architectural Style
- Traditional
- Year Built
- 1996
- Closing Date
- Mar 03, 2025
- Bedrooms
- 3
- Bathrooms
- 3
- Full Baths
- 3
- Lot Size
- 30,927
- Lot Size Area
- 0.71
- Living Area
- 2,418
- Sq Ft Total
- 2418
- County
- Haywood
- Subdivision
- The Meadow
- Special Conditions
- None
Property Description
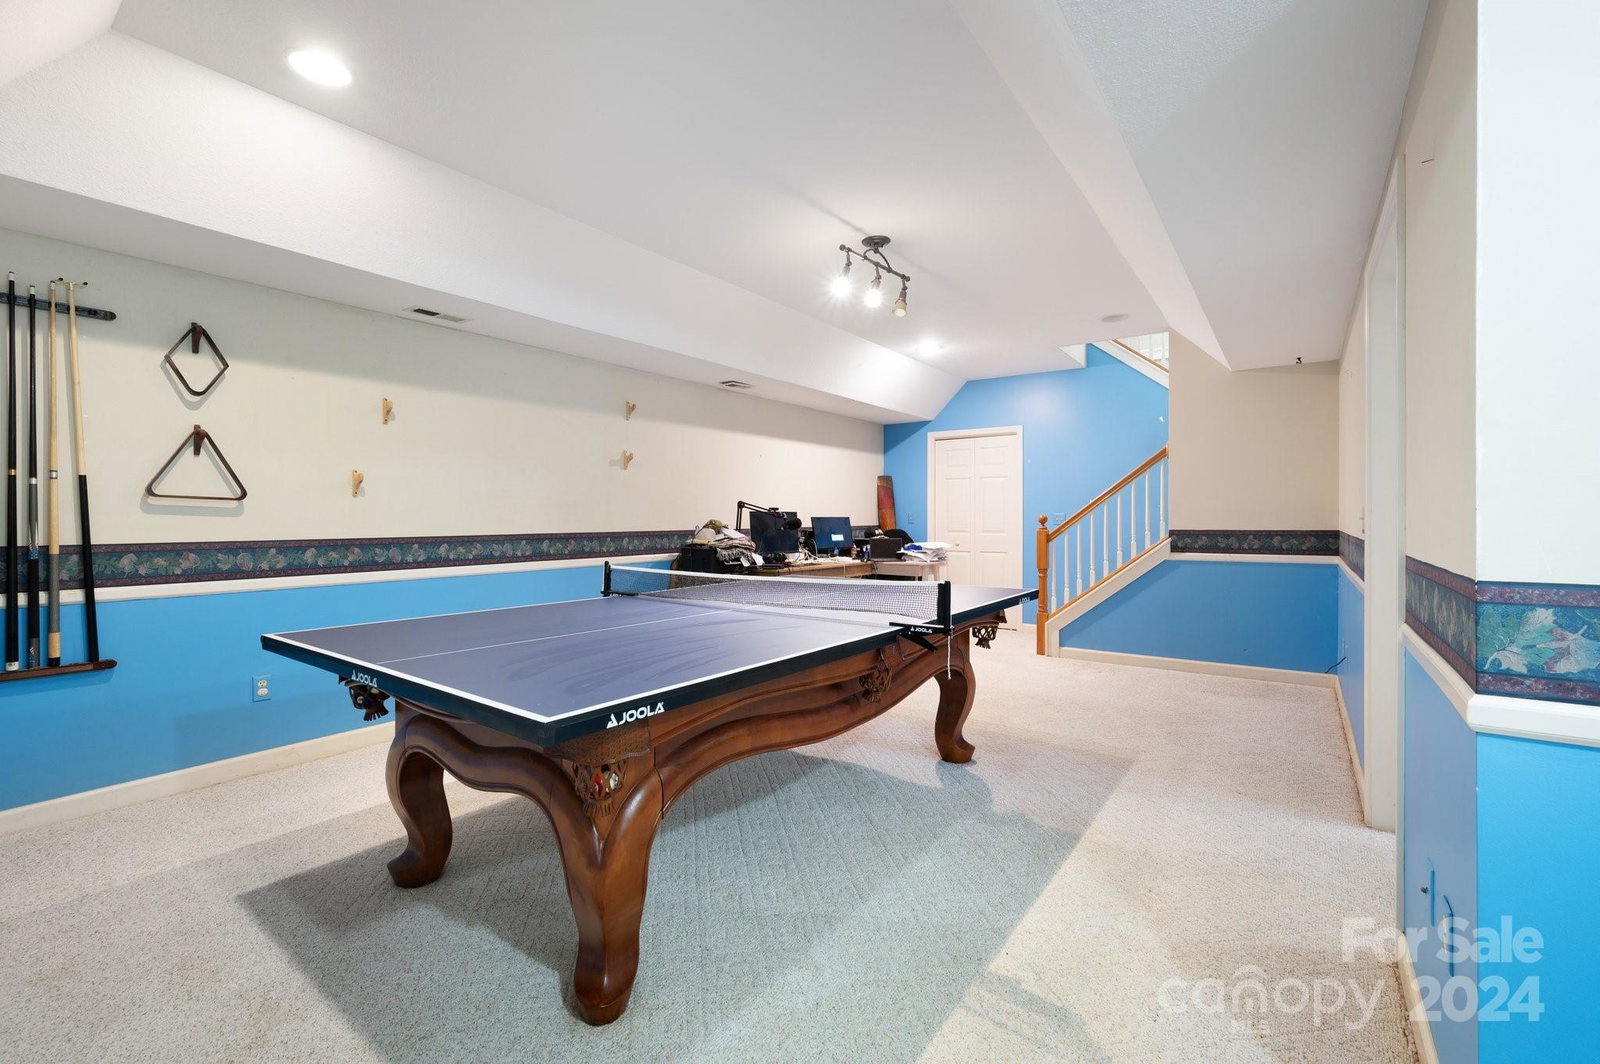
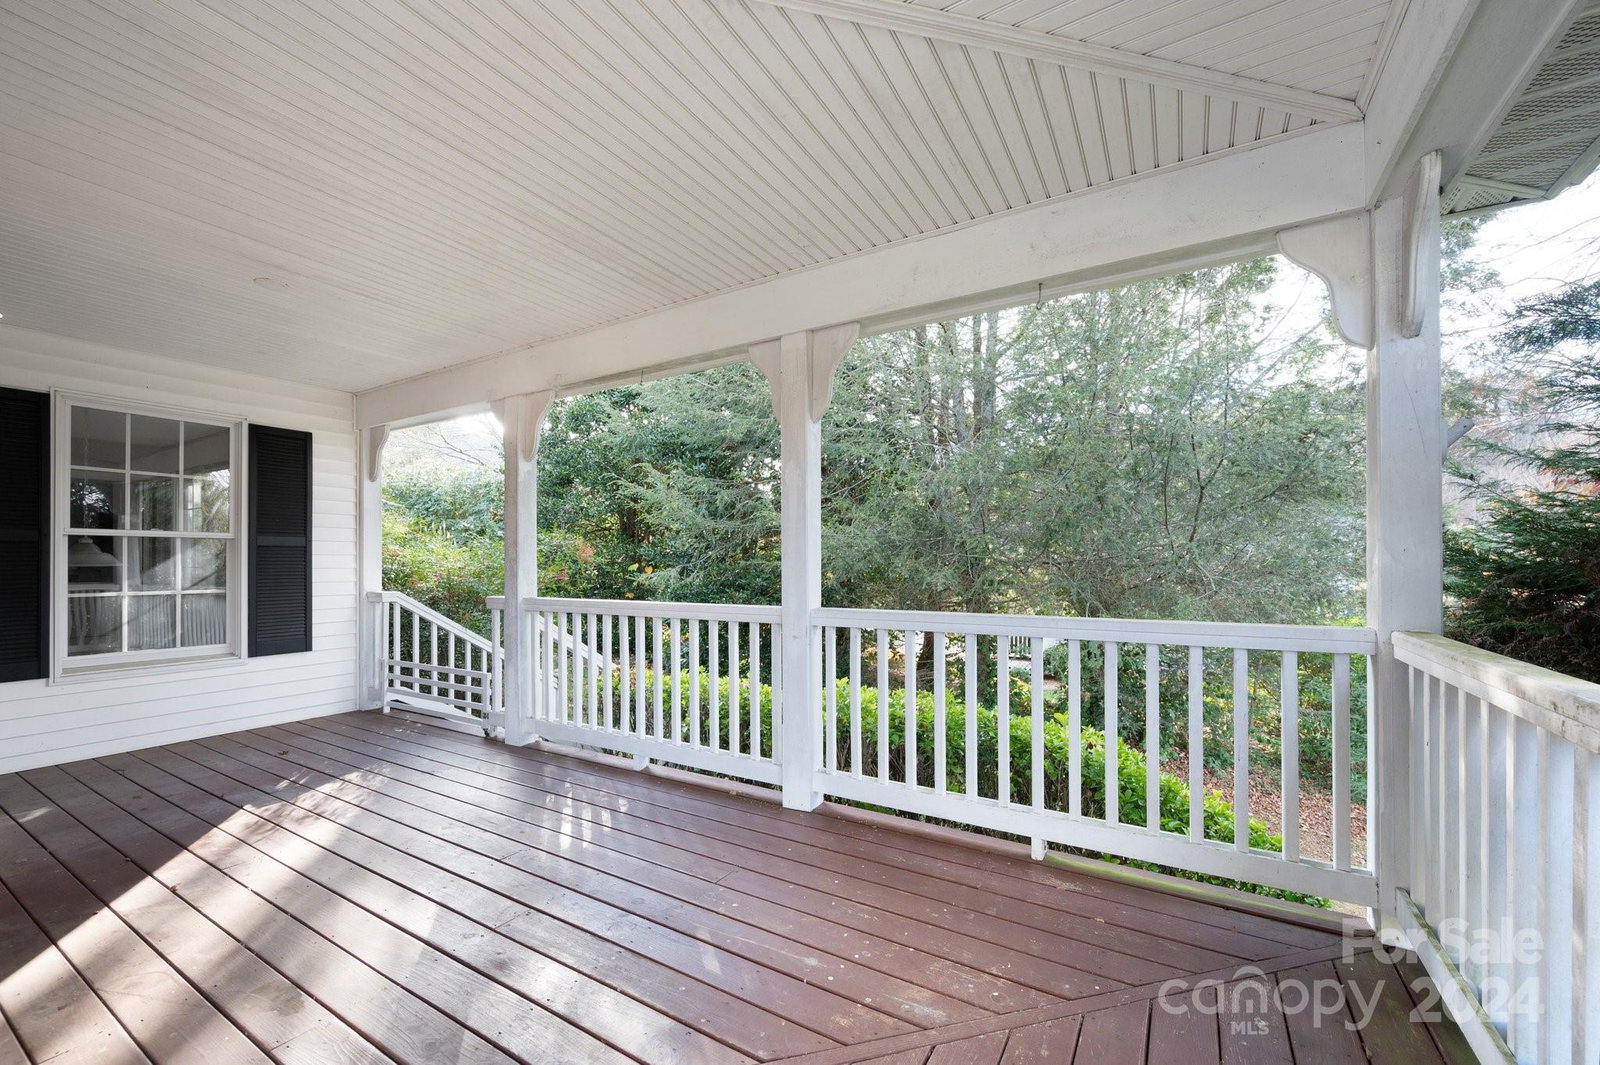
Nestled in The Meadow with breathtaking year-round mountain views, this 3-bed, 3-bath home blends comfort and charm, just minutes from downtown Waynesville. The kitchen with a 5-burner gas range, double sinks, and stainless appliances is ideal for culinary enthusiasts. Vaulted ceilings and skylights illuminate the open living space, while a cozy gas fireplace adds warmth. Enjoy easy one-level living, with the primary suite and two additional bedrooms on the main floor. The wrap-around veranda captures sweeping views of the lush lawn, perfect for relaxation or entertaining. The finished basement includes a spacious family room, bonus room with bath, and an oversized garage ready for projects or storage. Located in a quiet cul-de-sac, this beautifully maintained home offers the best of mountain tranquility and close proximity to Waynesville’s vibrant shopping, dining, and cultural scene. Truly, it’s a retreat with room to grow. Ernest Money to Buyers Attorney.
Additional Information
- Hoa Fee
- $275
- Hoa Fee Paid
- Annually
- Fireplace
- Yes
- Floor Coverings
- Carpet, Laminate, Tile, Wood
- Equipment
- Dishwasher, Gas Oven, Gas Range, Refrigerator
- Foundation
- Basement
- Main Level Rooms
- Primary Bedroom, Bedroom(s), Bedroom(s), Bathroom-Full, Kitchen, Dining Area, Living Room, Laundry
- Laundry Location
- Electric Dryer Hookup, Inside, Main Level, Washer Hookup
- Heating
- Heat Pump
- Water
- City
- Sewer
- Septic Installed
- Exterior Construction
- Brick Full, Vinyl
- Roof
- Composition
- Parking
- Basement, Attached Garage, Garage Faces Side
- Driveway
- Concrete, Paved
- Lot Description
- Cul-De-Sac, Level, Paved, Private, Views
- Elementary School
- Junaluska
- Middle School
- Waynesville
- High School
- Tuscola
- Total Property HLA
- 2418
- Master on Main Level
- Yes
Mortgage Calculator
“ Based on information submitted to the MLS GRID as of . All data is obtained from various sources and may not have been verified by broker or MLS GRID. Supplied Open House Information is subject to change without notice. All information should be independently reviewed and verified for accuracy. Some IDX listings have been excluded from this website. Properties may or may not be listed by the office/agent presenting the information © 2026 Canopy MLS as distributed by MLS GRID”

Last Updated: