11319 Savannah Creek Drive, Charlotte, NC 28273
- $358,000
- 3
- BD
- 3
- BA
- 2,060
- SqFt




Listing courtesy of Keller Williams South Park. ahaffling@redbudclt.com
Sold listing courtesy of Dickens Mitchener & Associates Inc
- Sold Price
- $358,000
- List Price
- $358,000
- MLS#
- 4199443
- Status
- CLOSED
- Days on Market
- 117
- Property Type
- Residential
- Distressed Property
- Yes
- Year Built
- 2018
- Closing Date
- Mar 12, 2025
- Bedrooms
- 3
- Bathrooms
- 3
- Full Baths
- 2
- Half Baths
- 1
- Lot Size
- 2,613
- Lot Size Area
- 0.06
- Living Area
- 2,060
- Sq Ft Total
- 2060
- County
- Mecklenburg
- Subdivision
- Savannah Townhomes
- Special Conditions
- Subject to Lease
Property Description
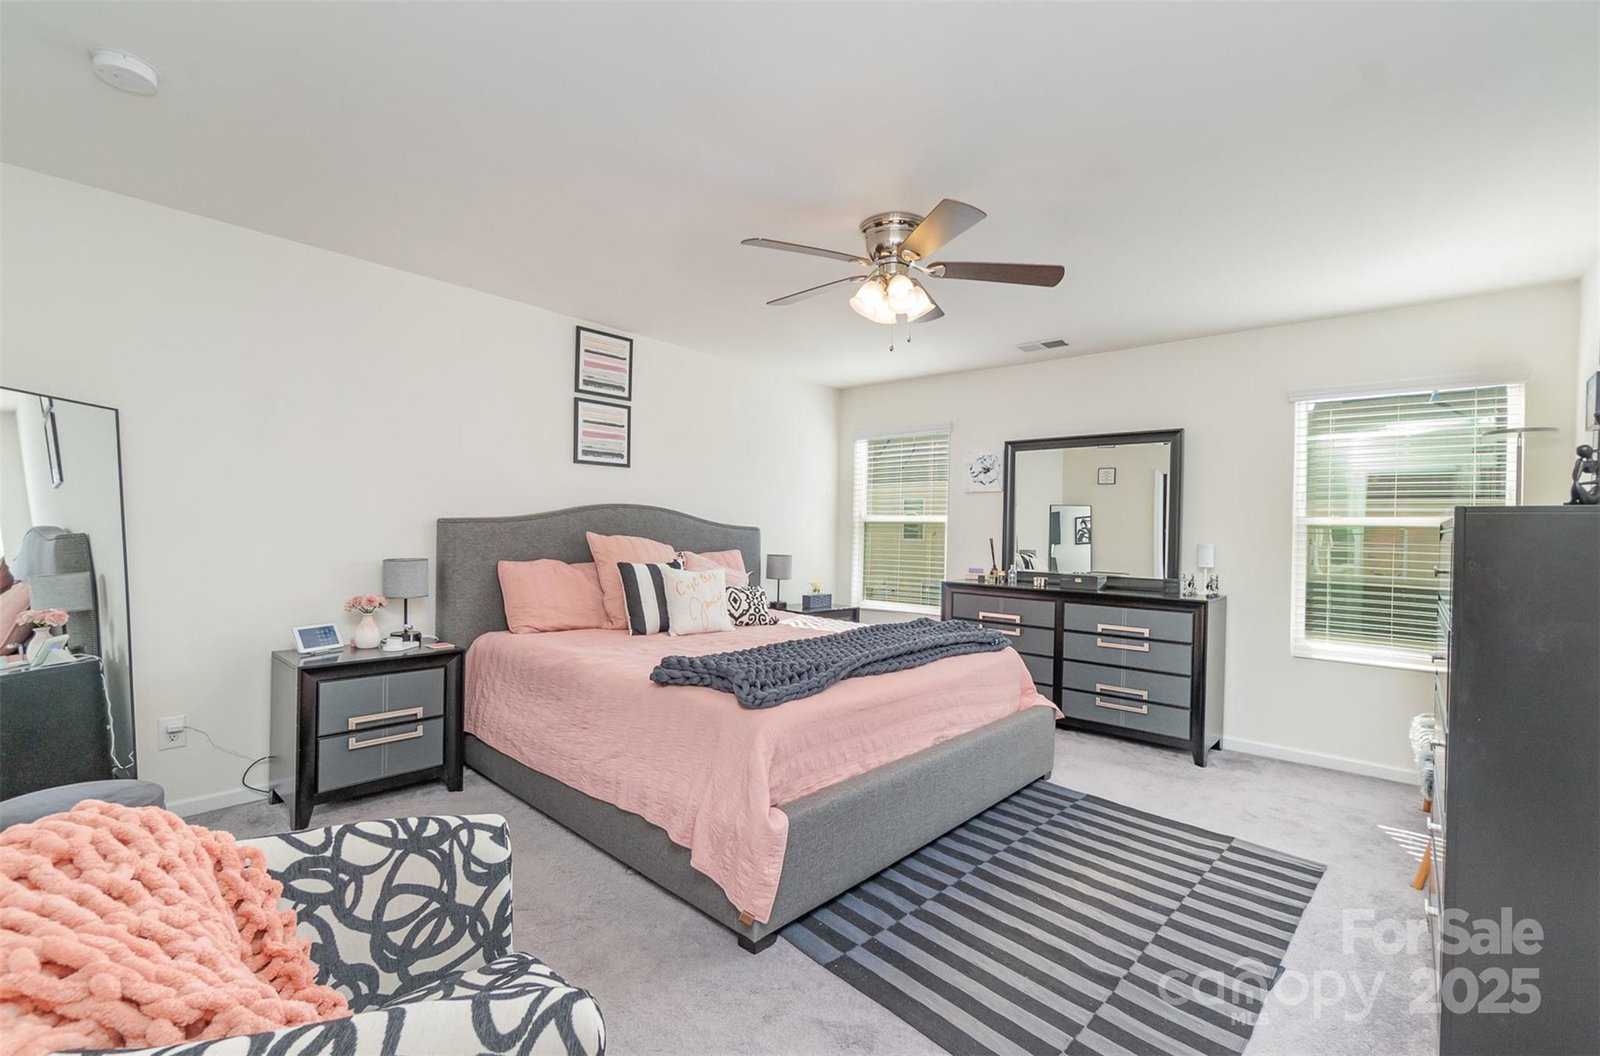
Welcome to 11319 Savannah Creek Drive! This end-unit townhome in Charlotte’s vibrant Steele Creek area features 3 bedrooms, 2.5 baths, and a bright, open layout. Upgraded flooring spans the first floor, complementing a modern kitchen that boasts maple cabinetry, granite countertops, a ceramic tile backsplash, and stainless steel appliances. The generously extended primary suite includes a walk-in closet plus a luxurious en-suite bathroom, and you’ll find upgraded light fixtures, plumbing fixtures, and a stylish trim package throughout. Community perks include a pool, a fitness center, and HOA-provided yard maintenance, so you can relax on your private patio without the extra hassle. With easy access to shopping, dining, and I-485 just minutes away, this home is as convenient as it is comfortable.
Additional Information
- Hoa Fee
- $253
- Hoa Fee Paid
- Monthly
- Fireplace
- Yes
- Equipment
- Convection Oven, Dishwasher, Disposal, Dryer, Electric Water Heater, Gas Cooktop, Gas Oven, Ice Maker, Microwave, Oven, Refrigerator with Ice Maker, Self Cleaning Oven, Washer, Washer/Dryer
- Foundation
- Slab
- Main Level Rooms
- Kitchen, Living Room, Dining Area, Bathroom-Half
- Laundry Location
- Laundry Room, Upper Level
- Heating
- Forced Air, Natural Gas
- Water
- City
- Sewer
- Public Sewer
- Exterior Construction
- Shingle/Shake
- Parking
- Driveway, Attached Garage, Garage Door Opener, Garage Faces Front, Parking Garage
- Driveway
- Concrete, Paved
- Elementary School
- Unspecified
- Middle School
- Unspecified
- High School
- Unspecified
- Total Property HLA
- 2060
Mortgage Calculator
“ Based on information submitted to the MLS GRID as of . All data is obtained from various sources and may not have been verified by broker or MLS GRID. Supplied Open House Information is subject to change without notice. All information should be independently reviewed and verified for accuracy. Some IDX listings have been excluded from this website. Properties may or may not be listed by the office/agent presenting the information © 2026 Canopy MLS as distributed by MLS GRID”

Last Updated: