7618 Fenn Way, Indian Land, SC 29707
- $550,000
- 4
- BD
- 3
- BA
- 2,794
- SqFt




Listing courtesy of Berkshire Hathaway HomeServices Elite Properties. michael@michaelolsonrealty.com
Sold listing courtesy of Costello Real Estate and Investments LLC
- Sold Price
- $550,000
- List Price
- $550,000
- MLS#
- 4199358
- Status
- CLOSED
- Days on Market
- 190
- Property Type
- Residential
- Architectural Style
- Traditional
- Distressed Property
- Yes
- Year Built
- 2021
- Closing Date
- May 30, 2025
- Bedrooms
- 4
- Bathrooms
- 3
- Full Baths
- 3
- Lot Size
- 10,977
- Lot Size Area
- 0.252
- Living Area
- 2,794
- Sq Ft Total
- 2794
- County
- Lancaster
- Subdivision
- Prestwick
- Special Conditions
- Relocation
Property Description
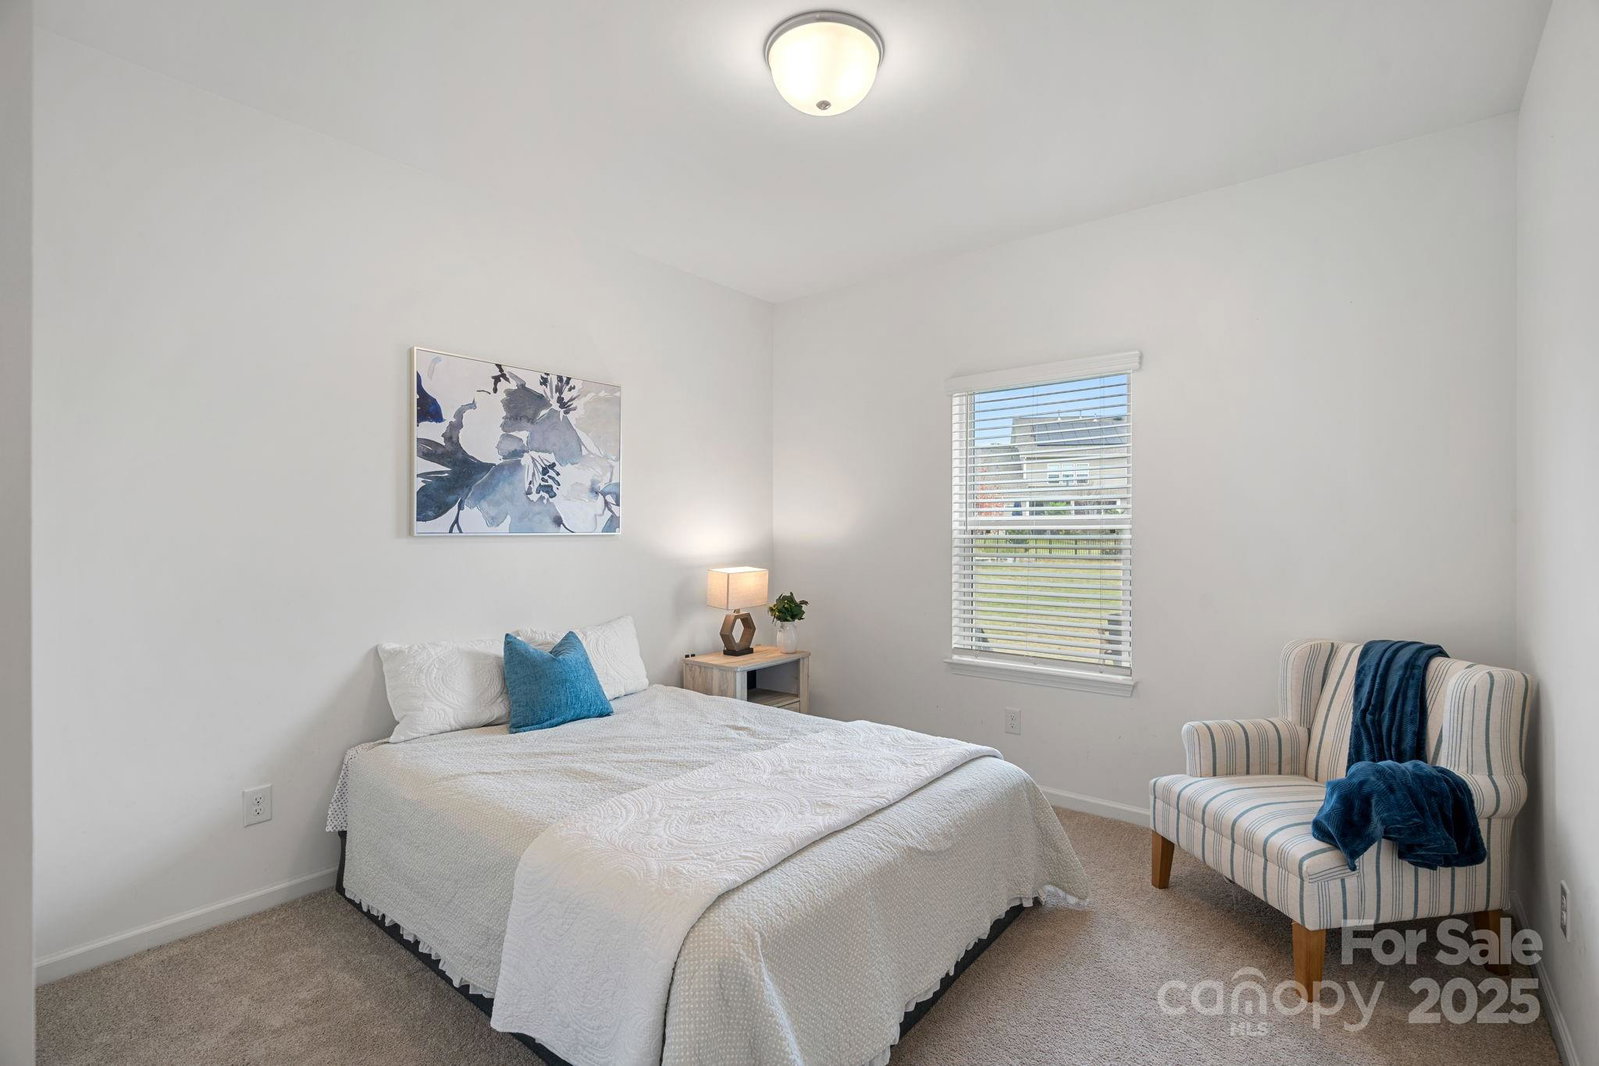
Welcome to 7618 Fenn Way in the highly sought-after Prestwick community of Indian Land, SC! This beautifully maintained 2021-built home offers 4 spacious bedrooms, including one on the main floor, and a versatile bonus room upstairs perfect for a playroom, home office, or media room. The open kitchen dazzles with quartz countertops, and a tile backsplash, and flows seamlessly into a cozy living area—perfect for family gatherings. You’ll love the warm woodgrain vinyl plank flooring that stretches across the main level, adding style and durability. A formal dining room offers an elegant space for entertaining, while upstairs, the primary suite provides a peaceful retreat alongside two additional bedrooms. The oversized backyard offers endless potential for outdoor living, whether you envision a garden, play area, or patio space.
Additional Information
- Hoa Fee
- $55
- Hoa Fee Paid
- Monthly
- Community Features
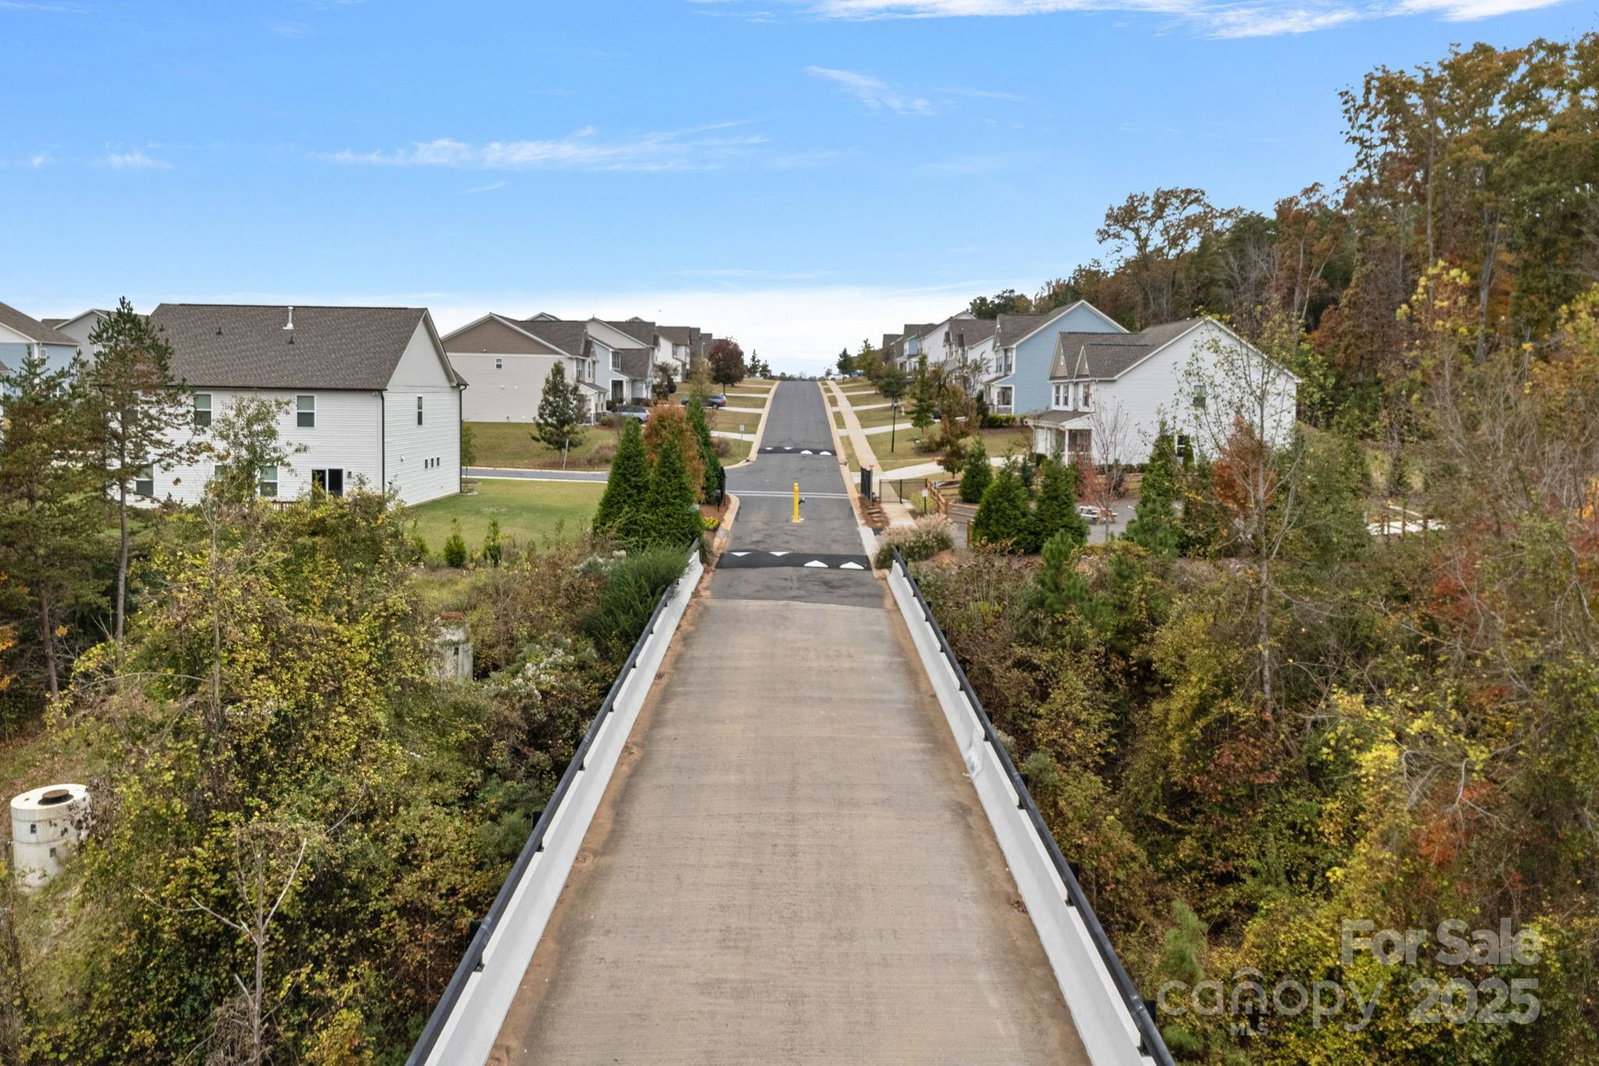
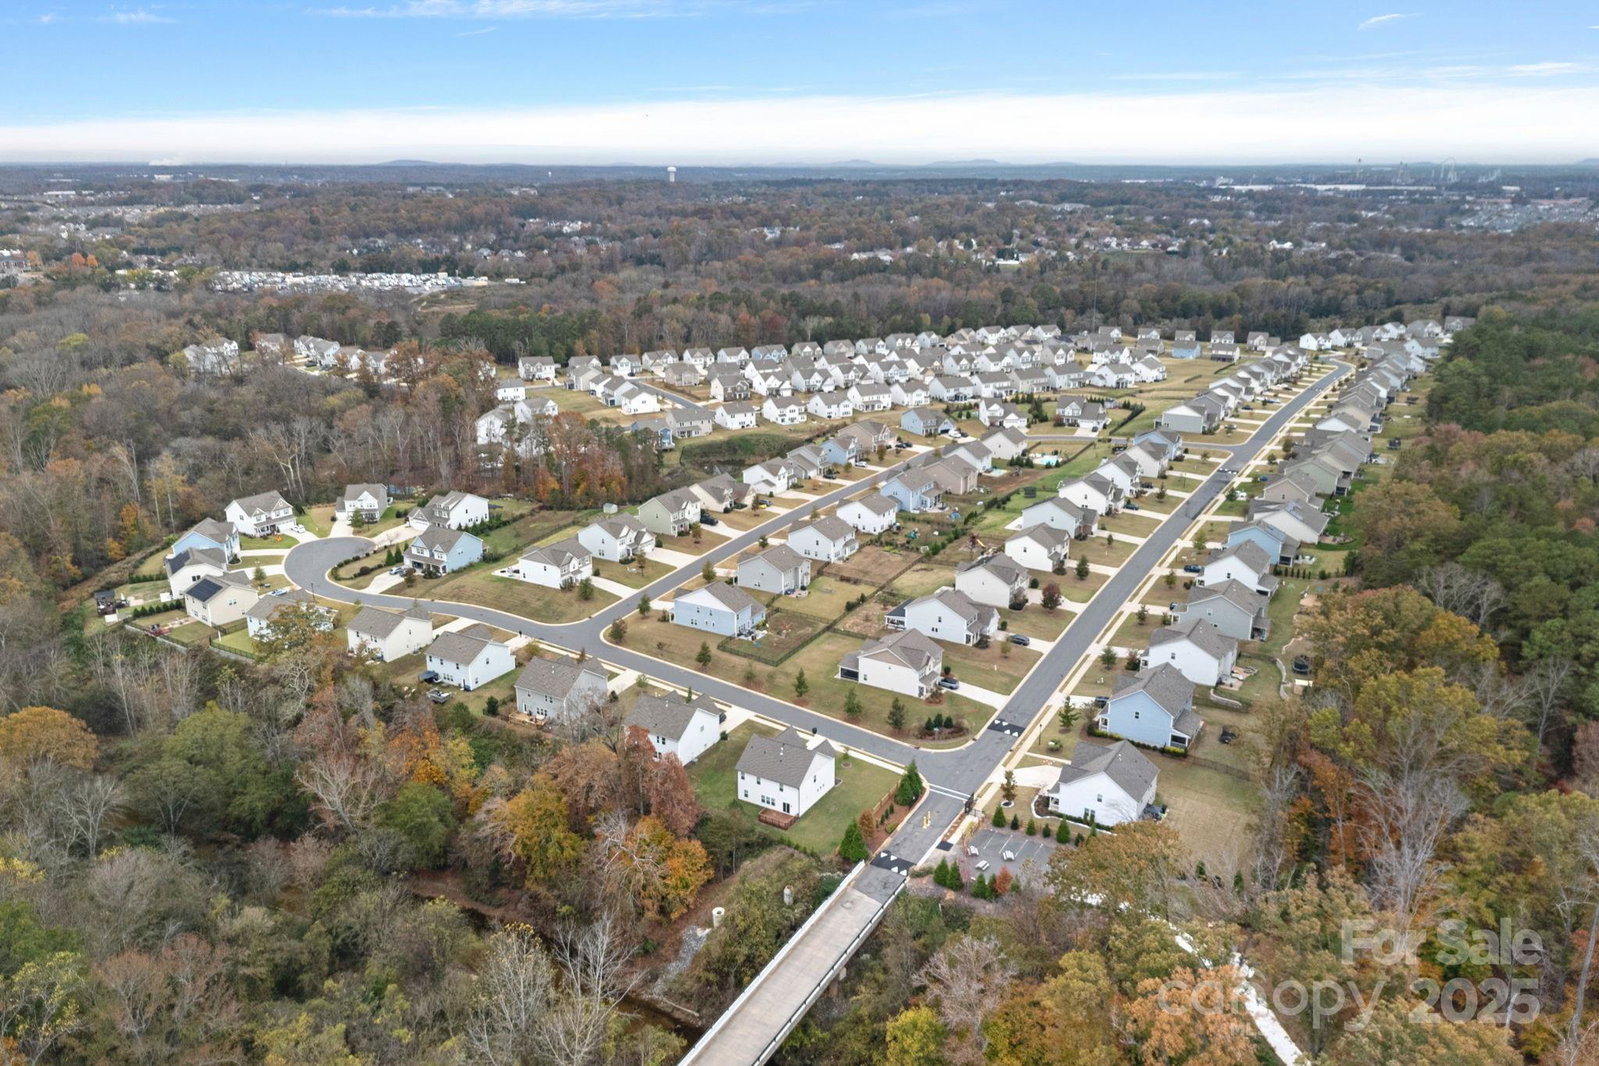
- Clubhouse, Gated, Sidewalks, Street Lights, Walking Trails
- Interior Features
- Breakfast Bar, Cable Prewire, Kitchen Island, Open Floorplan, Pantry, Walk-In Closet(s), Walk-In Pantry
- Floor Coverings
- Vinyl
- Equipment
- Dishwasher, Disposal, Gas Range, Microwave
- Foundation
- Slab
- Main Level Rooms
- Bedroom(s), Bathroom-Full, Kitchen, Dining Room, Living Room
- Laundry Location
- Laundry Room, Upper Level
- Heating
- Central, Natural Gas
- Water
- City
- Sewer
- Public Sewer
- Exterior Construction
- Vinyl
- Roof
- Shingle
- Parking
- Driveway
- Driveway
- Concrete, Paved
- Lot Description
- Cleared, Level
- Elementary School
- Harrisburg
- Middle School
- Indian Land
- High School
- Indian Land
- Builder Name
- True Homes
- Total Property HLA
- 2794
Mortgage Calculator
“ Based on information submitted to the MLS GRID as of . All data is obtained from various sources and may not have been verified by broker or MLS GRID. Supplied Open House Information is subject to change without notice. All information should be independently reviewed and verified for accuracy. Some IDX listings have been excluded from this website. Properties may or may not be listed by the office/agent presenting the information © 2026 Canopy MLS as distributed by MLS GRID”

Last Updated: