3422 Draper Avenue, Charlotte, NC 28205
- $940,000
- 4
- BD
- 4
- BA
- 2,667
- SqFt






Listing courtesy of The McDevitt Agency. eric@themcdevittagency.com
Sold listing courtesy of Allen Tate SouthPark
- Sold Price
- $940,000
- List Price
- $960,000
- MLS#
- 4199062
- Status
- CLOSED
- Days on Market
- 98
- Property Type
- Residential
- Architectural Style
- Transitional
- Year Built
- 2018
- Closing Date
- Feb 21, 2025
- Bedrooms
- 4
- Bathrooms
- 4
- Full Baths
- 3
- Half Baths
- 1
- Lot Size
- 9,147
- Lot Size Area
- 0.21
- Living Area
- 2,667
- Sq Ft Total
- 2667
- County
- Mecklenburg
- Subdivision
- Merry Oaks
- Special Conditions
- None
Property Description
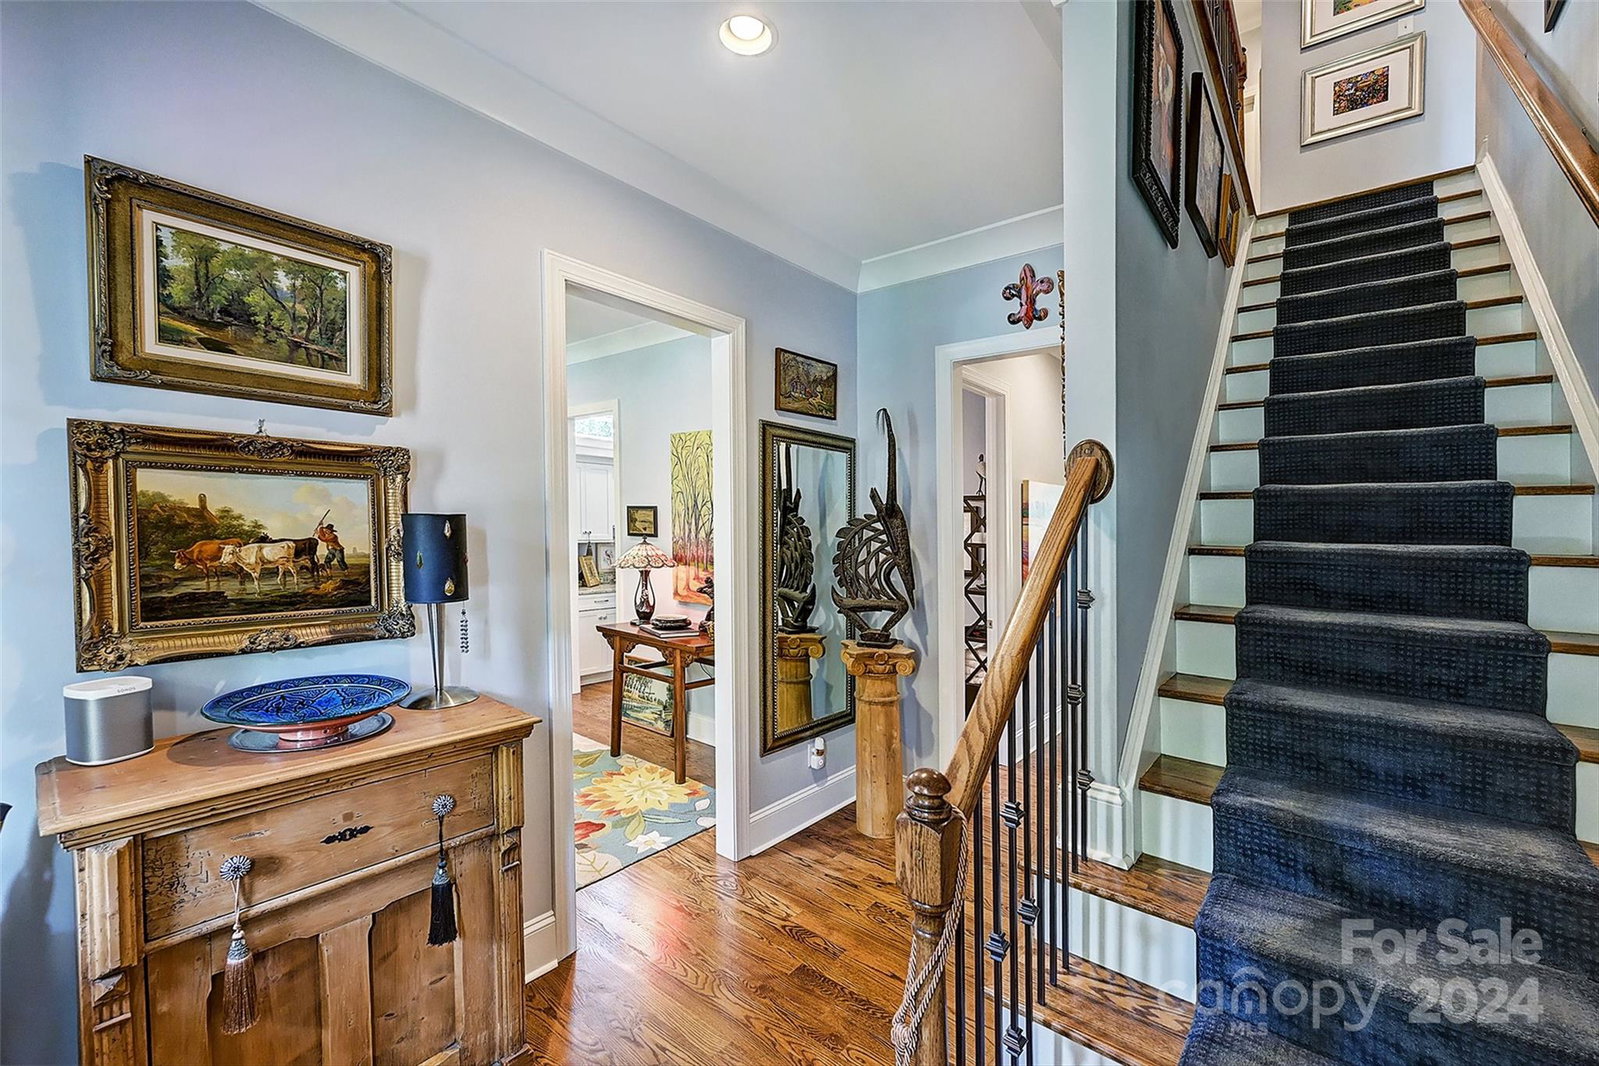
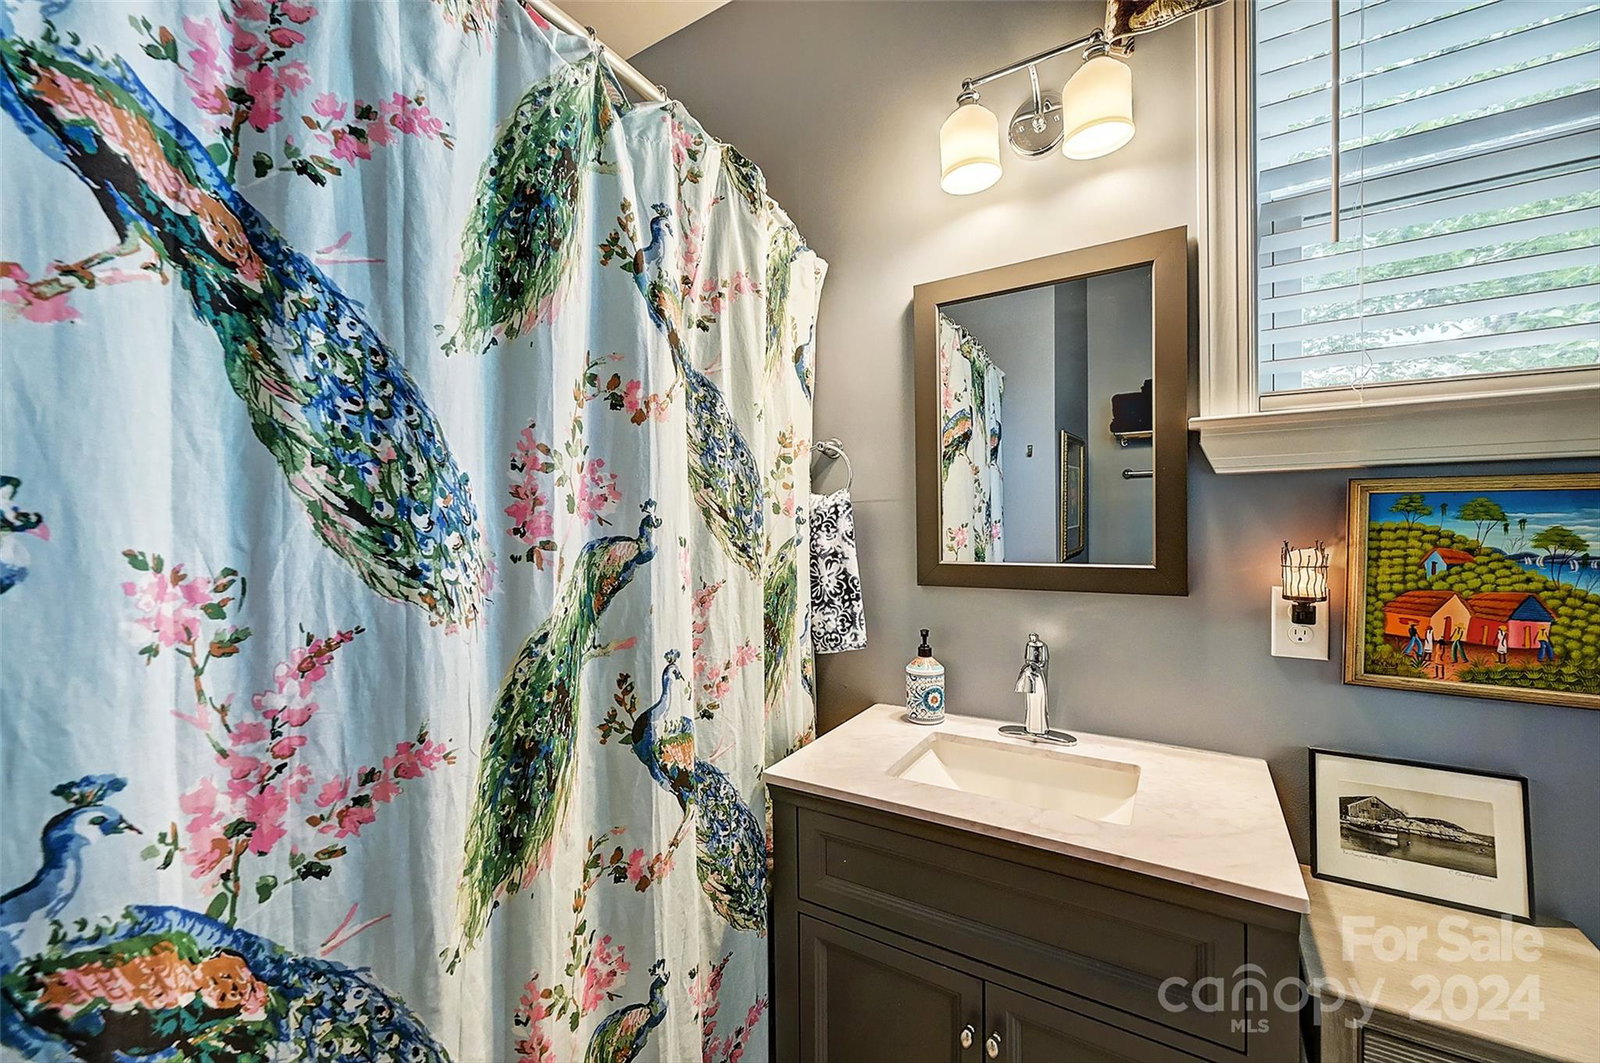
Presenting 3422 Draper Ave, in the sought-after Merry Oaks neighborhood, just outside of Plaza Midwood! Step through the inviting front porch into an open floor plan with 10-foot ceilings and hardwood floors. The custom kitchen, with high-end appliances, granite countertops, a large island, and a butler's pantry, flows into an impressive great room and dining area—perfect for seamless entertaining. Upstairs, the primary suite offers two walk-in closets and an ensuite bath with a garden tub and separate shower. Outdoors, enjoy the screened-in back porch, a hot tub on the patio, and a beautifully landscaped garden with a koi pond and gentle waterfall. Surrounded by lush greenery, stone paths, and mature trees, this backyard oasis is a serene retreat with enhanced privacy. Located just minutes from popular local dining and shopping, this home embodies the best of Charlotte living in a charming neighborhood. Experience it firsthand by booking your tour today!
Additional Information
- Fireplace
- Yes
- Interior Features
- Drop Zone, Entrance Foyer, Garden Tub, Kitchen Island, Open Floorplan, Pantry, Split Bedroom, Walk-In Closet(s), Walk-In Pantry
- Floor Coverings
- Tile, Wood
- Equipment
- Bar Fridge, Dishwasher, Disposal, Exhaust Hood, Gas Cooktop, Microwave, Refrigerator with Ice Maker, Tankless Water Heater
- Foundation
- Crawl Space
- Main Level Rooms
- Living Room, Kitchen, Bathroom-Half, Dining Area, Family Room
- Laundry Location
- Laundry Room, Upper Level
- Heating
- Central, Forced Air, Zoned
- Water
- City
- Sewer
- Public Sewer
- Exterior Features
- Hot Tub
- Exterior Construction
- Fiber Cement
- Roof
- Shingle
- Parking
- Driveway, Attached Garage, Garage Door Opener, Garage Faces Front
- Driveway
- Concrete, Paved
- Elementary School
- Merry Oaks
- Middle School
- Eastway
- High School
- Garinger
- Total Property HLA
- 2667
Mortgage Calculator
“ Based on information submitted to the MLS GRID as of . All data is obtained from various sources and may not have been verified by broker or MLS GRID. Supplied Open House Information is subject to change without notice. All information should be independently reviewed and verified for accuracy. Some IDX listings have been excluded from this website. Properties may or may not be listed by the office/agent presenting the information © 2026 Canopy MLS as distributed by MLS GRID”

Last Updated: