2702 New Hamlin Way, Charlotte, NC 28210
- $340,000
- 2
- BD
- 2
- BA
- 1,150
- SqFt




Listing courtesy of Byrd Nest Realty. byrdnestrealty@gmail.com
Sold listing courtesy of COMPASS
- Sold Price
- $340,000
- List Price
- $365,000
- MLS#
- 4198882
- Status
- CLOSED
- Days on Market
- 191
- Property Type
- Residential
- Architectural Style
- Bungalow
- Year Built
- 1981
- Closing Date
- May 19, 2025
- Bedrooms
- 2
- Bathrooms
- 2
- Full Baths
- 2
- Lot Size
- 696
- Lot Size Area
- 0.016
- Living Area
- 1,150
- Sq Ft Total
- 1150
- County
- Mecklenburg
- Subdivision
- Hamlin Park
- Building Name
- Hamlin Park
- Special Conditions
- None
Property Description
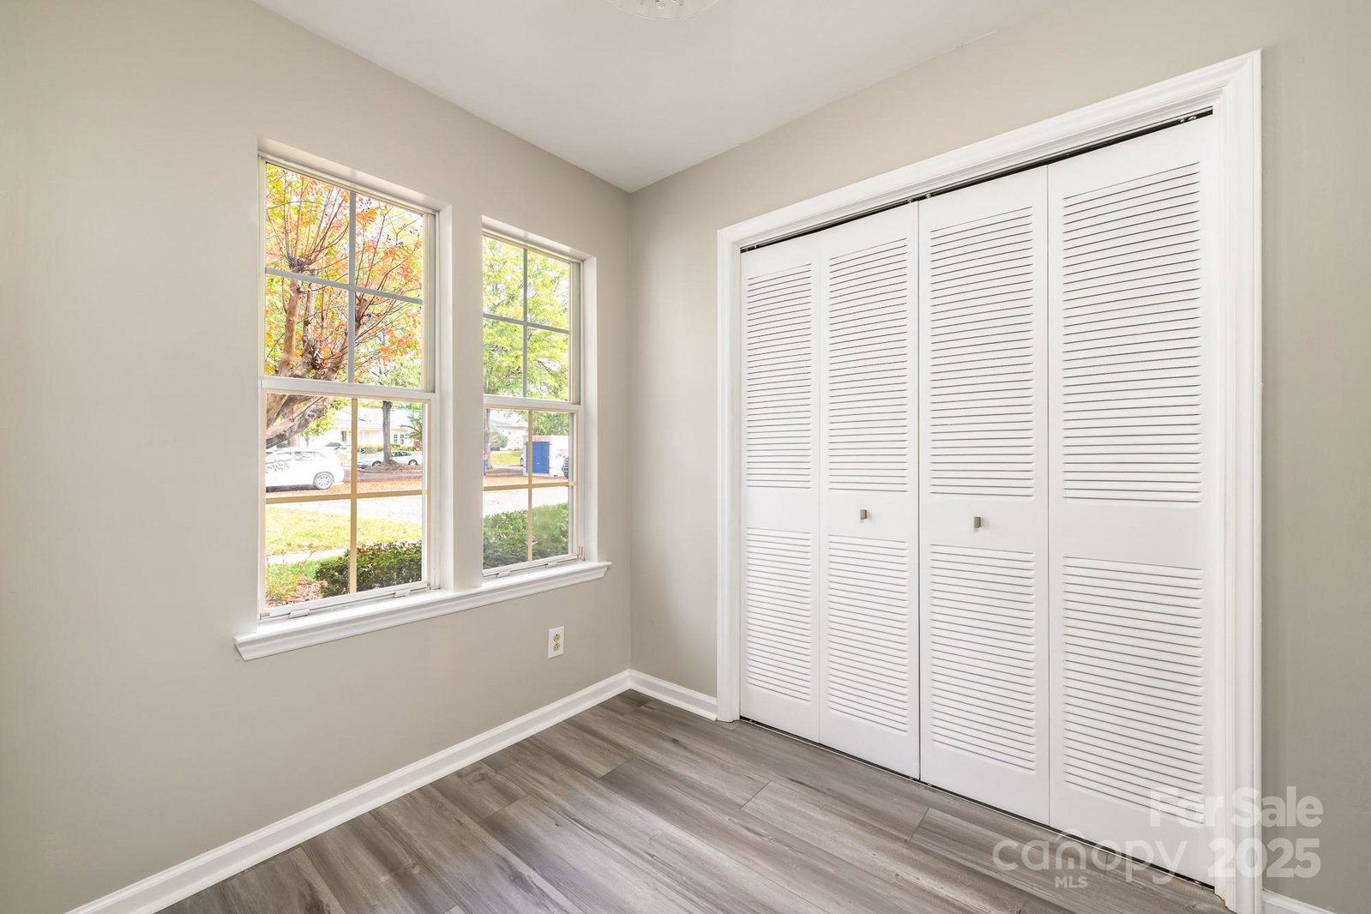
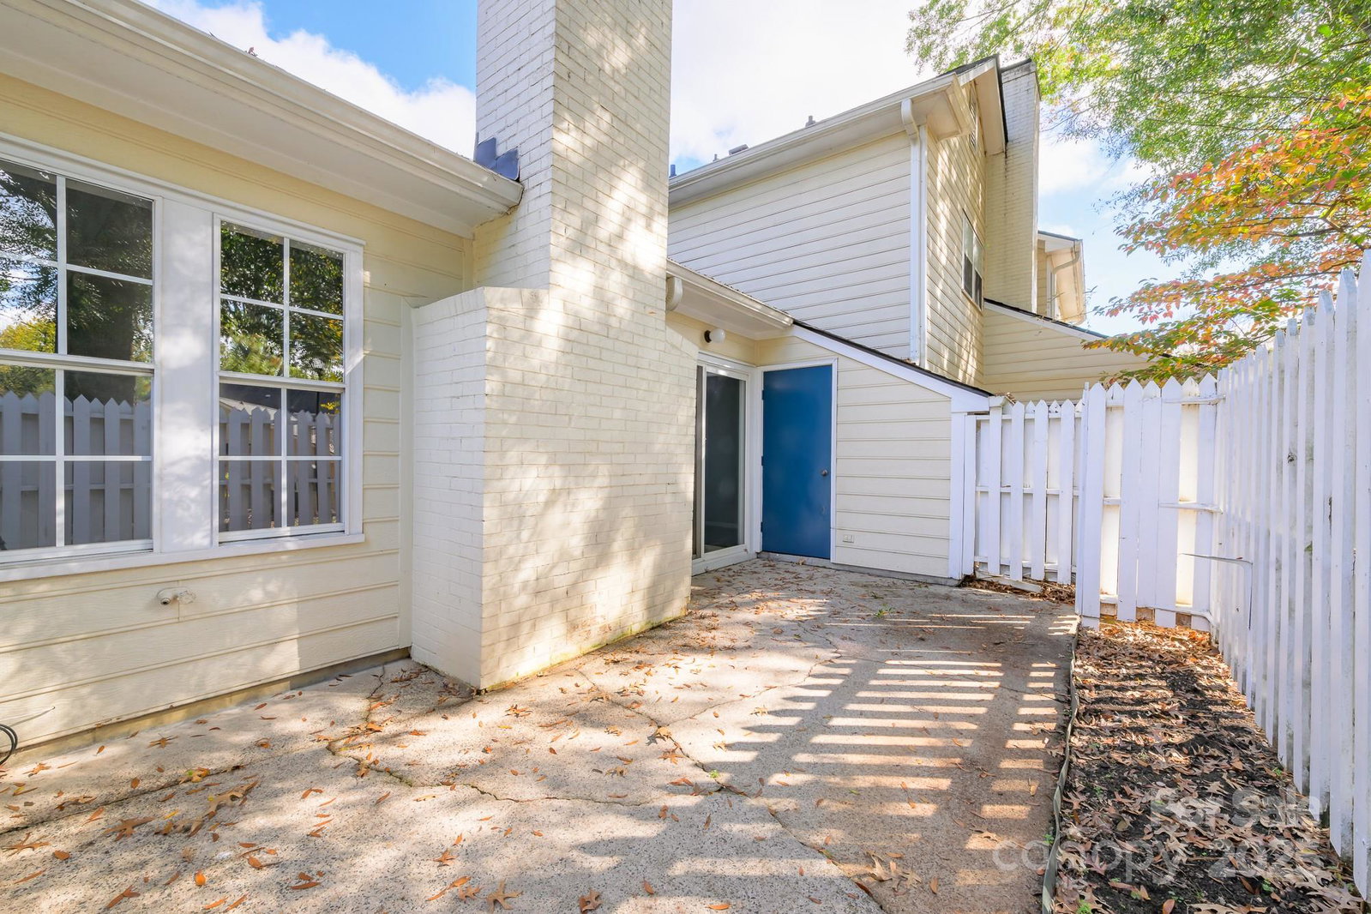
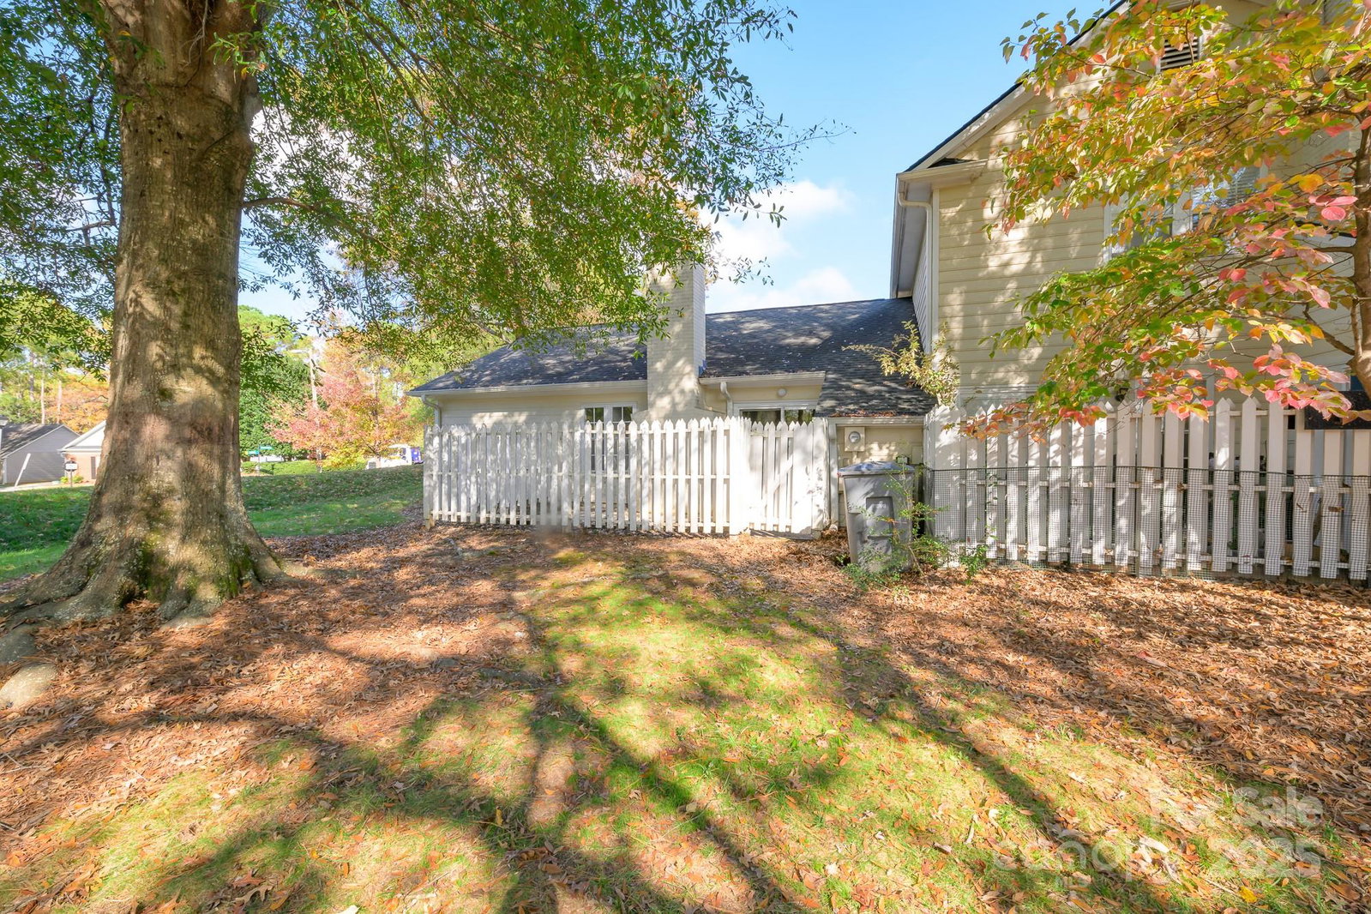
Updated one level townhome in the heart of South Charlotte! Walking distance to Quail Corners Shopping Center, grocery, restaurants, shopping. Easy access to SouthPark and Ballantyne. Many new updates to modernize this lovely 2 BR 2 BA condo with open Living/Dining area, vaulted ceiling and wood burning fireplace. Kitchen and Breakfast room with new or newer appliances and modern light fixtures, new granite countertops with stainless steel appliances, sink, faucet, new hot water heater. New Waterproof LVP in kitchen, breakfast, laundry, and baths. New carpet in living area and bedrooms and seller is willing to install LVP in LR/DR. Freshly painted in Agreeable Grey with bright white trim. Remodeled baths with quartz countertops and new cabinets. Formal Dining Room adjoins the vaulted living area with sliding glass doors and fenced, private, patio with storage closet. Convenience is at your doorstep. Light rail located a few miles away for easy commuting to Uptown/Southend/UNCC Area.
Additional Information
- Hoa Fee
- $192
- Hoa Fee Paid
- Monthly
- Community Features
- Sidewalks
- Fireplace
- Yes
- Interior Features
- Cable Prewire, Entrance Foyer, Walk-In Closet(s)
- Floor Coverings
- Carpet, Vinyl
- Equipment
- Dishwasher, Disposal, Electric Oven, Electric Water Heater, Exhaust Fan, Exhaust Hood, Refrigerator, Washer/Dryer
- Foundation
- Slab
- Main Level Rooms
- Living Room, Dining Room, Breakfast, Kitchen, Primary Bedroom, Bedroom(s), Bathroom-Full, Bathroom-Full
- Laundry Location
- In Kitchen, Laundry Closet
- Heating
- Heat Pump
- Water
- City
- Sewer
- Public Sewer
- Exterior Features
- Lawn Maintenance, Storage
- Exterior Construction
- Hardboard Siding
- Roof
- Shingle
- Parking
- Assigned, Parking Space(s)
- Driveway
- Asphalt, Paved
- Lot Description
- End Unit
- Elementary School
- Smithfield
- Middle School
- Quail Hollow
- High School
- South Mecklenburg
- Zoning
- R-15
- Total Property HLA
- 1150
Mortgage Calculator
“ Based on information submitted to the MLS GRID as of . All data is obtained from various sources and may not have been verified by broker or MLS GRID. Supplied Open House Information is subject to change without notice. All information should be independently reviewed and verified for accuracy. Some IDX listings have been excluded from this website. Properties may or may not be listed by the office/agent presenting the information © 2026 Canopy MLS as distributed by MLS GRID”

Last Updated: