5414 Barley Lane, Charlotte, NC 28216
- $325,000
- 3
- BD
- 3
- BA
- 1,775
- SqFt




Listing courtesy of Keller Williams Ballantyne Area. listings@hprea.com
Sold listing courtesy of Jason Mitchell Real Estate
- Sold Price
- $325,000
- List Price
- $325,000
- MLS#
- 4198849
- Status
- CLOSED
- Days on Market
- 198
- Property Type
- Residential
- Architectural Style
- Traditional
- Year Built
- 2012
- Closing Date
- Jun 09, 2025
- Bedrooms
- 3
- Bathrooms
- 3
- Full Baths
- 2
- Half Baths
- 1
- Lot Size
- 5,662
- Lot Size Area
- 0.13
- Living Area
- 1,775
- Sq Ft Total
- 1775
- County
- Mecklenburg
- Subdivision
- Barley Greens
- Special Conditions
- None
Property Description
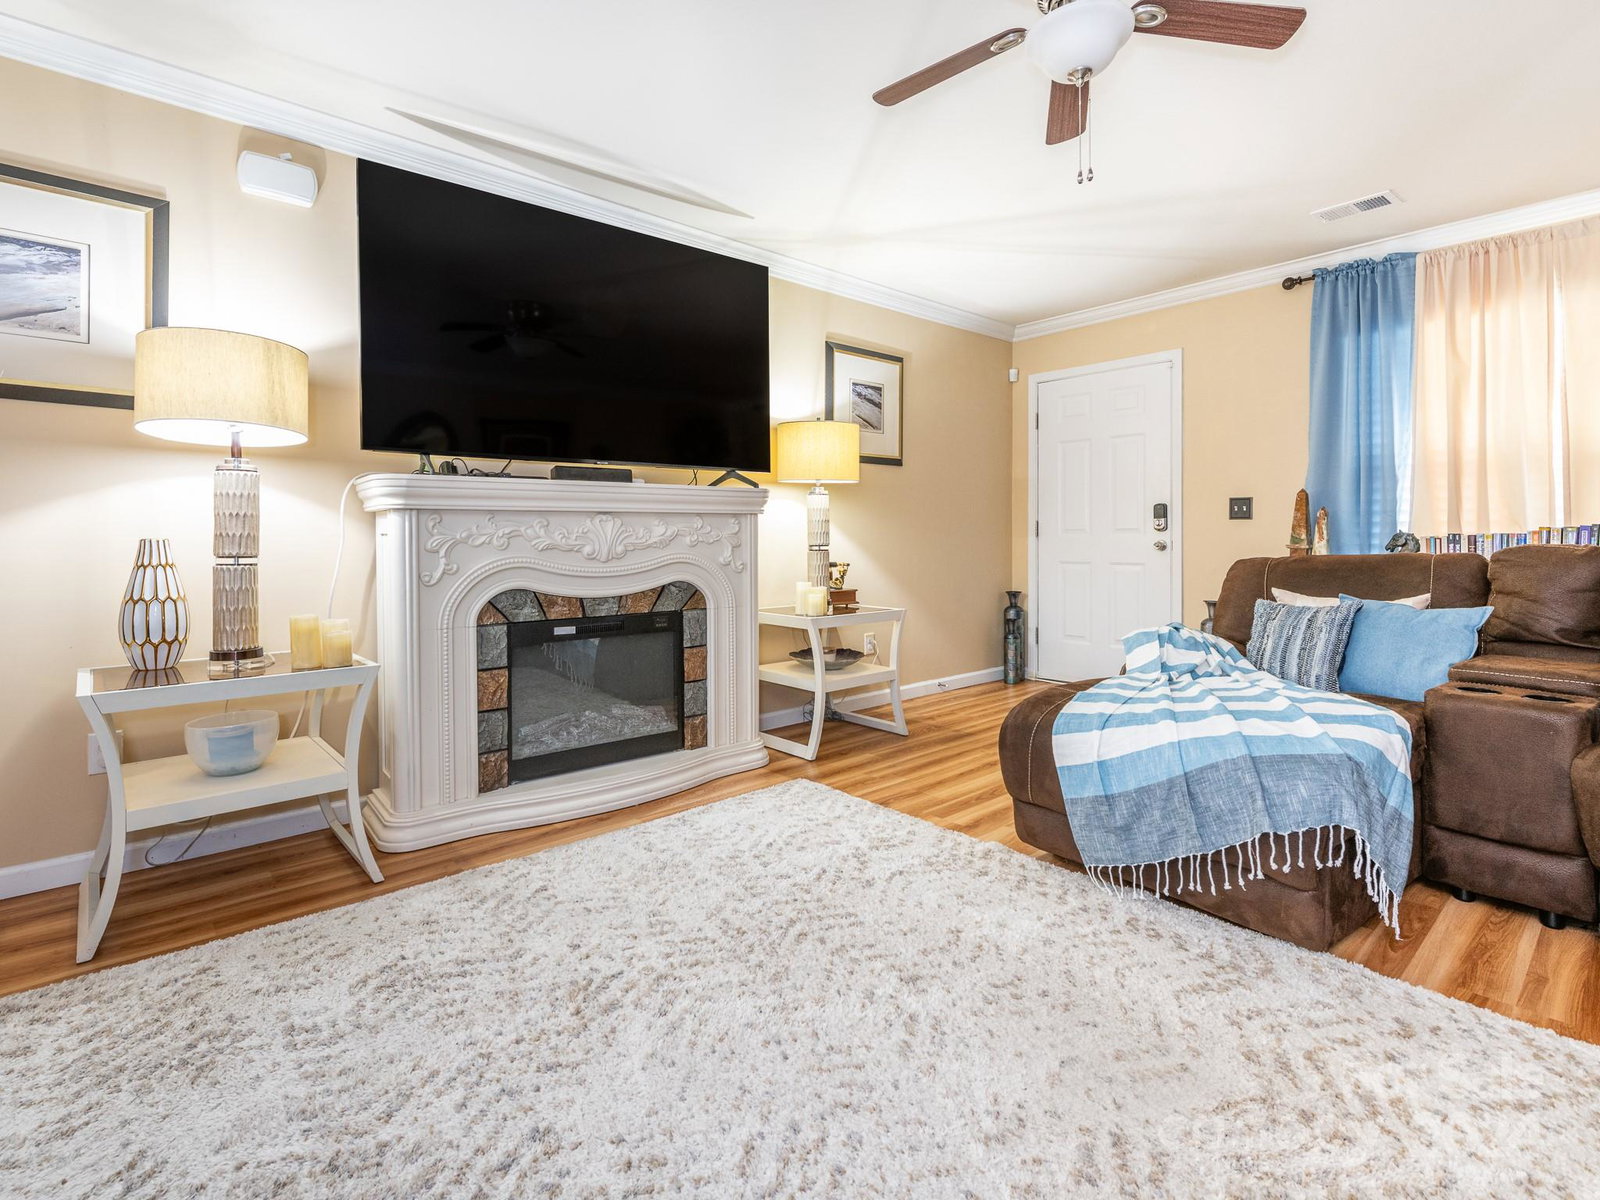
Fantastic home situated beside privacy woods meaning you only have a neighbor on one side! Home is conveniently located inside I-485 near both I-77 & I-85 providing you quick access into Charlotte or further cities like Rock Hill & Concord. Property has a no-maintence backyard with amazing entertainment potential. Covered back patio/porch is fully closed off with access doors leading to fenced in yard. Extended brick pavers + gravel area with storage shed & fireplace make this a great home for hosting family & friends. Inside find spacious living room open to dining area that leads to kitchen w/ pantry and large breakfast bar for additional seating. Upstairs find oversized primary bedroom suite w/ vaulted ceilings and tasteful accent wall plus attached full bath. 2 additional bedrooms & full hall bath for guests. Located at the end of the street for plenty of peace and quiet, this home is not to be missed!
Additional Information
- Community Features
- Playground
- Interior Features
- Attic Stairs Pulldown, Breakfast Bar, Cable Prewire, Garden Tub, Pantry
- Floor Coverings
- Carpet, Laminate, Vinyl
- Equipment
- Dishwasher, Disposal, Electric Cooktop, Electric Oven, Electric Range, Electric Water Heater, Microwave, Refrigerator
- Foundation
- Slab
- Main Level Rooms
- Bathroom-Half, Dining Room, Kitchen, Living Room
- Laundry Location
- Upper Level
- Heating
- Central, Electric
- Water
- City
- Sewer
- Public Sewer
- Exterior Construction
- Vinyl
- Roof
- Composition
- Parking
- Driveway, Attached Garage, Garage Faces Front
- Driveway
- Concrete, Paved
- Elementary School
- Oakdale
- Middle School
- Ranson
- High School
- West Charlotte
- Zoning
- R-4
- Total Property HLA
- 1775
Mortgage Calculator
“ Based on information submitted to the MLS GRID as of . All data is obtained from various sources and may not have been verified by broker or MLS GRID. Supplied Open House Information is subject to change without notice. All information should be independently reviewed and verified for accuracy. Some IDX listings have been excluded from this website. Properties may or may not be listed by the office/agent presenting the information © 2026 Canopy MLS as distributed by MLS GRID”

Last Updated: