4126 Kellybrook Drive, Concord, NC 28025
- $359,000
- 3
- BD
- 3
- BA
- 2,340
- SqFt




Listing courtesy of Larry McGuire Realty. larry@larrymcguire.com
Sold listing courtesy of Roxie Carnegie Realty
- Sold Price
- $359,000
- List Price
- $359,000
- MLS#
- 4198793
- Status
- CLOSED
- Days on Market
- 105
- Property Type
- Residential
- Architectural Style
- Traditional
- Year Built
- 2006
- Closing Date
- Feb 21, 2025
- Bedrooms
- 3
- Bathrooms
- 3
- Full Baths
- 2
- Half Baths
- 1
- Lot Size
- 4,356
- Lot Size Area
- 0.1
- Living Area
- 2,340
- Sq Ft Total
- 2340
- County
- Cabarrus
- Subdivision
- Brandon Ridge
- Special Conditions
- None
Property Description
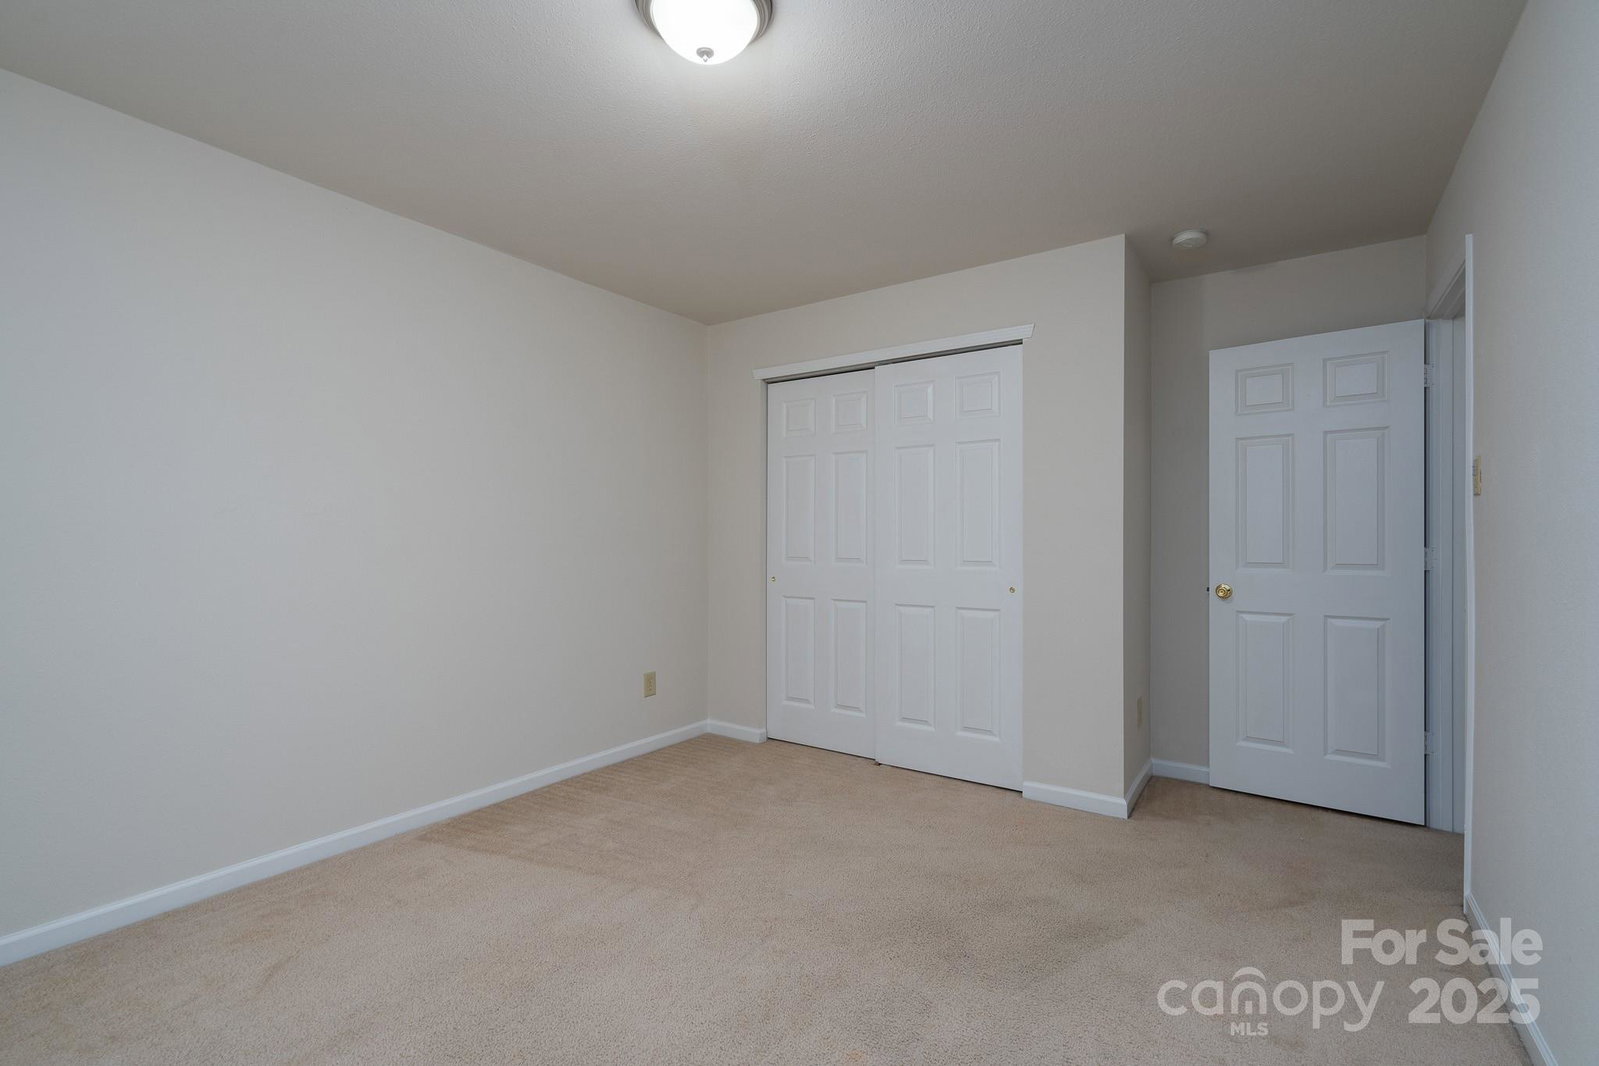
Property eligible for special financing. Convenient location - close to Hwy 49 and Hwy 601 in established neighborhood of Brandon Ridge. Main level features tile floors with spacious living room, hallway, kitchen open to dining - expansive pass thru window/bar, cozy den with gas log fireplace. Patio doors from the dining room lead to rock patio, stack stone fireplace and outdoor kitchen area. Upstairs features large landing/hallway. Expansive primary bedroom with huge walk-in closet w/ built in shelves and racks. 2 other bedrooms complete this space. Sellers closed off part of the loft area to create another office/bedroom - work was completed by licensed contractor but not permitted. 1 car attached garage. This home has a brand-new roof and interior recently painted. Move-in ready condition. Property is eligible for 100% financing and up to 20k in lender credits. Back on the market - no fault of seller.
Additional Information
- Hoa Fee
- $225
- Hoa Fee Paid
- Annually
- Fireplace
- Yes
- Interior Features
- Attic Stairs Pulldown
- Floor Coverings
- Carpet, Tile, Vinyl
- Equipment
- Dishwasher, Electric Range, Microwave
- Foundation
- Slab
- Main Level Rooms
- Living Room, Kitchen, Dining Room, Den, Bathroom-Half
- Laundry Location
- Laundry Room, Main Level
- Heating
- Forced Air, Natural Gas
- Water
- City
- Sewer
- Public Sewer
- Exterior Features
- Outdoor Kitchen
- Exterior Construction
- Aluminum, Vinyl
- Roof
- Composition, Fiberglass
- Parking
- Driveway, Attached Garage
- Driveway
- Concrete, Paved
- Lot Description
- Level, Sloped
- Elementary School
- A.T. Allen
- Middle School
- C.C. Griffin
- High School
- Central Cabarrus
- Zoning
- R-CO
- Total Property HLA
- 2340
Mortgage Calculator
“ Based on information submitted to the MLS GRID as of . All data is obtained from various sources and may not have been verified by broker or MLS GRID. Supplied Open House Information is subject to change without notice. All information should be independently reviewed and verified for accuracy. Some IDX listings have been excluded from this website. Properties may or may not be listed by the office/agent presenting the information © 2026 Canopy MLS as distributed by MLS GRID”

Last Updated: