8336 Indigo Row, Charlotte, NC 28277
- $500,000
- 3
- BD
- 3
- BA
- 2,120
- SqFt




Listing courtesy of Keller Williams Ballantyne Area. lucy@lucydrake.com
Sold listing courtesy of Joseph Randall Realty LLC
- Sold Price
- $500,000
- List Price
- $525,000
- MLS#
- 4198744
- Status
- CLOSED
- Days on Market
- 126
- Property Type
- Residential
- Architectural Style
- Charleston
- Year Built
- 2005
- Closing Date
- Mar 20, 2025
- Bedrooms
- 3
- Bathrooms
- 3
- Full Baths
- 2
- Half Baths
- 1
- Lot Size
- 2,570
- Lot Size Area
- 0.059000000000000004
- Living Area
- 2,120
- Sq Ft Total
- 2120
- County
- Mecklenburg
- Subdivision
- INDIGO ROW
- Building Name
- INDIGO ROW
- Special Conditions
- None
- Waterfront Features
- None
Property Description
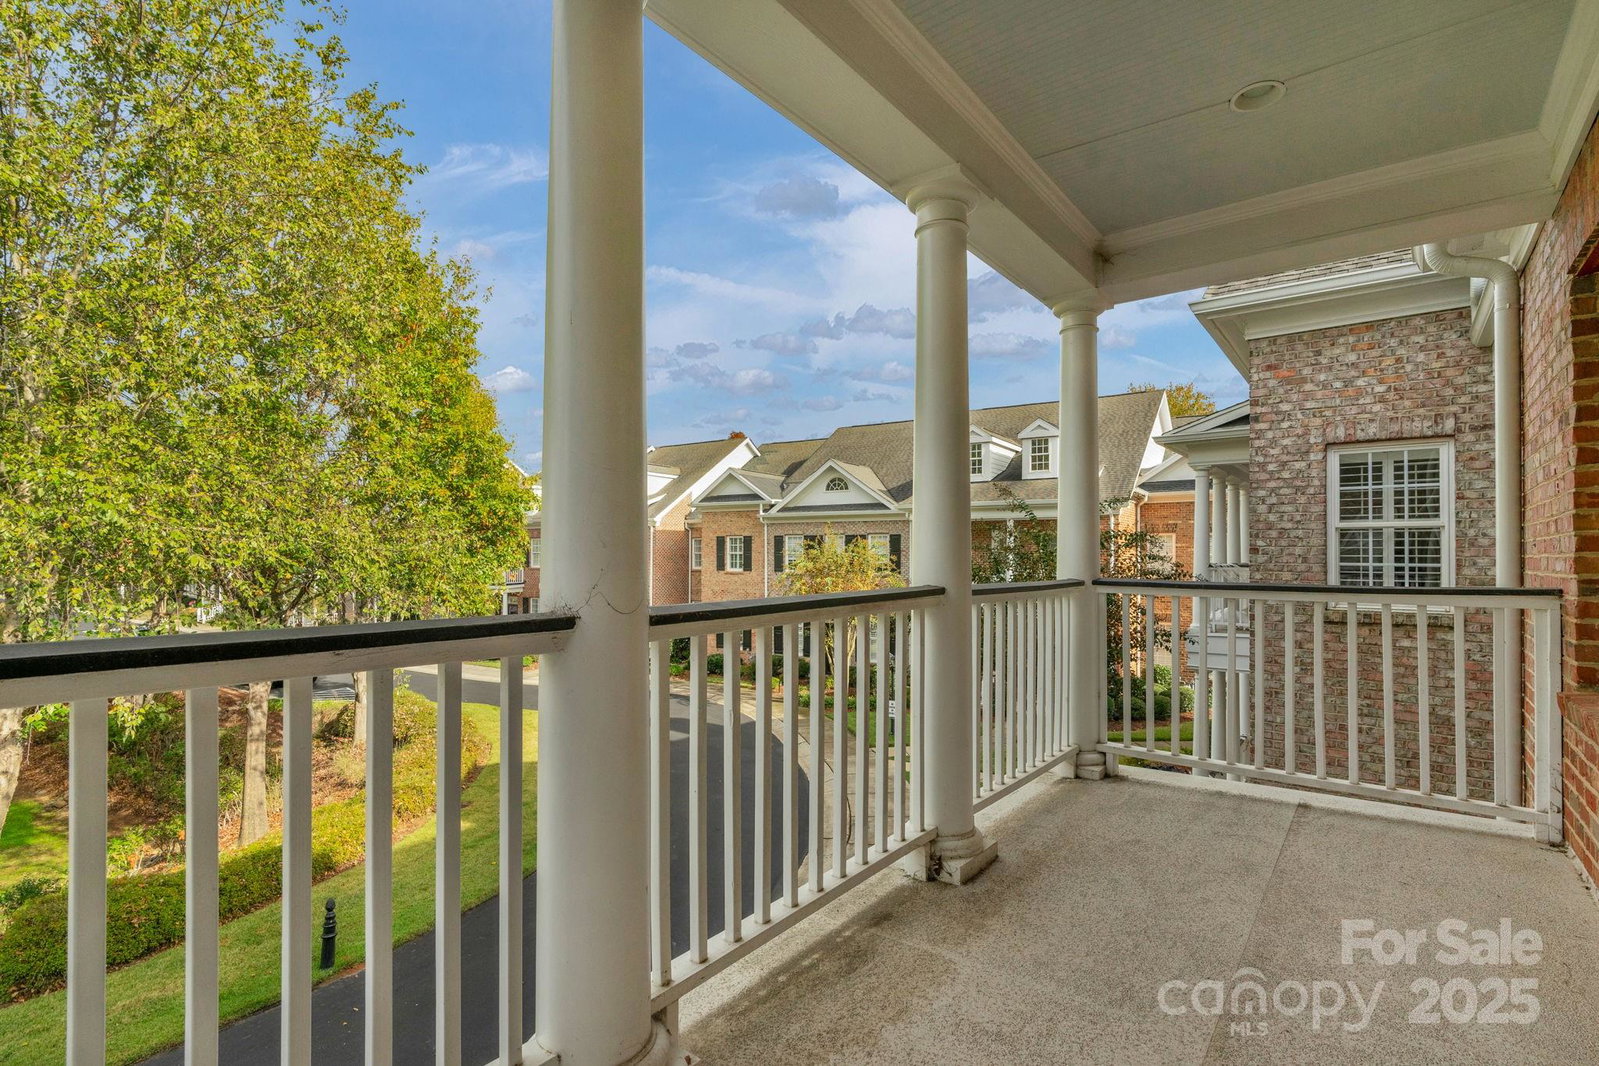
CAN BE LEASED! Full brick Charleston style townhouse in fantastic South Charlotte location.Walk to StoneCrest, restaurants, movie theater, shopping, bank, post office Close to 485, Ballantyne, and the Bowl Situated in a quiet spot in back of community, protected privacy with fenced patio.Home features 3 X-large covered porches plus paver courtyard for outside enjoyment.Detached 2 car garage. Kitchen boasts granite countertops, SS appliances, built-in banquette w/storage, Butler's Pantry w/wine fridge & wine rack & walk-in pantry.Custom woodwork, crown moldings, raised panel wainscoting, built-in bookcase.Bright front room can be living room, Office or Dining Rm.Wood floors on main, Newer Berber Carpet in bedrooms and on stairs. Primary Bedroom has entrance to one of the porches. HVAC & heat in 2022. Gas water heater in 2023. ADT security bundle included. Pulldown stairs to attic in hallway. Leaving new washer/dryer, refrigerator. Plantation shutters with lifetime warranty.
Additional Information
- Hoa Fee
- $440
- Hoa Fee Paid
- Monthly
- Community Features
- Sidewalks, Street Lights
- Fireplace
- Yes
- Interior Features
- Attic Stairs Pulldown, Open Floorplan, Pantry, Walk-In Pantry
- Floor Coverings
- Carpet, Tile, Wood
- Equipment
- Dishwasher, Dryer, Electric Range, Gas Water Heater, Microwave, Refrigerator, Washer/Dryer, Wine Refrigerator
- Foundation
- Slab
- Main Level Rooms
- Dining Room, Kitchen, Breakfast, Bathroom-Half, Living Room
- Laundry Location
- Laundry Room, Upper Level
- Heating
- Forced Air, Natural Gas, Zoned
- Water
- City
- Sewer
- Public Sewer
- Exterior Features
- Lawn Maintenance
- Exterior Construction
- Brick Full
- Roof
- Shingle
- Parking
- Detached Garage, Garage Door Opener, Garage Faces Rear, Keypad Entry, On Street, Parking Space(s)
- Driveway
- None, Paved
- Lot Description
- Cul-De-Sac
- Elementary School
- Endhaven
- Middle School
- Jay M. Robinson
- High School
- Ballantyne Ridge
- Zoning
- R8MFCD
- Total Property HLA
- 2120
Mortgage Calculator
“ Based on information submitted to the MLS GRID as of . All data is obtained from various sources and may not have been verified by broker or MLS GRID. Supplied Open House Information is subject to change without notice. All information should be independently reviewed and verified for accuracy. Some IDX listings have been excluded from this website. Properties may or may not be listed by the office/agent presenting the information © 2026 Canopy MLS as distributed by MLS GRID”

Last Updated: