Share this with your friends


+17045766234
Ivester Jackson Christie's
5625 Weddington Road, Concord, NC 28027
- $700,000
- 5
- BD
- 3
- BA
- 3,150
- SqFt




Listing courtesy of Arstark & Company Inc. connie@arstark.com
Sold listing courtesy of Keller Williams South Park
- Sold Price
- $700,000
- List Price
- $700,000
- MLS#
- 4198742
- Status
- CLOSED
- Days on Market
- 66
- Property Type
- Residential
- Architectural Style
- Transitional
- Year Built
- 1996
- Closing Date
- Jan 13, 2025
- Bedrooms
- 5
- Bathrooms
- 3
- Full Baths
- 2
- Half Baths
- 1
- Lot Size
- 34,412
- Lot Size Area
- 0.79
- Living Area
- 3,150
- Sq Ft Total
- 3150
- County
- Cabarrus
- Subdivision
- The Woodlands
- Special Conditions
- None
Property Description
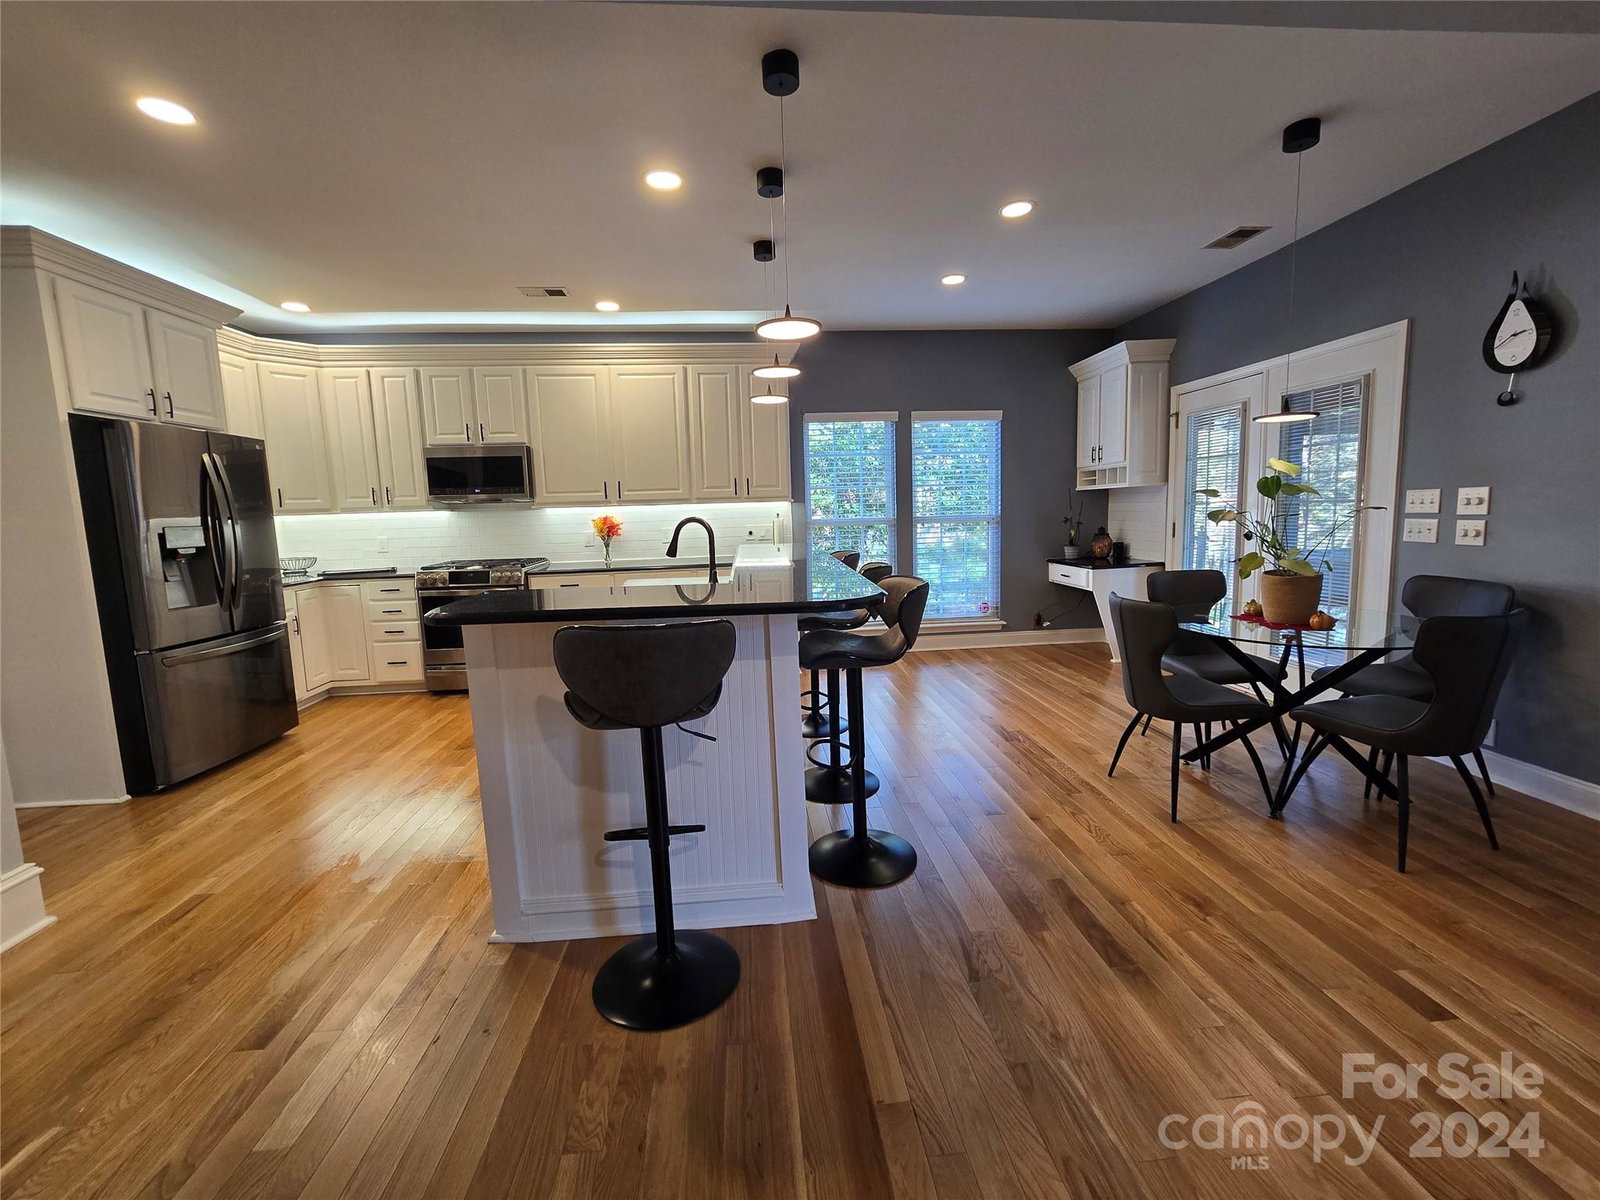
One of a Kind! Gorgeous Custom Built ALL Brick 2 sty Master Down Home with Paradise Rear Yard! This home features: 5 Bedrooms, 3 baths! 2 Car Garage that is the full size of a 3 car garage! Custom Detailed interior Arched Door ways with custom interior Moldings, Newly installed Hardwood floors on 1st floor, Tile Bath rooms. Direct Gas Line for Gas Grill for Private Entertainment Patio by this incredible Salt Water in ground CONCRETE Pool & SPA surrounded by gorgeous Landscaping design! Over 150 designer plants brought in to create a full PRIVATE Screen in rear Yard. Cozy Direct Vent Fireplace in Great Room with Vaulted Ceilings, Interior Freshly painted, 42 Inch Cabinets with Granite Counter Tops in Kitchen, Custom Tile Back plash in Kitchen with under cabinet lighting, Custom Entertainment Cabinet with Built in TV on CUSTOM Cyprus Wrapped Screened Porch with Wood Ceilings, Porch connected to over sized custom concrete stamped Patio. HUGE private rear yard with ALL Brick Shop/storage
Additional Information
- Hoa Fee
- $450
- Hoa Fee Paid
- Annually
- Community Features
- Playground, Tennis Court(s)
- Fireplace
- Yes
- Interior Features
- Attic Finished, Attic Stairs Pulldown, Cable Prewire, Garden Tub, Open Floorplan
- Floor Coverings
- Carpet, Tile, Wood
- Equipment
- Dishwasher, Disposal, Gas Oven, Gas Range, Gas Water Heater, Microwave, Plumbed For Ice Maker, Refrigerator
- Foundation
- Crawl Space
- Main Level Rooms
- Bathroom-Full, Bathroom-Half, Breakfast, Dining Room, Great Room, Kitchen, Laundry, Living Room, Office, Primary Bedroom
- Laundry Location
- Laundry Room, Main Level
- Heating
- Forced Air, Natural Gas
- Water
- City
- Sewer
- Public Sewer
- Exterior Features
- Fire Pit, Hot Tub, In-Ground Irrigation
- Exterior Construction
- Brick Full
- Roof
- Shingle
- Parking
- Attached Garage, Parking Space(s)
- Driveway
- Concrete, Paved
- Lot Description
- Level, Private, Wooded
- Elementary School
- Carl A. Furr
- Middle School
- Harold E Winkler
- High School
- West Cabarrus
- Builder Name
- ALL Brick Custom Built
- Total Property HLA
- 3150
- Master on Main Level
- Yes
Mortgage Calculator
“ Based on information submitted to the MLS GRID as of . All data is obtained from various sources and may not have been verified by broker or MLS GRID. Supplied Open House Information is subject to change without notice. All information should be independently reviewed and verified for accuracy. Some IDX listings have been excluded from this website. Properties may or may not be listed by the office/agent presenting the information © 2026 Canopy MLS as distributed by MLS GRID”

Last Updated: