6031 Jason Drive, Concord, NC 28025
- $717,500
- 3
- BD
- 4
- BA
- 3,528
- SqFt




Listing courtesy of Lantern Realty & Development, LLC. realtor.wendell.rummage@gmail.com
Sold listing courtesy of Bestway Realty
- Sold Price
- $717,500
- List Price
- $717,500
- MLS#
- 4198718
- Status
- CLOSED
- Days on Market
- 78
- Property Type
- Residential
- Architectural Style
- Transitional
- Year Built
- 2007
- Closing Date
- Jan 29, 2025
- Bedrooms
- 3
- Bathrooms
- 4
- Full Baths
- 3
- Half Baths
- 1
- Lot Size
- 91,911
- Lot Size Area
- 2.11
- Living Area
- 3,528
- Sq Ft Total
- 3528
- County
- Cabarrus
- Subdivision
- Heinrich Russena Estates
- Special Conditions
- None
- Waterfront
- Yes
- Waterfront Features
- Other - See Remarks
Property Description
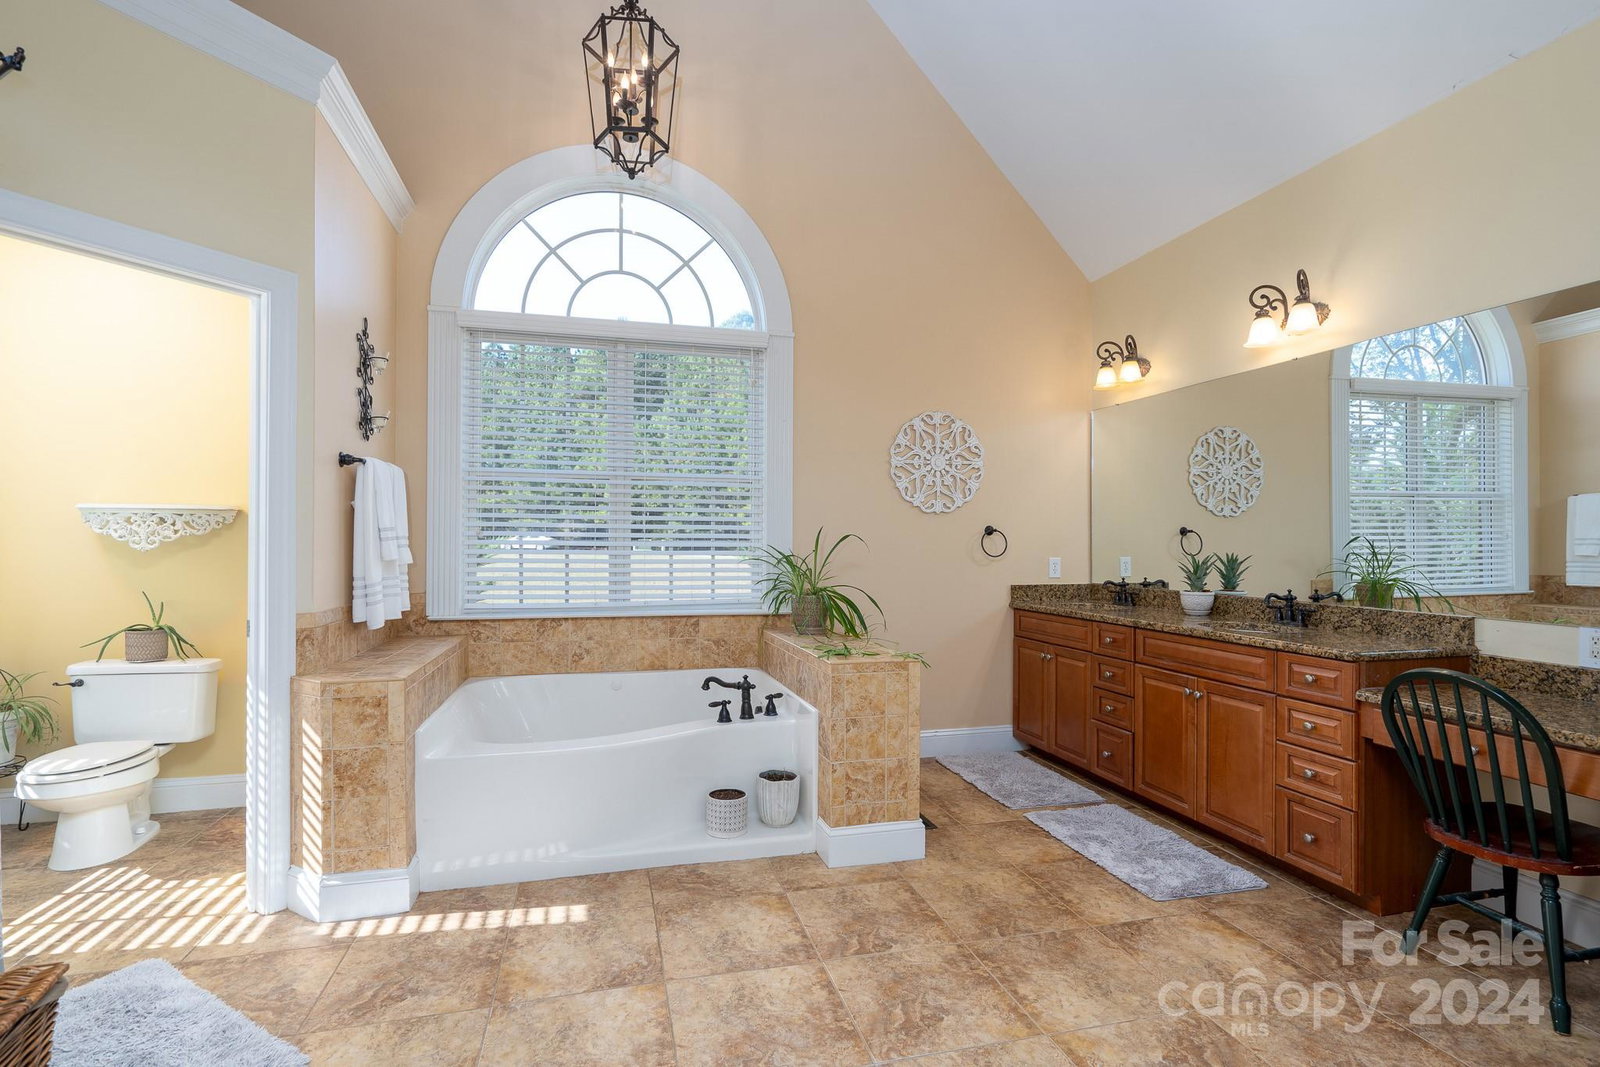
Escape to the life you've always dreamed of nestled in a small neighborhood that includes a scenic lake. This custom craftsman home has exquisite crown molding, chair rail, hardwoods on main, a 2 story foyer/stairway and open great room, stone face wall panel and hearth over the fireplace. Granite countertops and backsplash accentuate the kitchen that has many cabinets, pantry, computer niche, and breakfast area. Primary bedroom is spacious with a sitting area and ensuite bathroom containing dual walk in closets, tiled shower, jetted tub, dual sinks, and make up vanity with large mirror. The upper level has a sitting area at the top of the stairs, 2 BR & 2 BA, a bonus room, linen closet, and a flex space. A well water treatment system is installed. Has 4-season organic garden with 250 gal water tank, raised beds, trellising, composting bin & closed rotating compost barrel & outbuilding. A gardeners dream. Sellers offering 1 year home warranty with Old Republic. Such an amazing home!
Additional Information
- Fireplace
- Yes
- Interior Features
- Attic Other, Attic Walk In, Entrance Foyer, Walk-In Closet(s), Other - See Remarks
- Floor Coverings
- Carpet, Linoleum, Tile, Wood
- Equipment
- Dishwasher, Electric Range, Filtration System, Microwave
- Foundation
- Crawl Space
- Main Level Rooms
- Primary Bedroom, Bathroom-Full, Kitchen, Laundry, Bathroom-Half, Dining Area, Great Room-Two Story, Breakfast
- Laundry Location
- In Kitchen
- Heating
- Central, Heat Pump
- Water
- Well
- Sewer
- Septic Installed
- Exterior Construction
- Brick Full
- Roof
- Shingle
- Parking
- Driveway, Attached Garage, Garage Faces Side
- Driveway
- Concrete, Paved
- Lot Description
- Corner Lot, Level, Waterfront
- Elementary School
- A.T. Allen
- Middle School
- Mount Pleasant
- High School
- Mount Pleasant
- Zoning
- AO
- Total Property HLA
- 3528
- Master on Main Level
- Yes
Mortgage Calculator
“ Based on information submitted to the MLS GRID as of . All data is obtained from various sources and may not have been verified by broker or MLS GRID. Supplied Open House Information is subject to change without notice. All information should be independently reviewed and verified for accuracy. Some IDX listings have been excluded from this website. Properties may or may not be listed by the office/agent presenting the information © 2026 Canopy MLS as distributed by MLS GRID”

Last Updated: