4715 Whispering Oaks Drive, Charlotte, NC 28213
- $392,500
- 3
- BD
- 3
- BA
- 1,656
- SqFt





Listing courtesy of Zoraida Delgado Payne Real Estate LLC. zoraidapayne@live.com
Sold listing courtesy of Better Homes and Garden Real Estate Paracle
- Sold Price
- $392,500
- List Price
- $395,000
- MLS#
- 4198636
- Status
- CLOSED
- Days on Market
- 119
- Property Type
- Residential
- Year Built
- 2024
- Closing Date
- Mar 07, 2025
- Bedrooms
- 3
- Bathrooms
- 3
- Full Baths
- 2
- Half Baths
- 1
- Lot Size
- 12,196
- Lot Size Area
- 0.28
- Living Area
- 1,656
- Sq Ft Total
- 1656
- County
- Mecklenburg
- Subdivision
- Whispering Oaks
- Special Conditions
- None
Property Description
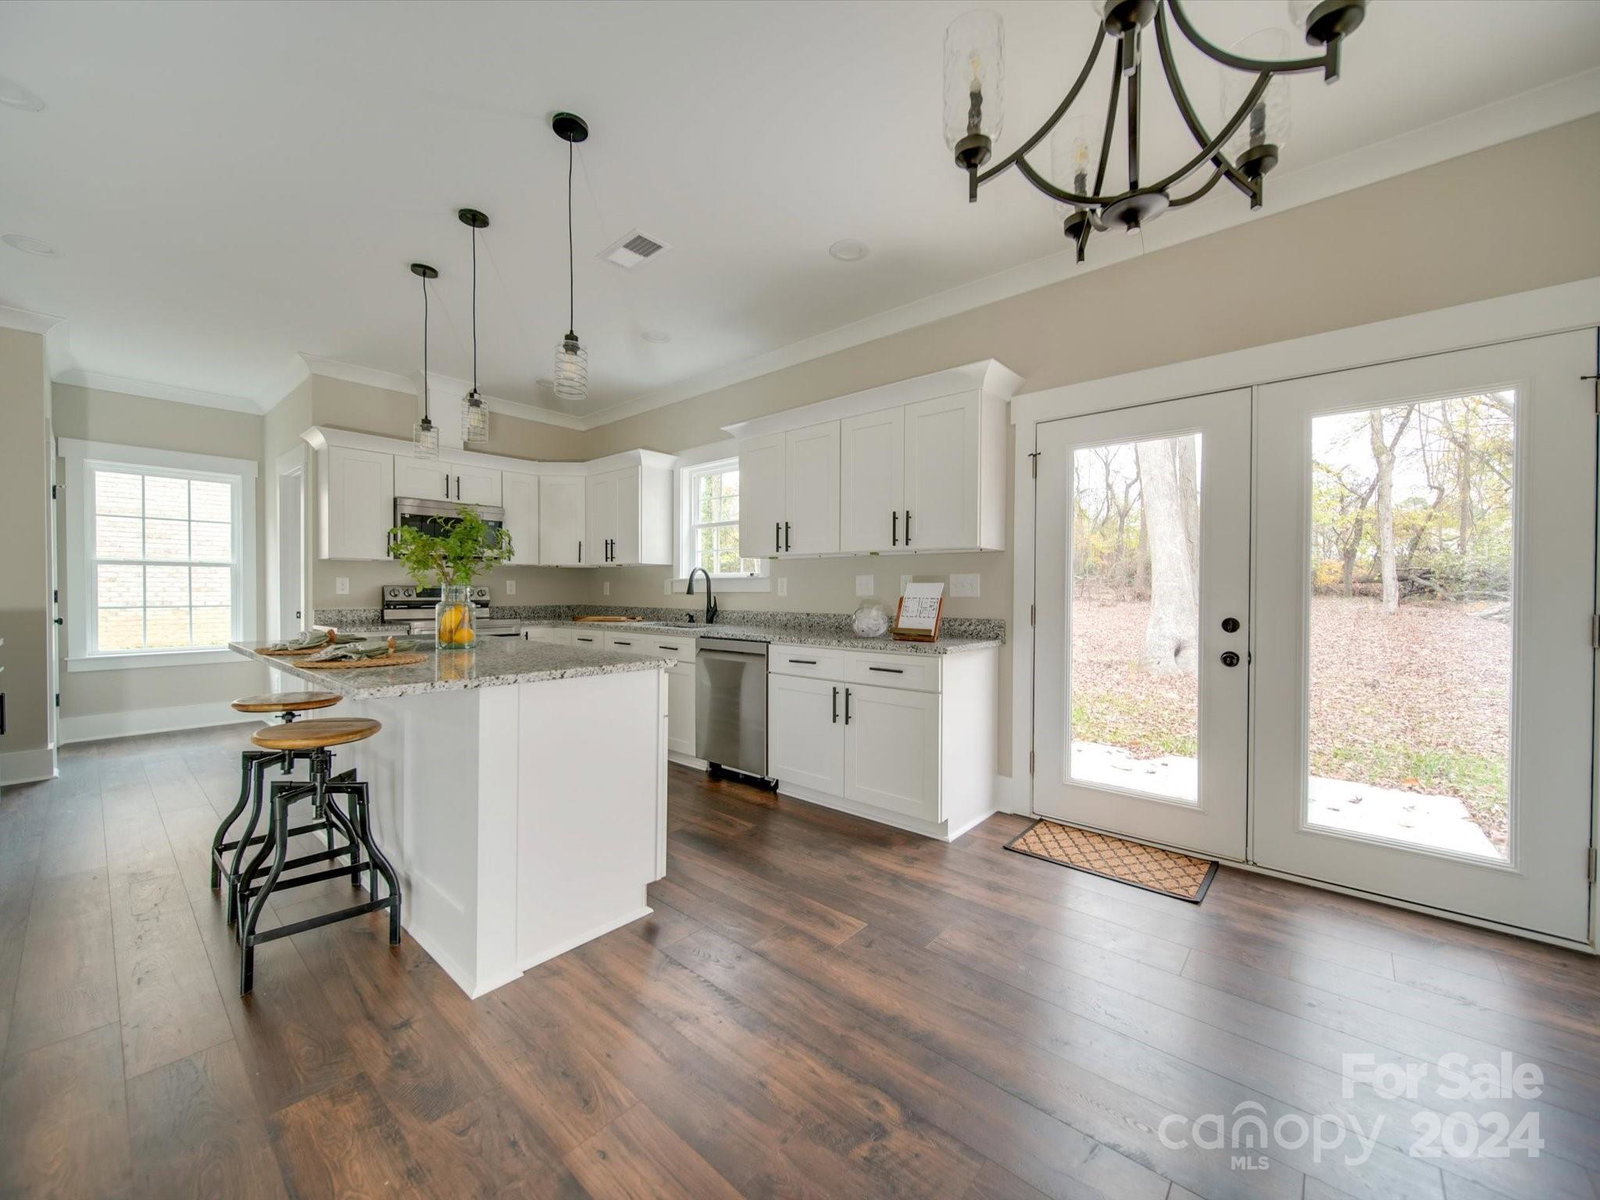
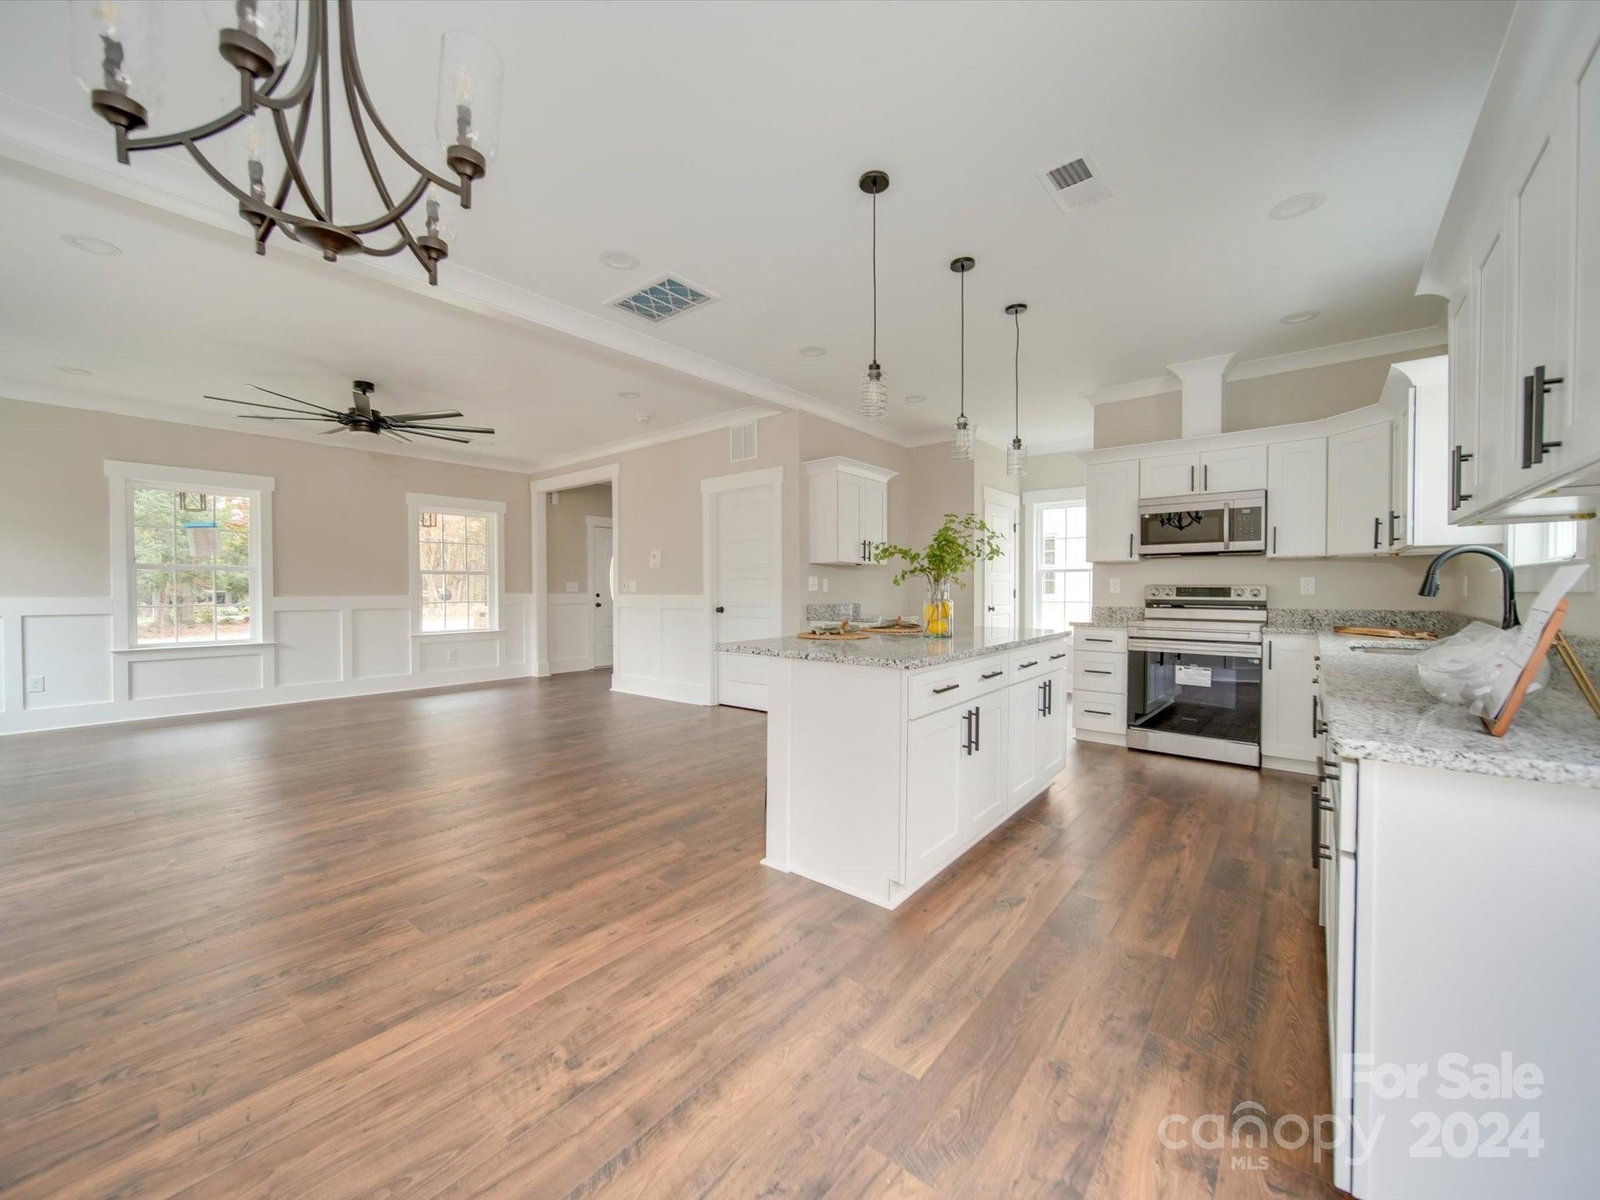
Home is COMPLETE, pending the Certificate of occupancy and power.Incredible new construction home don't miss your opportunity to enjoy city life in your own home, and no HOA! All brick exterior is a beauty and Inside you'll find a spacious modern kitchen w/shaker style wood cabinets, modern light fixtures, an oversized island, granite countertops and backsplash.Moldings throughout the home add a touch of elegance while recessed lights on main floor provide just enough illumination.Upstairs you will find the Primary complete with an ensuite bathroom as well as two additional secondary bedrooms. This home has so many extras, you are going to love it! Close proximity to 485 beltway, restaurants, hospital, grocery shopping, and amazing dining. Close to everything including the Airport and Uptown Charlotte Photos coming soon! Whispering Oaks is a beautiful established neighborhood.
Additional Information
- Interior Features
- Attic Stairs Pulldown, Entrance Foyer, Kitchen Island, Open Floorplan, Pantry, Split Bedroom, Walk-In Closet(s)
- Floor Coverings
- Carpet, Vinyl
- Equipment
- Dishwasher, Disposal, Electric Cooktop, Electric Oven, Microwave
- Foundation
- Slab
- Main Level Rooms
- Bathroom-Half, Kitchen, Living Room, Dining Area, Laundry
- Laundry Location
- Laundry Room, Main Level
- Heating
- Central, Heat Pump, Hot Water
- Water
- City
- Sewer
- Public Sewer
- Exterior Construction
- Brick Full
- Roof
- Shingle
- Parking
- Driveway
- Driveway
- Concrete, Paved
- Elementary School
- Unspecified
- Middle School
- Unspecified
- High School
- Unspecified
- New Construction
- Yes
- Builder Name
- Smurf Brothers LLC
- Total Property HLA
- 1656
Mortgage Calculator
“ Based on information submitted to the MLS GRID as of . All data is obtained from various sources and may not have been verified by broker or MLS GRID. Supplied Open House Information is subject to change without notice. All information should be independently reviewed and verified for accuracy. Some IDX listings have been excluded from this website. Properties may or may not be listed by the office/agent presenting the information © 2026 Canopy MLS as distributed by MLS GRID”

Last Updated: