3201 Colvard Park Way, Charlotte, NC 28269
- $625,000
- 4
- BD
- 3
- BA
- 3,229
- SqFt




Listing courtesy of Helen Adams Realty. agamble@helenadamsrealty.com
Sold listing courtesy of Nestlewood Realty, LLC
- Sold Price
- $625,000
- List Price
- $625,000
- MLS#
- 4198626
- Status
- CLOSED
- Days on Market
- 31
- Property Type
- Residential
- Architectural Style
- Traditional
- Year Built
- 1990
- Closing Date
- Dec 10, 2024
- Bedrooms
- 4
- Bathrooms
- 3
- Full Baths
- 2
- Half Baths
- 1
- Lot Size
- 15,550
- Lot Size Area
- 0.357
- Living Area
- 3,229
- Sq Ft Total
- 3229
- County
- Mecklenburg
- Subdivision
- Colvard Park
- Special Conditions
- None
- Dom
- Yes
Property Description
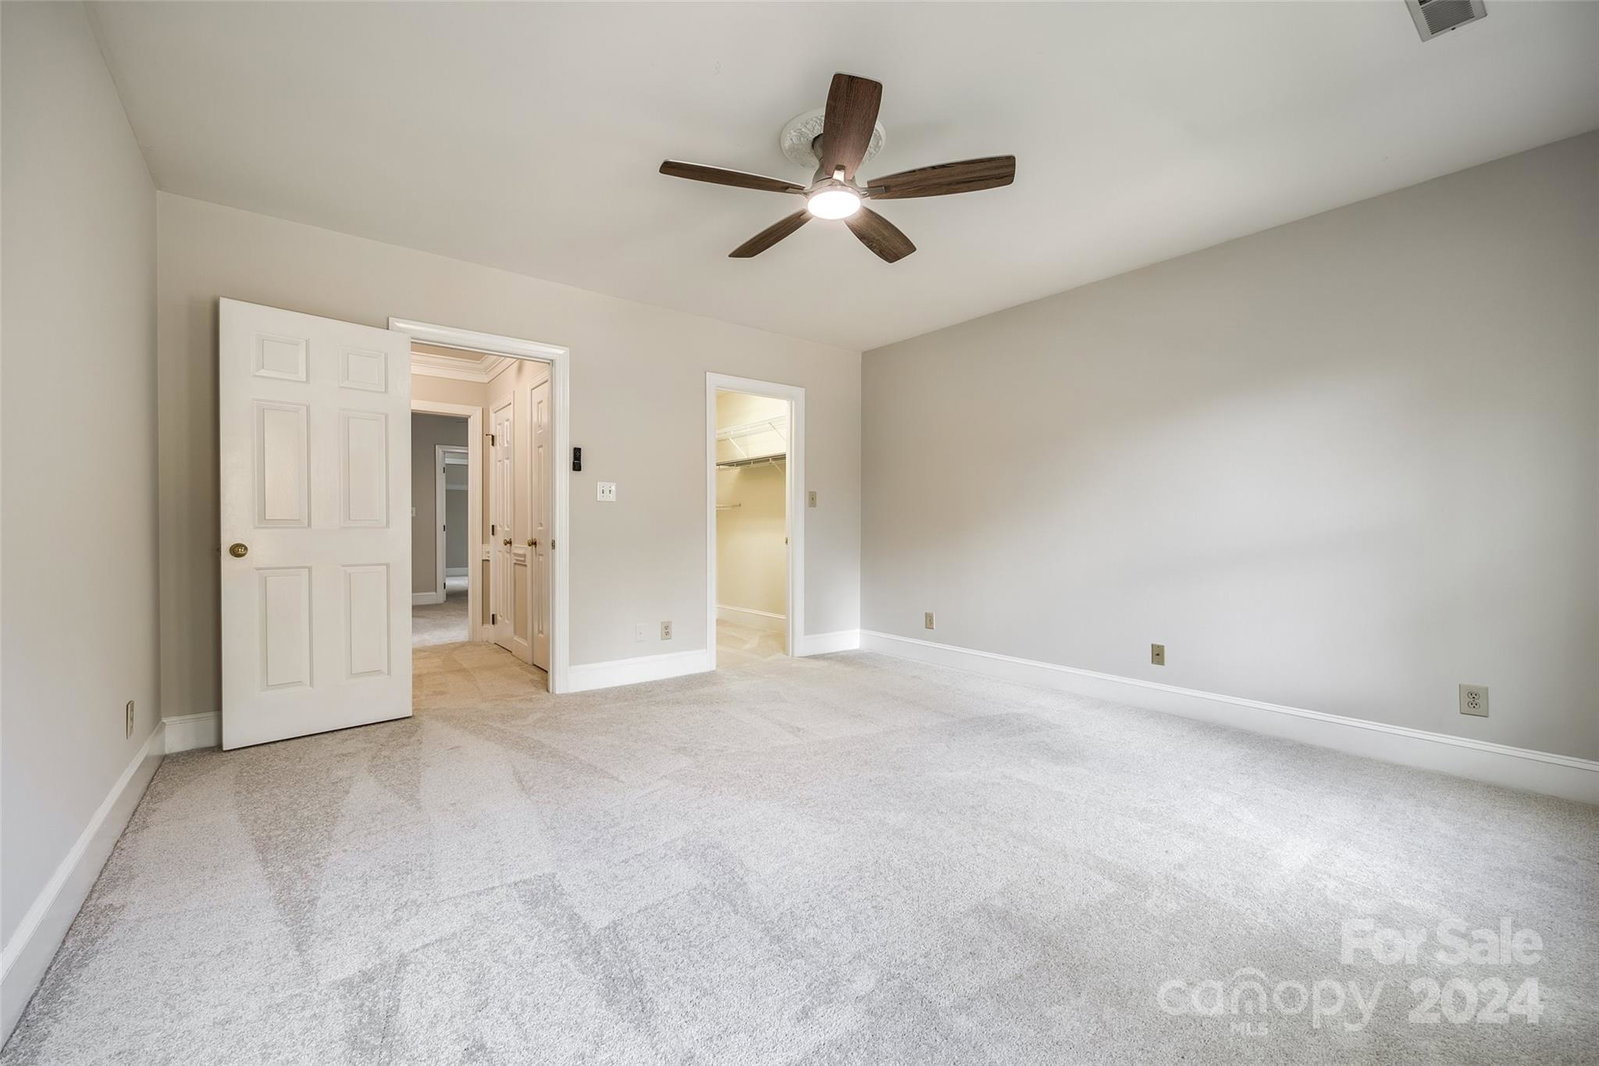
Charming well maintained brick colonial in coveted Colvard Park w/direct access to Clarks Creek Greenway. Hardwood floors + crown molding on main. Fresh neutral paint throughout + brand new carpet upstairs. New light fixtures + ceiling fans throughout. Tastefully appointed kitchen w/painted cabinets, granite countertops, tile backsplash, wall oven & cooktop. Great room w/beautiful stained wainscotting, fireplace & built-ins. Laundry room w/utility sink + cabinets. Front & back staircases. 4 spacious bedrooms upstairs + large bonus room. Primary suite w/tray ceiling, crown molding & chair rail. Remodeled primary bath w/dual sink vanity, freestanding soaking tub, zero entry custom tile shower w/rain head, framed mirrors w/built-in storage & tile floors. Remodeled hall bath w/dual sink vanity, tub/shower w/tile surround, framed mirrors & tile floors. Expansive screened porch overlooking private backyard. Walk-in crawl space. 2 car side load garage w/storage closet. Brand new windows.
Additional Information
- Hoa Fee
- $440
- Hoa Fee Paid
- Annually
- Community Features
- Sidewalks, Walking Trails
- Fireplace
- Yes
- Interior Features
- Attic Other, Attic Stairs Pulldown, Attic Walk In, Cable Prewire, Kitchen Island, Pantry, Storage, Walk-In Closet(s)
- Floor Coverings
- Carpet, Tile, Wood
- Equipment
- Dishwasher, Disposal, Electric Cooktop, Electric Oven, Gas Water Heater, Microwave, Plumbed For Ice Maker, Wall Oven
- Foundation
- Crawl Space
- Main Level Rooms
- Bathroom-Half, Kitchen, Living Room, Dining Room, Breakfast, Great Room, Utility Room
- Laundry Location
- Electric Dryer Hookup, Utility Room, Sink, Washer Hookup
- Heating
- Forced Air, Natural Gas, Zoned
- Water
- City
- Sewer
- Public Sewer
- Exterior Features
- Fire Pit, Hot Tub, Gas Grill
- Exterior Construction
- Brick Full
- Roof
- Shingle
- Parking
- Driveway, Attached Garage, Garage Faces Side
- Driveway
- Concrete, Paved
- Lot Description
- Level, Wooded
- Elementary School
- Mallard Creek
- Middle School
- Ridge Road
- High School
- Mallard Creek
- Zoning
- N1-A
- Total Property HLA
- 3229
Mortgage Calculator
“ Based on information submitted to the MLS GRID as of . All data is obtained from various sources and may not have been verified by broker or MLS GRID. Supplied Open House Information is subject to change without notice. All information should be independently reviewed and verified for accuracy. Some IDX listings have been excluded from this website. Properties may or may not be listed by the office/agent presenting the information © 2026 Canopy MLS as distributed by MLS GRID”

Last Updated: