11411 Sweetbriar Ridge Drive, Charlotte, NC 28269
- $479,900
- 5
- BD
- 4
- BA
- 3,105
- SqFt






Listing courtesy of Keller Williams South Park. daniel@knaxgroup.com
Sold listing courtesy of Better Homes and Gardens Real Estate Paracle
- Sold Price
- $479,900
- List Price
- $479,900
- MLS#
- 4198568
- Status
- CLOSED
- Days on Market
- 56
- Property Type
- Residential
- Year Built
- 2014
- Closing Date
- Jan 15, 2025
- Bedrooms
- 5
- Bathrooms
- 4
- Full Baths
- 3
- Half Baths
- 1
- Lot Size
- 14,374
- Lot Size Area
- 0.33
- Living Area
- 3,105
- Sq Ft Total
- 3105
- County
- Mecklenburg
- Subdivision
- Sweetbriar
- Special Conditions
- None
Property Description
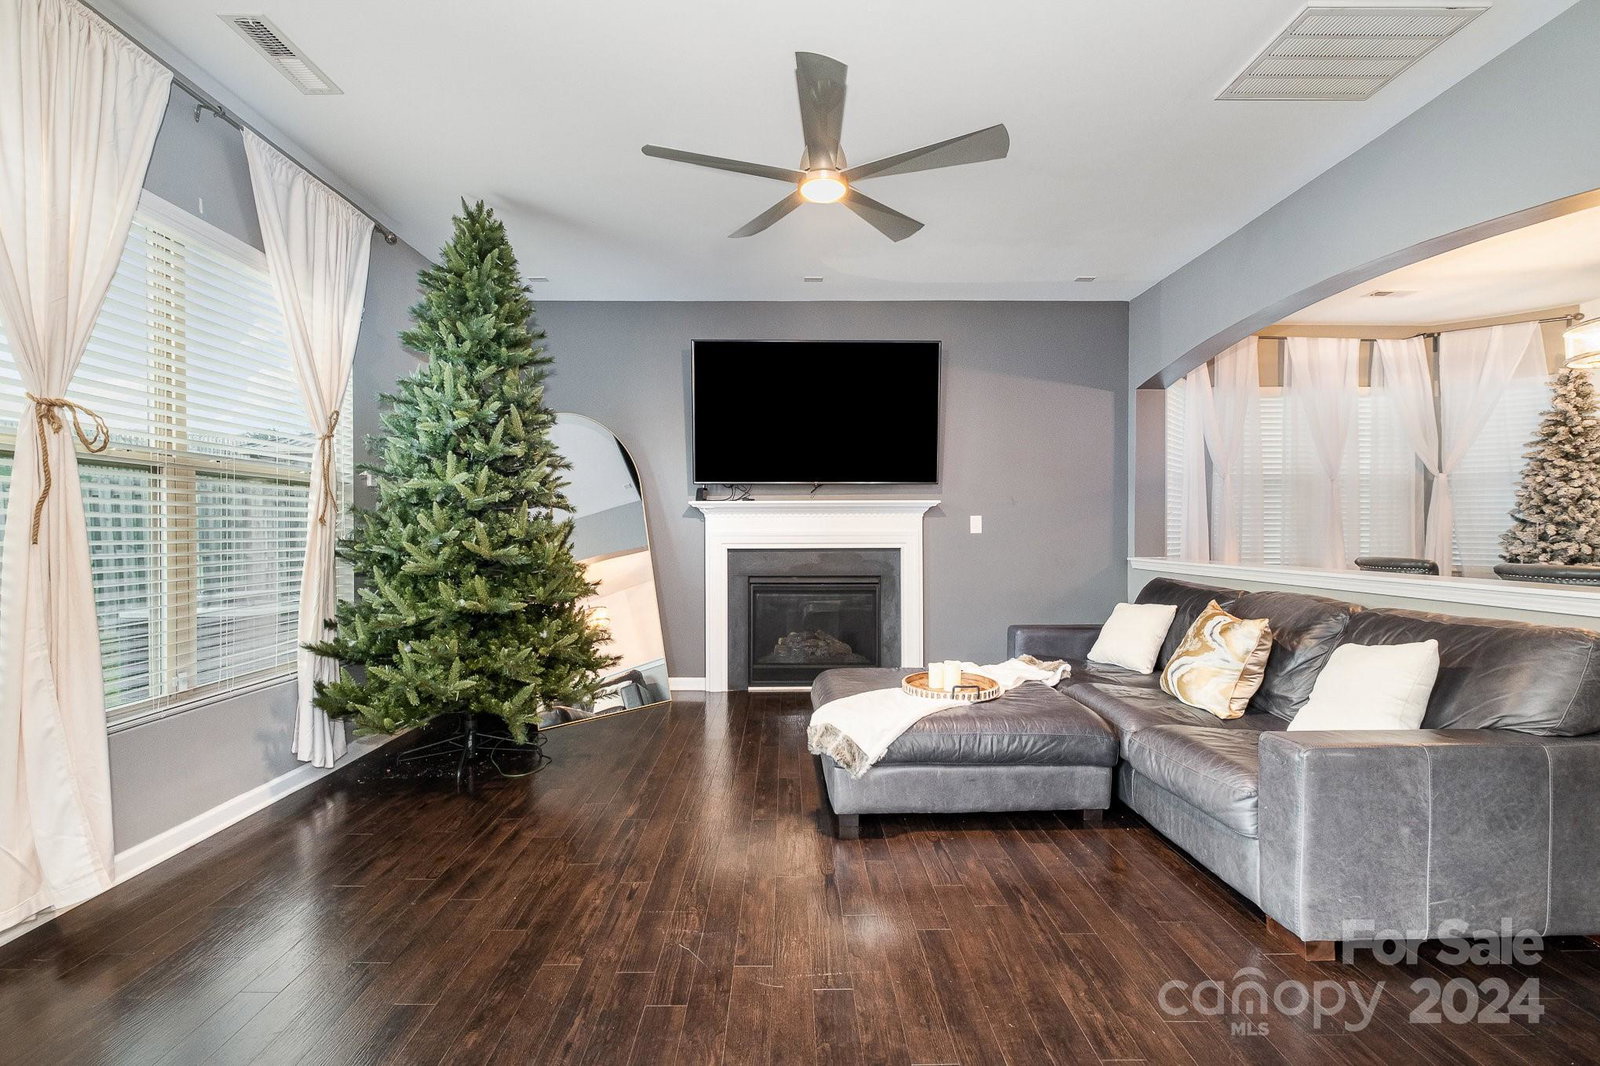
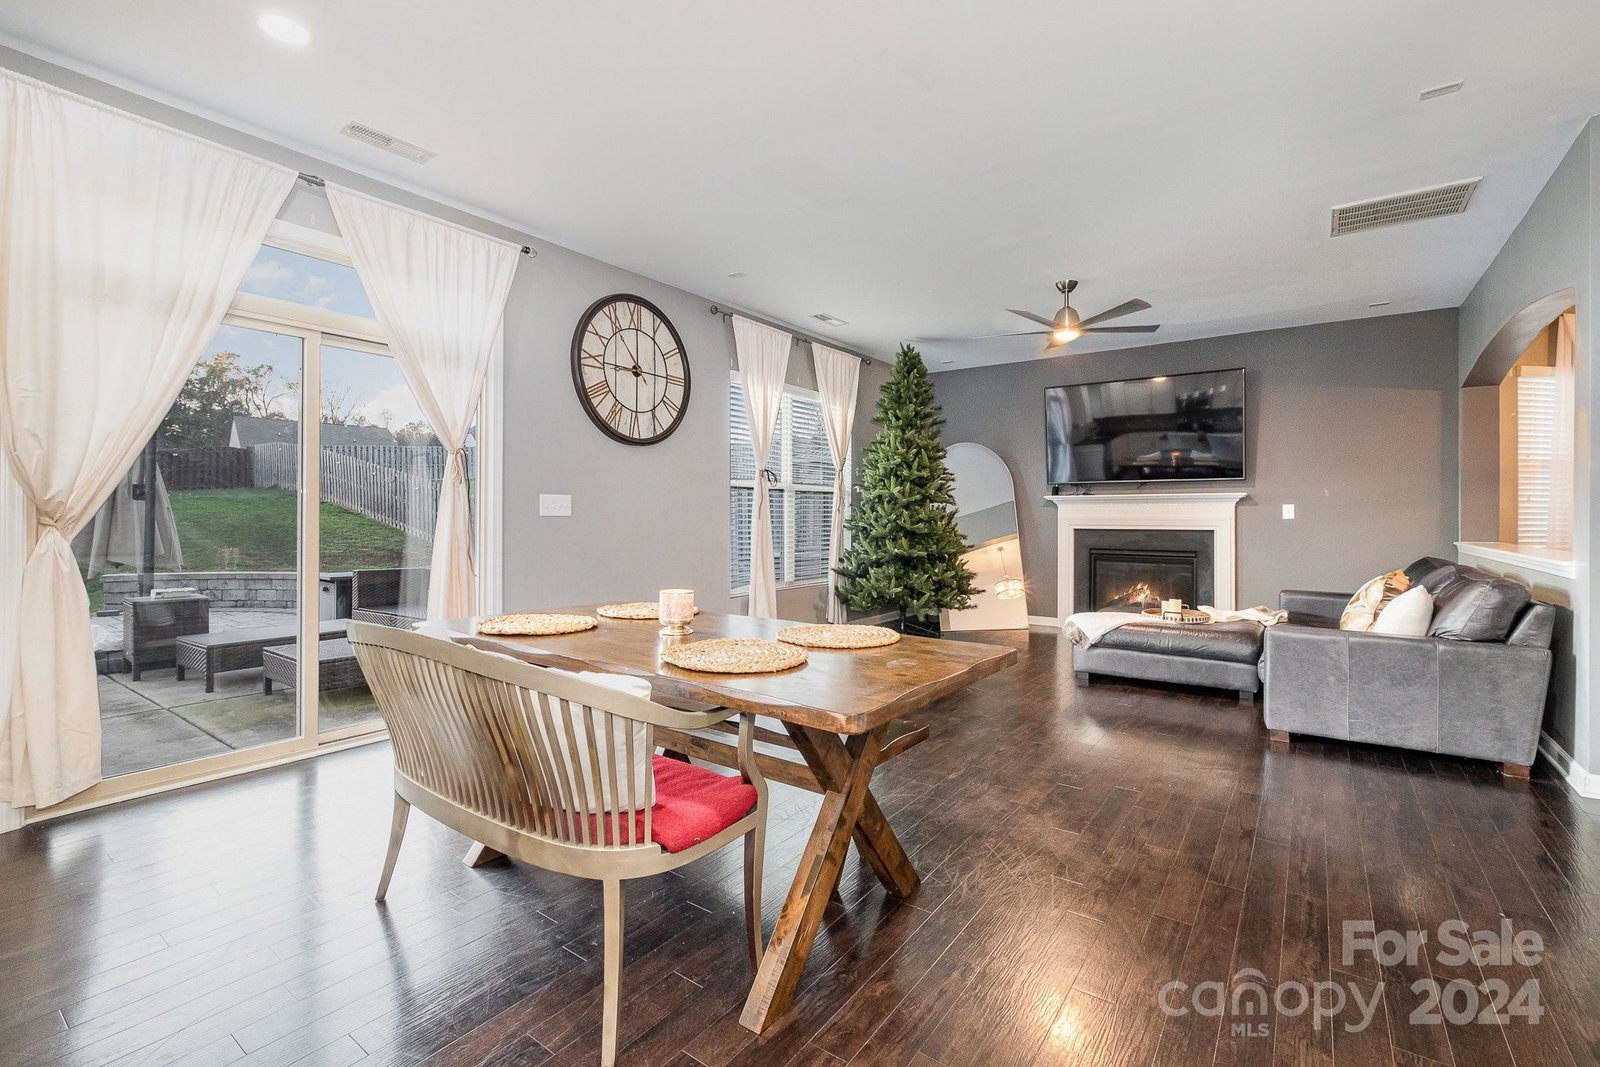
Welcome to this stunning 2.5-story home in the desirable Sweetbriar Subdivision! Boasting 5 spacious bedrooms and 3.5 baths, this home offers ample space and luxurious finishes. The main level features durable LVP flooring throughout, creating a seamless flow between the formal dining area, study, and living spaces. The kitchen is a chef's dream, with beautiful granite countertops, stainless steel appliances, and cream-colored cabinetry—perfect for preparing meals and entertaining guests. The second level is home to a spacious loft area, 4 generous bedrooms, and 2 full bathrooms. The master suite is a true retreat, with a large bedroom, a luxurious en-suite bath featuring double sinks, a garden tub, and a stand-in shower. The walk-in closet is exceptionally roomy, offering plenty of space for both partners. Outside, the expansive backyard is fully fenced and features a wonderful patio area—ideal for outdoor gatherings, relaxation, and enjoying the serene surroundings.
Additional Information
- Hoa Fee
- $137
- Hoa Fee Paid
- Quarterly
- Fireplace
- Yes
- Interior Features
- Garden Tub, Kitchen Island
- Floor Coverings
- Carpet, Vinyl
- Equipment
- Dishwasher, Disposal, Electric Cooktop, Electric Oven, Exhaust Fan, Microwave
- Foundation
- Slab
- Main Level Rooms
- Kitchen, Dining Area, Study, Bathroom-Half, Dining Area, Living Room
- Laundry Location
- Laundry Room, Upper Level
- Heating
- Central
- Water
- City
- Sewer
- Public Sewer
- Exterior Construction
- Brick Partial, Cedar Shake, Vinyl
- Parking
- Driveway
- Driveway
- Concrete, Paved
- Elementary School
- Croft Community
- Middle School
- J.M. Alexander
- High School
- North Mecklenburg
- Total Property HLA
- 3105
Mortgage Calculator
“ Based on information submitted to the MLS GRID as of . All data is obtained from various sources and may not have been verified by broker or MLS GRID. Supplied Open House Information is subject to change without notice. All information should be independently reviewed and verified for accuracy. Some IDX listings have been excluded from this website. Properties may or may not be listed by the office/agent presenting the information © 2026 Canopy MLS as distributed by MLS GRID”

Last Updated: