2419 Tattersall Drive, Charlotte, NC 28210
- $940,000
- 5
- BD
- 4
- BA
- 4,294
- SqFt



Listing courtesy of Coldwell Banker Realty. edward.putz@cbrealty.com
Sold listing courtesy of COMPASS
- Sold Price
- $940,000
- List Price
- $999,000
- MLS#
- 4198300
- Status
- CLOSED
- Days on Market
- 47
- Property Type
- Residential
- Architectural Style
- Traditional
- Year Built
- 1986
- Closing Date
- Jan 09, 2025
- Bedrooms
- 5
- Bathrooms
- 4
- Full Baths
- 3
- Half Baths
- 1
- Lot Size
- 12,196
- Lot Size Area
- 0.28
- Living Area
- 4,294
- Sq Ft Total
- 4294
- County
- Mecklenburg
- Subdivision
- Tattersall Oaks
- Special Conditions
- None
- Waterfront Features
- None
Property Description
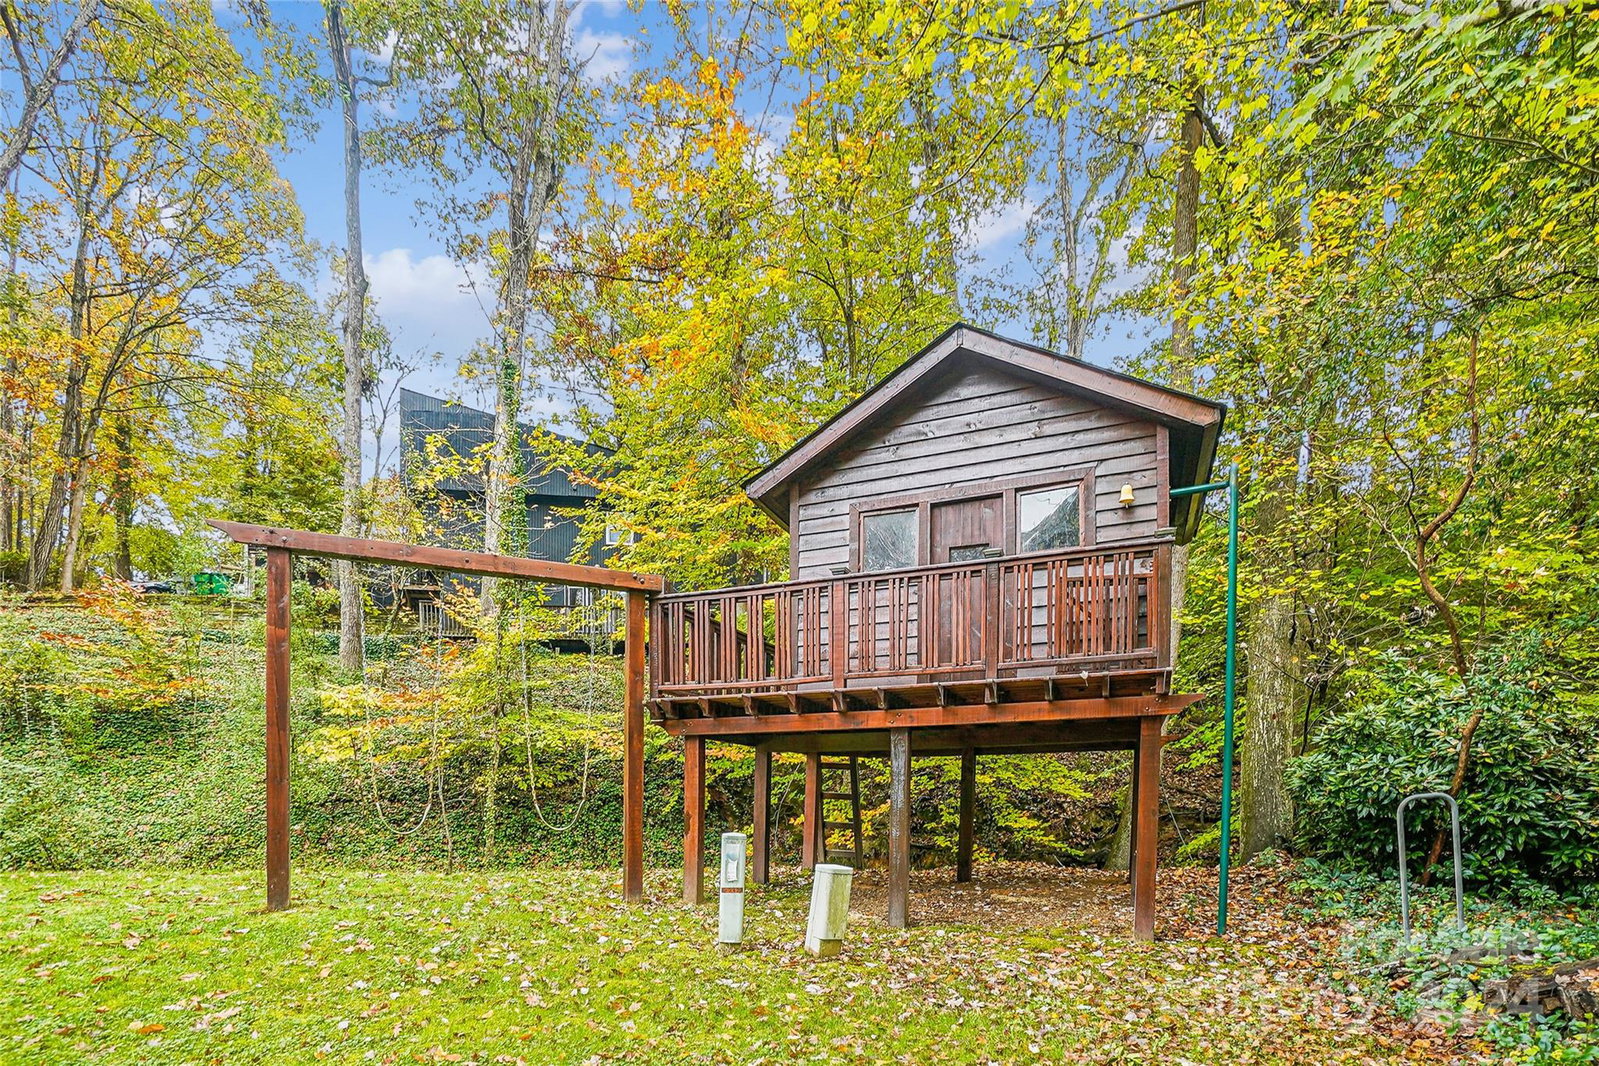
Welcome home to this elegant full brick traditional home just minutes to Uptown, South Park and Ballantyne. This house has it all, with three levels of spacious living. Crown molding throughout. Large dining room and Family room w/wood burning fireplace, built-in bookcases and French doors leading to spacious screened-in patio and upper sun deck. Cooks Kitchen with Granite counters, center island and an oversized Breakfast nook filled with light. The main floor also has an entertainment room that includes a billiard table. The upper floor has 4 large bedrooms and 2 full baths, with dual vanities. Primary ensuite has elegant free standing tub. The finished walkout basement adds an additional 5th bedroom, full bath, and private entrance, creating versatile living options for multigenerational households. This lower outdoor area has professionally hardscaped patio with seating, firepit and calming water feature, or you can enjoy the relaxation of the hot tub and the whimsy of a Treehouse.
Additional Information
- Hoa Fee
- $150
- Hoa Fee Paid
- Annually
- Fireplace
- Yes
- Interior Features
- Attic Stairs Pulldown, Built-in Features, Cable Prewire, Entrance Foyer, Hot Tub, Kitchen Island, Pantry, Storage, Walk-In Closet(s)
- Floor Coverings
- Carpet, Tile, Wood
- Equipment
- Dishwasher, Disposal, Double Oven, Electric Cooktop, Electric Water Heater, ENERGY STAR Qualified Washer, ENERGY STAR Qualified Dryer, ENERGY STAR Qualified Refrigerator, Microwave
- Foundation
- Basement
- Main Level Rooms
- Kitchen, Breakfast, Living Room, Dining Room, Recreation Room, Laundry
- Laundry Location
- Electric Dryer Hookup, Laundry Chute, Laundry Room, Main Level
- Heating
- Central, Electric, Forced Air
- Water
- City
- Sewer
- Public Sewer
- Exterior Features
- Hot Tub
- Exterior Construction
- Brick Full
- Roof
- Shingle
- Parking
- Driveway, Attached Garage, Garage Door Opener, Garage Faces Side, Keypad Entry
- Driveway
- Concrete, Paved
- Lot Description
- Creek Front, Waterfall - Artificial
- Elementary School
- Huntingtowne Farms
- Middle School
- Carmel
- High School
- South Mecklenburg
- Total Property HLA
- 4294
Mortgage Calculator
“ Based on information submitted to the MLS GRID as of . All data is obtained from various sources and may not have been verified by broker or MLS GRID. Supplied Open House Information is subject to change without notice. All information should be independently reviewed and verified for accuracy. Some IDX listings have been excluded from this website. Properties may or may not be listed by the office/agent presenting the information © 2026 Canopy MLS as distributed by MLS GRID”

Last Updated: