711 Morgan Park Drive, Charlotte, NC 28204
- $1,065,000
- 4
- BD
- 4
- BA
- 2,935
- SqFt




Listing courtesy of Premier Sotheby's International Realty. blakeincharlotte@yahoo.com
Sold listing courtesy of RE/MAX Executive
- Sold Price
- $1,065,000
- List Price
- $1,099,900
- MLS#
- 4198203
- Status
- CLOSED
- Days on Market
- 82
- Property Type
- Residential
- Architectural Style
- Transitional
- Year Built
- 2016
- Closing Date
- Feb 03, 2025
- Bedrooms
- 4
- Bathrooms
- 4
- Full Baths
- 3
- Half Baths
- 1
- Lot Size
- 4,356
- Lot Size Area
- 0.1
- Living Area
- 2,935
- Sq Ft Total
- 2935
- County
- Mecklenburg
- Subdivision
- Cherry
- Special Conditions
- None
Property Description
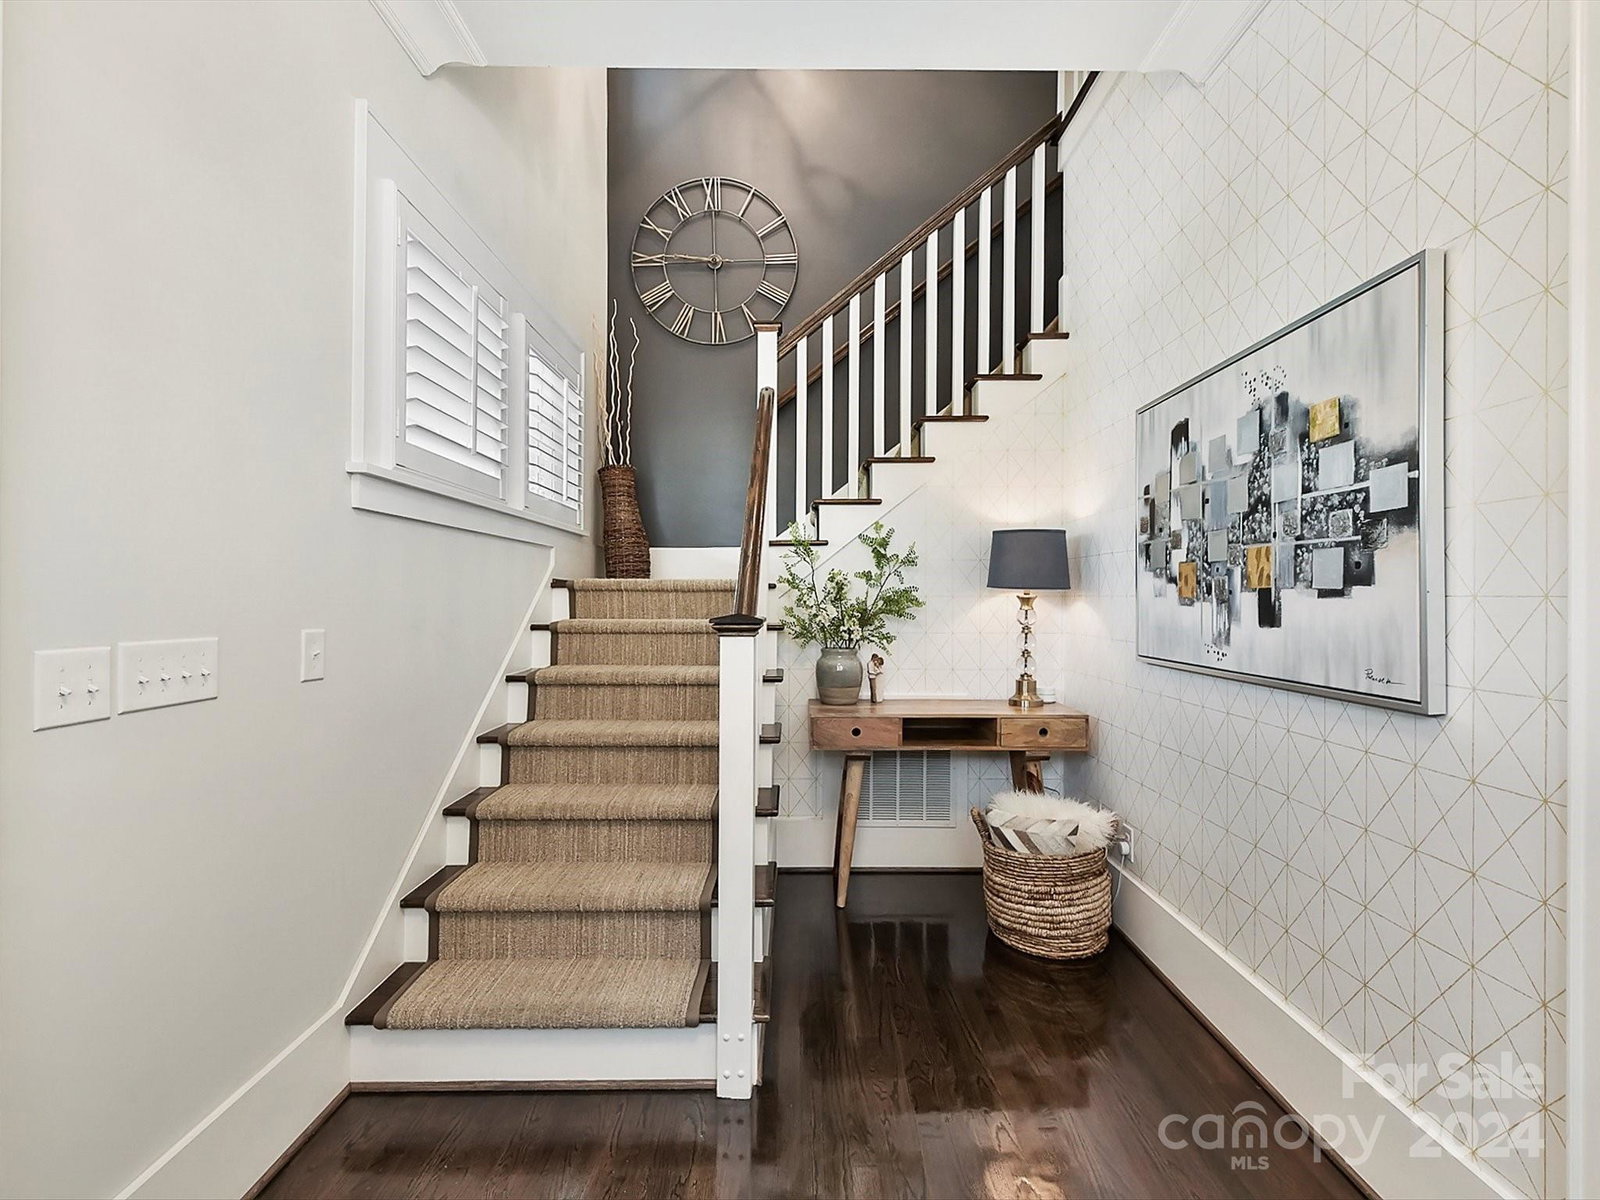
Welcome to this stunning Craftsman-style cottage in the vibrant Cherry neighborhood, where folks often find their forever homes! Featuring a large covered front porch and an attached one-car garage, this two-story residence combines charm with modern living. The open floor plan showcases beautiful trim and moldings throughout. This exceptional home offers 4 bedrooms and 3.5 bathrooms, including a spacious master suite with two walk-in closets. The first floor boasts gleaming hardwood floors, and the kitchen is a chef’s delight with granite countertops, stainless steel appliances, and elegant tile accents. Upstairs, a versatile loft space is perfect for an office, playroom, or bonus room. Enjoy walking to local attractions like the Greenway, Kings Drive Farmers Market, The Met, Trader Joe's, and more! This home seamlessly blends modern amenities with a welcoming atmosphere in one of the hottest neighborhoods.
Additional Information
- Hoa Fee
- $500
- Hoa Fee Paid
- Annually
- Fireplace
- Yes
- Interior Features
- Attic Stairs Pulldown, Breakfast Bar, Cable Prewire, Garden Tub, Kitchen Island, Pantry
- Floor Coverings
- Carpet, Tile, Wood
- Equipment
- Dishwasher, Disposal, Double Oven, Exhaust Fan, Exhaust Hood, Gas Water Heater, Microwave, Wall Oven
- Foundation
- Crawl Space
- Laundry Location
- Laundry Room, Main Level, Sink
- Heating
- ENERGY STAR Qualified Equipment, Zoned
- Water
- City
- Sewer
- Public Sewer
- Exterior Construction
- Fiber Cement
- Roof
- Shingle
- Parking
- Driveway, Attached Garage
- Driveway
- Concrete, Paved
- Elementary School
- Eastover
- Middle School
- Unspecified
- High School
- Myers Park
- Total Property HLA
- 2935
Mortgage Calculator
“ Based on information submitted to the MLS GRID as of . All data is obtained from various sources and may not have been verified by broker or MLS GRID. Supplied Open House Information is subject to change without notice. All information should be independently reviewed and verified for accuracy. Some IDX listings have been excluded from this website. Properties may or may not be listed by the office/agent presenting the information © 2026 Canopy MLS as distributed by MLS GRID”

Last Updated: