1401 Cheshire Avenue, Charlotte, NC 28208
- $308,000
- 4
- BD
- 2
- BA
- 1,692
- SqFt



Listing courtesy of James S Eppley. kingeppley@aol.com
Sold listing courtesy of Nestlewood Realty, LLC
- Sold Price
- $308,000
- List Price
- $325,000
- MLS#
- 4198192
- Status
- CLOSED
- Days on Market
- 20
- Property Type
- Residential
- Architectural Style
- Victorian
- Year Built
- 1938
- Closing Date
- Nov 27, 2024
- Bedrooms
- 4
- Bathrooms
- 2
- Full Baths
- 2
- Lot Size
- 16,117
- Lot Size Area
- 0.37
- Living Area
- 1,692
- Sq Ft Total
- 1692
- County
- Mecklenburg
- Subdivision
- Cherokee Forest
- Special Conditions
- None
Property Description
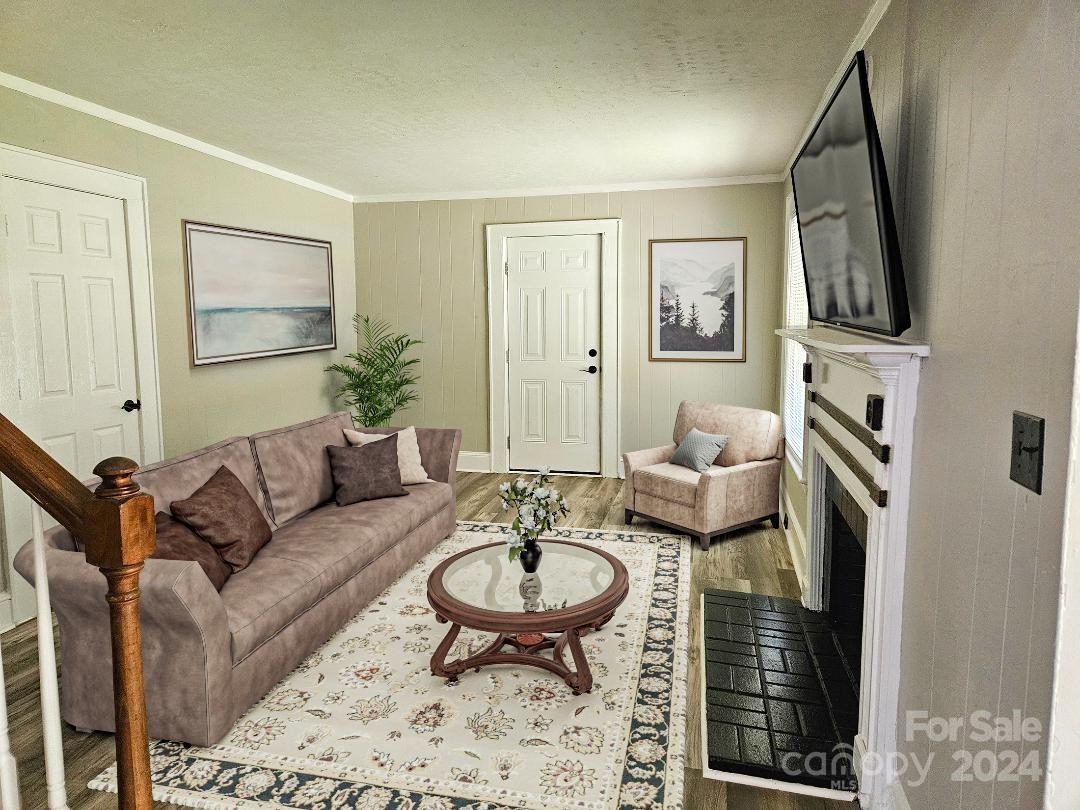
SPECIAL FINANCING... ZERO DOWN PAYMENT... $20,000 CLOSING EXPENSES... NO MORTGAGE INSURANCE... $5,000 GIFT PLUS $15,000 of Down Payment Assistance is a 2nd mortgage forgiven after 36 months TOTAL RENOVATION... New Kitchen-Cabinets, Granite Countertops, Back Splash, Sink, Faucet, Appliances, Peninsula Breakfast bar. New floor covering New Energy Efficient Windows, Bath Showers and glass doors in both Bathrooms as well as new sink and faucets.) Structural corrections (Licensed Foundation Contractor with permits and proper inspections) New Doors, and Door hardware throughout. New light fixtures, outlets and switches. Newly Replaced Deck on rear. Roof recently replaced. Unfinished Basement has ramp for lawn mowers and lawn tools. Location...Location...Location. Minutes to Uptown Charlotte. Airport, I-85, I-77, Shopping and Restaurants only minutes from property. Expect to be IMPRESSED. BEAUTY...CHARACTER...CONVENIENCE...SPECIAL FINANCING.
Additional Information
- Fireplace
- Yes
- Floor Coverings
- Carpet, Vinyl
- Equipment
- Dishwasher, Disposal, Electric Range, Electric Water Heater, Exhaust Hood, Microwave, Refrigerator, Washer/Dryer
- Foundation
- Basement
- Main Level Rooms
- Living Room, Kitchen, Den, Bedroom(s), Primary Bedroom, Bathroom-Full
- Laundry Location
- In Kitchen
- Heating
- Forced Air, Natural Gas
- Water
- City
- Sewer
- Public Sewer
- Exterior Construction
- Brick Partial, Vinyl
- Roof
- Fiberglass
- Parking
- Driveway
- Driveway
- Gravel, Paved
- Elementary School
- Westerly Hills
- Middle School
- Unspecified
- High School
- Harding University
- Total Property HLA
- 1692
- Master on Main Level
- Yes
Mortgage Calculator
“ Based on information submitted to the MLS GRID as of . All data is obtained from various sources and may not have been verified by broker or MLS GRID. Supplied Open House Information is subject to change without notice. All information should be independently reviewed and verified for accuracy. Some IDX listings have been excluded from this website. Properties may or may not be listed by the office/agent presenting the information © 2026 Canopy MLS as distributed by MLS GRID”

Last Updated: