4088 Turnpike Road Unit #4, Horse Shoe, NC 28742
- $412,000
- 3
- BD
- 2
- BA
- 1,355
- SqFt




Listing courtesy of BluAxis Realty. JayKaiser@Gmail.Com
Sold listing courtesy of Keller Williams Mtn Partners, LLC
- Sold Price
- $412,000
- List Price
- $429,000
- MLS#
- 4198097
- Status
- CLOSED
- Days on Market
- 35
- Property Type
- Residential
- Architectural Style
- Ranch
- Year Built
- 1995
- Closing Date
- Dec 13, 2024
- Bedrooms
- 3
- Bathrooms
- 2
- Full Baths
- 2
- Lot Size
- 23,522
- Lot Size Area
- 0.54
- Living Area
- 1,355
- Sq Ft Total
- 1355
- County
- Henderson
- Subdivision
- Homeplace
- Special Conditions
- None
Property Description
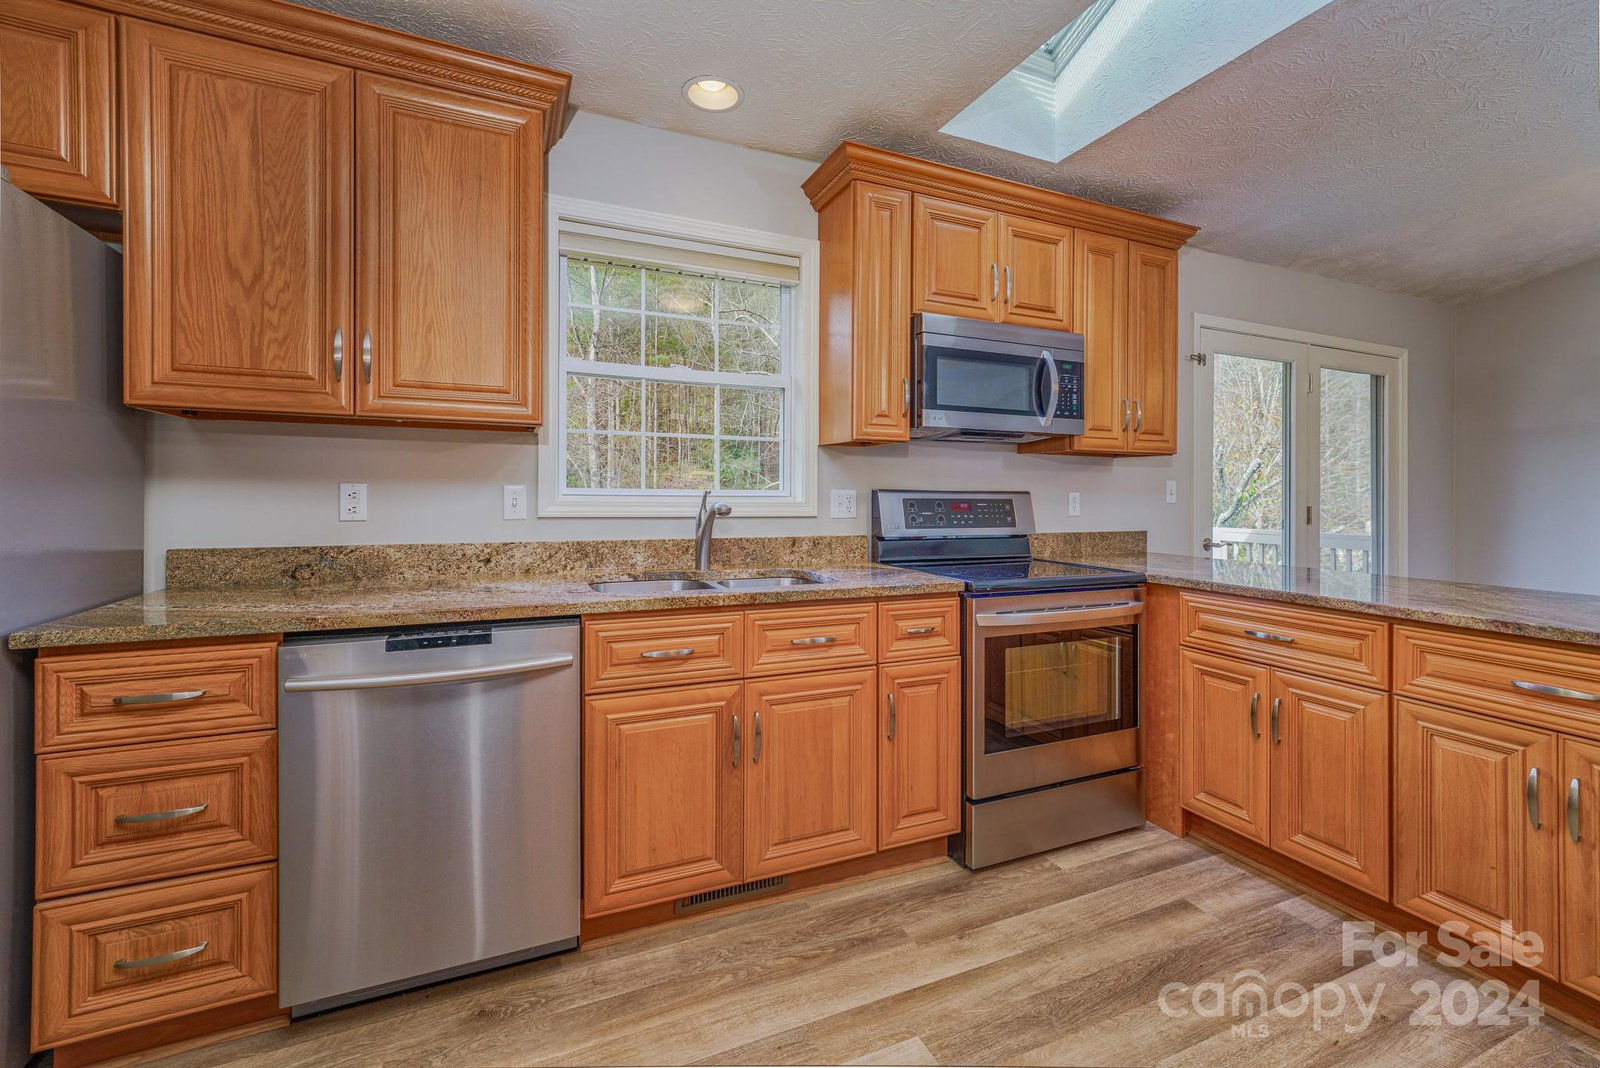
This exceptional home is in move-in ready condition and near-perfect. Upgrades include stunning laminate floors & beautifully remodeled bathrooms, one with a walk-in shower & the other with a tiled tub, raised cabinets & quartz countertops. The kitchen stands out with stainless steel appliances, granite countertops, like new cabinets with pull-out shelves, & large pantry. Oversize 2 car garage & washer & dryer are included. The flow from the kitchen to the dining area & living room is seamless, & French doors leading to large wood deck. The spacious living room offers natural light, surround sound speakers, & vaulted ceiling, prewired for cable & high-speed internet. The smart split-bedroom design features additional bedrooms & a bathroom for privacy. This property also includes a 12x10 wood storage building with extra storage in the walk-in crawlspace & level yard is ideal for gardening or play. Enjoy your mornings on the inviting 20x8 covered front porch. This home is a true gem!
Additional Information
- Interior Features
- Cable Prewire, Open Floorplan, Pantry, Split Bedroom, Storage, Other - See Remarks
- Floor Coverings
- Carpet, Laminate, Tile
- Equipment
- Dishwasher, Disposal, Dryer, Electric Oven, Electric Range, Electric Water Heater, Microwave, Refrigerator, Washer, Washer/Dryer
- Foundation
- Crawl Space
- Main Level Rooms
- Primary Bedroom, Bedroom(s), Bedroom(s), Bathroom-Full, Bathroom-Full, Living Room, Kitchen, Dining Area, Mud
- Laundry Location
- Common Area, Main Level
- Heating
- Heat Pump
- Water
- City
- Sewer
- Public Sewer
- Exterior Construction
- Brick Partial, Vinyl
- Roof
- Shingle
- Parking
- Attached Garage
- Driveway
- Asphalt, Paved
- Lot Description
- Cleared, Level, Paved, Rolling Slope
- Elementary School
- Mills River
- Middle School
- Rugby
- High School
- West
- Zoning
- R2R
- Builder Name
- Dukote
- Total Property HLA
- 1355
- Master on Main Level
- Yes
Mortgage Calculator
“ Based on information submitted to the MLS GRID as of . All data is obtained from various sources and may not have been verified by broker or MLS GRID. Supplied Open House Information is subject to change without notice. All information should be independently reviewed and verified for accuracy. Some IDX listings have been excluded from this website. Properties may or may not be listed by the office/agent presenting the information © 2026 Canopy MLS as distributed by MLS GRID”

Last Updated: