21205 Olde Quarry Lane, Cornelius, NC 28031
- $1,495,000
- 4
- BD
- 4
- BA
- 4,058
- SqFt




Listing courtesy of Keller Williams South Park. ktopoozian@kw.com
Sold listing courtesy of COMPASS
- Sold Price
- $1,495,000
- List Price
- $1,575,000
- MLS#
- 4198021
- Status
- CLOSED
- Days on Market
- 181
- Property Type
- Residential
- Year Built
- 2022
- Closing Date
- May 30, 2025
- Bedrooms
- 4
- Bathrooms
- 4
- Full Baths
- 3
- Half Baths
- 1
- Lot Size
- 14,374
- Lot Size Area
- 0.33
- Living Area
- 4,058
- Sq Ft Total
- 4058
- County
- Mecklenburg
- Subdivision
- Shadowcreek
- Special Conditions
- None
Property Description
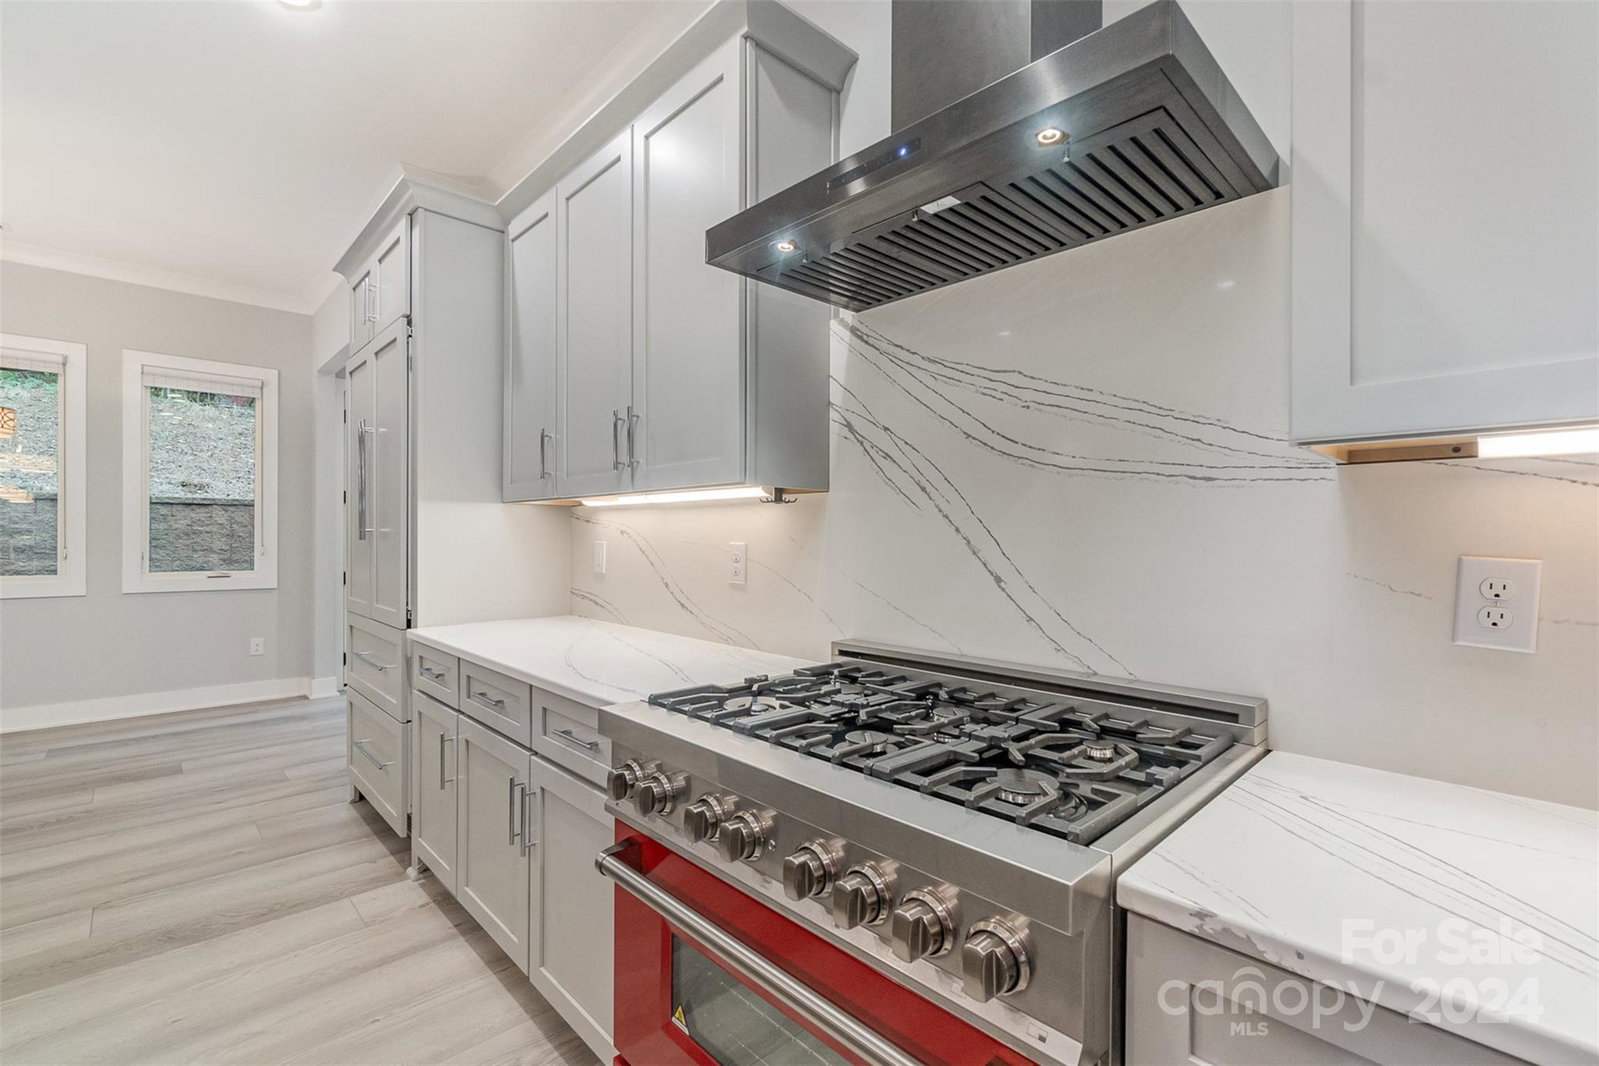
This custom home has everything you've been dreaming of - and more! Yes, it even has an elevator. With thoughtful design and high-end finishes, it's truly a one-of-a-kind property. From the moment you step inside, you'll be impressed by the attention to detail. The gourmet kitchen features an additional prep area and a spacious pantry. It flows seamlessly into the large family room, perfect for gathering with loved ones or entertaining guests. The primary bedroom is conveniently located on the main level. You’ll love the space and luxury it provides. Ready to explore more? Let’s head upstairs (we can take the elevator for ease) to discover the recreational room. It comes complete with a bar, sink, dishwasher, and more – ideal for hosting friends and family in style. And for those cozy nights in, the loft is the perfect spot to relax and watch a movie. This home offers everything you could need. It’s a perfect blend of luxury, convenience, and thoughtful design.
Additional Information
- Hoa Fee
- $517
- Hoa Fee Paid
- Monthly
- Community Features
- Gated, Pond, Sidewalks, Street Lights
- Fireplace
- Yes
- Interior Features
- Attic Stairs Pulldown, Breakfast Bar, Built-in Features, Elevator, Entrance Foyer, Garden Tub, Kitchen Island, Open Floorplan, Pantry, Storage, Walk-In Closet(s), Walk-In Pantry, Wet Bar
- Floor Coverings
- Carpet, Tile, Vinyl
- Equipment
- Dishwasher, Disposal, Dryer, Gas Range, Microwave, Refrigerator with Ice Maker, Tankless Water Heater, Washer, Washer/Dryer
- Foundation
- Slab
- Main Level Rooms
- Primary Bedroom, Bathroom-Full, Bathroom-Half, Breakfast, Dining Area, Great Room, Kitchen, Sunroom, Utility Room
- Laundry Location
- Laundry Room, Sink, Upper Level
- Heating
- Heat Pump, Natural Gas, Radiant Floor, Zoned
- Water
- City
- Sewer
- Public Sewer
- Exterior Features
- Lawn Maintenance
- Exterior Construction
- Hard Stucco, Stone Veneer
- Roof
- Shingle
- Parking
- Driveway, Attached Garage, Garage Faces Side
- Driveway
- Concrete, Paved
- Lot Description
- Level
- Elementary School
- Cornelius
- Middle School
- Bailey
- High School
- William Amos Hough
- Zoning
- GR
- Total Property HLA
- 4058
- Master on Main Level
- Yes
Mortgage Calculator
“ Based on information submitted to the MLS GRID as of . All data is obtained from various sources and may not have been verified by broker or MLS GRID. Supplied Open House Information is subject to change without notice. All information should be independently reviewed and verified for accuracy. Some IDX listings have been excluded from this website. Properties may or may not be listed by the office/agent presenting the information © 2026 Canopy MLS as distributed by MLS GRID”

Last Updated: