14016 Mallard Lake Road, Charlotte, NC 28262
- $390,000
- 3
- BD
- 3
- BA
- 2,395
- SqFt




Listing courtesy of Southern Homes of the Carolinas, Inc. tiaware2next@gmail.com
Sold listing courtesy of EXP Realty LLC Ballantyne
- Sold Price
- $390,000
- List Price
- $399,995
- MLS#
- 4197973
- Status
- CLOSED
- Days on Market
- 42
- Property Type
- Residential
- Architectural Style
- Traditional
- Year Built
- 2006
- Closing Date
- Dec 18, 2024
- Bedrooms
- 3
- Bathrooms
- 3
- Full Baths
- 2
- Half Baths
- 1
- Lot Size
- 9,583
- Lot Size Area
- 0.22
- Living Area
- 2,395
- Sq Ft Total
- 2395
- County
- Mecklenburg
- Subdivision
- Mallard Lake
- Special Conditions
- None
Property Description
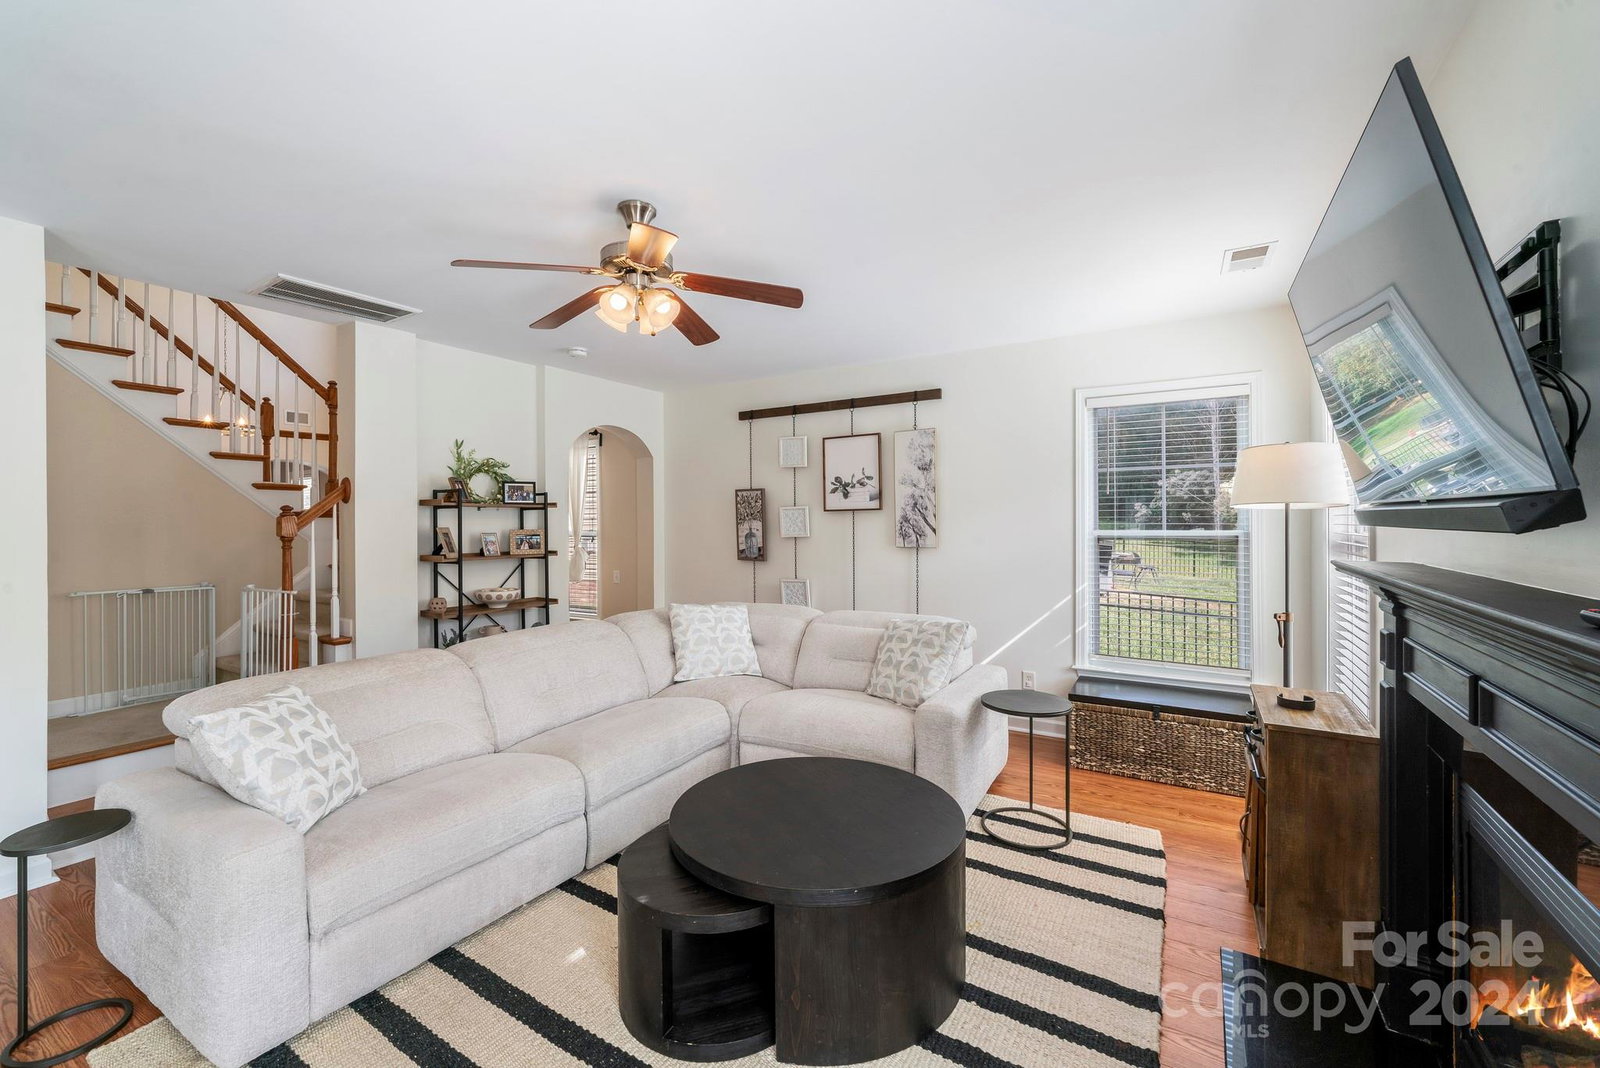
This stunning two-story transitional home offers plenty of space for the whole family! The open, flowing floor plan welcomes you with a spacious foyer featuring a vaulted ceiling and additional windows extending into the expansive living room. The cozy breakfast area and kitchen feature beautiful tile flooring, creating a practical and stylish space for daily meals. For more formal occasions, a dedicated dining room provides a peaceful retreat. The lower level continues with elegant laminate wood floors, while the primary suite boasts a tray ceiling, a walk-in closet, and a luxurious atmosphere with its updated bathroom tile. Upstairs, a large loft area creates a convenient separation between the primary and 2 additional bedrooms. You’ll enjoy a covered front porch, back porch, and an additional concrete patio—ideal for relaxing after a busy day. Plus, a two-car garage with extra storage completes the package! Seller replaced HVAC, upgraded kitchen appliances, and primary bath in 2023
Additional Information
- Hoa Fee
- $204
- Hoa Fee Paid
- Quarterly
- Community Features
- Playground, Sidewalks, Street Lights, Walking Trails
- Fireplace
- Yes
- Interior Features
- Attic Stairs Pulldown, Cable Prewire, Entrance Foyer, Garden Tub, Kitchen Island, Open Floorplan, Pantry, Walk-In Closet(s), Walk-In Pantry
- Floor Coverings
- Carpet, Laminate, Tile, Wood
- Equipment
- Convection Oven, Dishwasher, Disposal, Electric Range, Exhaust Hood, Microwave, Self Cleaning Oven
- Foundation
- Slab
- Main Level Rooms
- Living Room, Dining Room, Kitchen, Laundry, Bathroom-Half
- Laundry Location
- Laundry Room, Main Level
- Heating
- Forced Air, Natural Gas
- Water
- City
- Sewer
- Public Sewer
- Exterior Construction
- Stone Veneer, Vinyl
- Roof
- Composition
- Parking
- Driveway
- Driveway
- Concrete, Paved
- Lot Description
- Wooded
- Elementary School
- Stoney Creek
- Middle School
- James Martin
- High School
- Julius L. Chambers
- Total Property HLA
- 2395
Mortgage Calculator
“ Based on information submitted to the MLS GRID as of . All data is obtained from various sources and may not have been verified by broker or MLS GRID. Supplied Open House Information is subject to change without notice. All information should be independently reviewed and verified for accuracy. Some IDX listings have been excluded from this website. Properties may or may not be listed by the office/agent presenting the information © 2026 Canopy MLS as distributed by MLS GRID”

Last Updated: