22 Rangeley Drive, Asheville, NC 28803
- $585,000
- 3
- BD
- 3
- BA
- 1,423
- SqFt






Listing courtesy of Keller Williams Elite Realty. KatherineYoung@KW.com
Sold listing courtesy of Town and Mountain Realty
- Sold Price
- $585,000
- List Price
- $599,000
- MLS#
- 4197842
- Status
- CLOSED
- Days on Market
- 114
- Property Type
- Residential
- Architectural Style
- Farmhouse, Modern
- Year Built
- 2021
- Closing Date
- Feb 28, 2025
- Bedrooms
- 3
- Bathrooms
- 3
- Full Baths
- 2
- Half Baths
- 1
- Lot Size
- 8,276
- Lot Size Area
- 0.19
- Living Area
- 1,423
- Sq Ft Total
- 1423
- County
- Buncombe
- Subdivision
- *
- Special Conditions
- None
Property Description
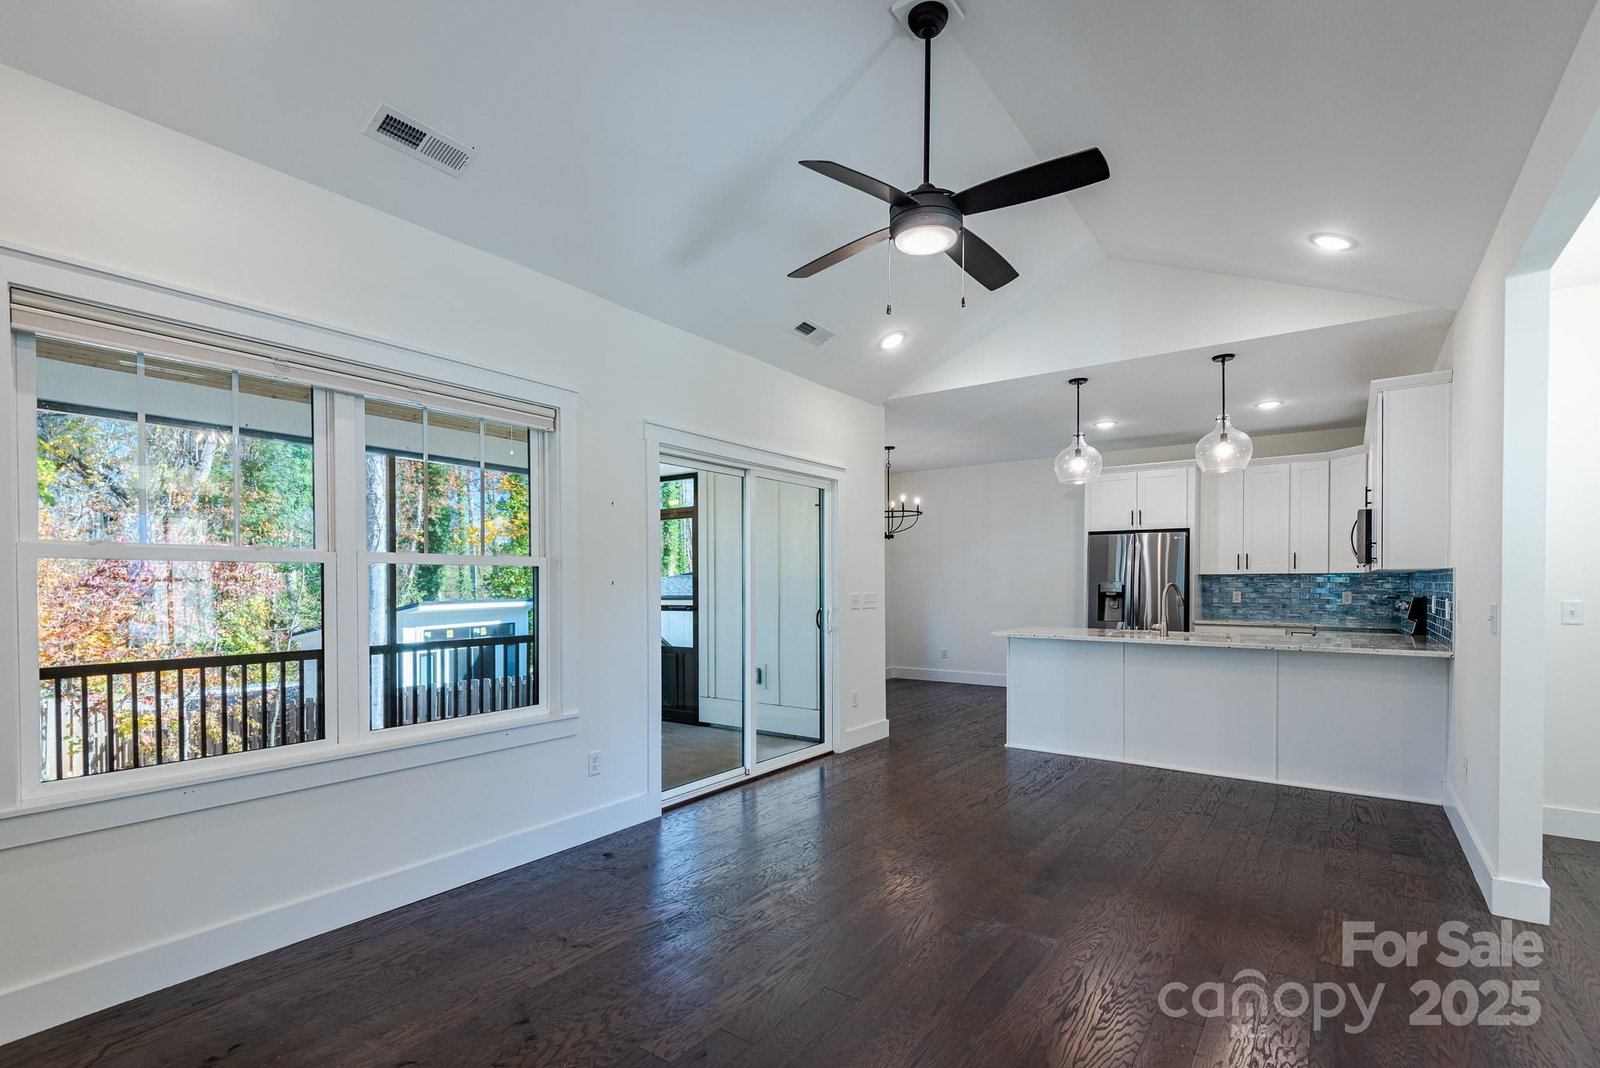
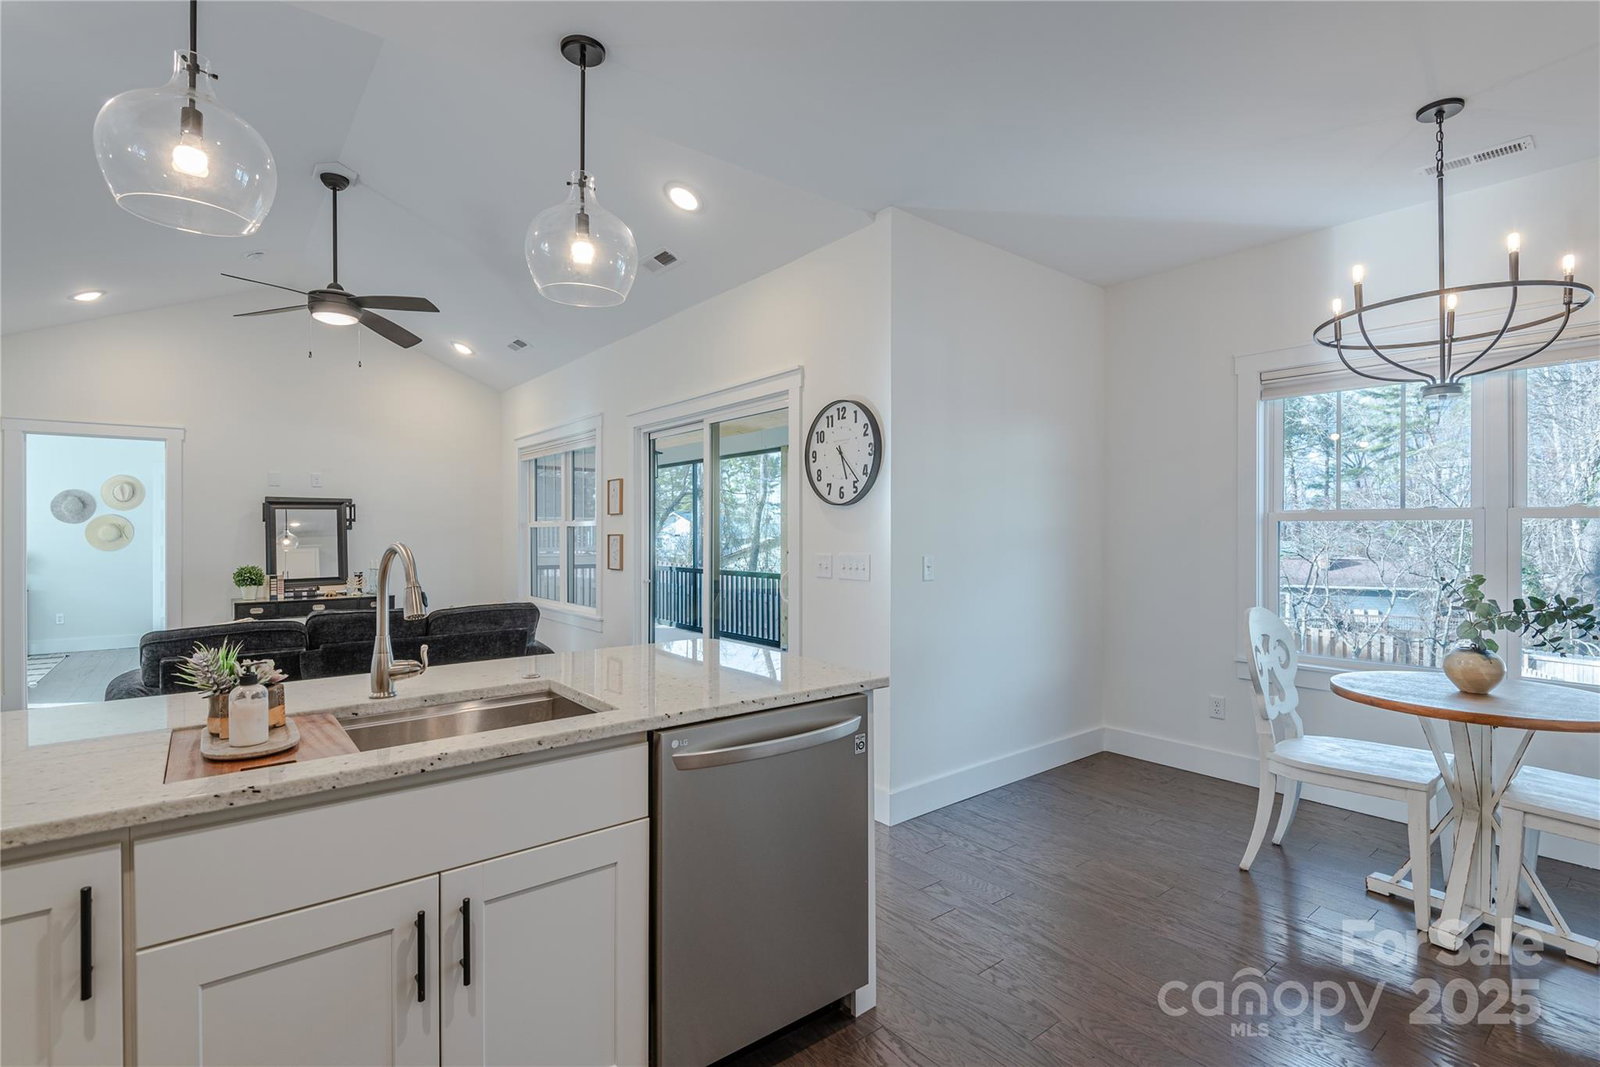
Welcome to 22 Rangeley Drive! This modern farmhouse was built in 2021 and still lives as if it is brand new. This home offers an open, light-filled floor plan with the primary bedroom on the main floor, which additionally has a primary bathroom that includes a walk-in tiled shower and double sink vanity. 22 Rangeley also boasts a spacious high ceiling living room, 2 car garage, and a large screened in porch with a level, fenced in backyard for all of your hosting desires! This home is located in a subdivision that is quiet with long range mountain views. If you want privacy, but to also be in the heart of Asheville, this is the neighborhood for you! 10 minutes to downtown, 10 minutes to Asheville's popular Airport Road. Do not miss out on this opportunity!
Additional Information
- Hoa Fee
- $120
- Hoa Fee Paid
- Quarterly
- Interior Features
- Cable Prewire
- Floor Coverings
- Carpet, Tile, Wood
- Equipment
- Dishwasher, Disposal, Dryer, Electric Water Heater, Freezer, Gas Cooktop, Microwave, Oven, Refrigerator, Washer, Washer/Dryer
- Foundation
- Slab
- Main Level Rooms
- Bathroom-Full, Bathroom-Half, Dining Area, Kitchen, Laundry, Living Room, Primary Bedroom
- Laundry Location
- Main Level
- Heating
- Heat Pump
- Water
- City
- Sewer
- Public Sewer
- Exterior Construction
- Fiber Cement
- Roof
- Shingle
- Parking
- Driveway, Attached Garage, Garage Door Opener
- Driveway
- Concrete, Paved
- Lot Description
- Level
- Elementary School
- Estes/Koontz
- Middle School
- Valley Springs
- High School
- T.C. Roberson
- Total Property HLA
- 1423
- Master on Main Level
- Yes
Mortgage Calculator
“ Based on information submitted to the MLS GRID as of . All data is obtained from various sources and may not have been verified by broker or MLS GRID. Supplied Open House Information is subject to change without notice. All information should be independently reviewed and verified for accuracy. Some IDX listings have been excluded from this website. Properties may or may not be listed by the office/agent presenting the information © 2026 Canopy MLS as distributed by MLS GRID”

Last Updated: