2054 Belle Grove Drive, Marvin, NC 28173
- $1,400,000
- 5
- BD
- 6
- BA
- 4,775
- SqFt






Listing courtesy of Ivester Jackson Distinctive Properties. whitney@ivesterjackson.com
Sold listing courtesy of Keller Williams Connected
- Sold Price
- $1,400,000
- List Price
- $1,400,000
- MLS#
- 4197801
- Status
- CLOSED
- Days on Market
- 104
- Property Type
- Residential
- Architectural Style
- Transitional
- Year Built
- 2022
- Closing Date
- Feb 18, 2025
- Bedrooms
- 5
- Bathrooms
- 6
- Full Baths
- 5
- Half Baths
- 1
- Lot Size
- 87,991
- Lot Size Area
- 2.02
- Living Area
- 4,775
- Sq Ft Total
- 4775
- County
- Union
- Subdivision
- Belle Grove
- Special Conditions
- None
Property Description
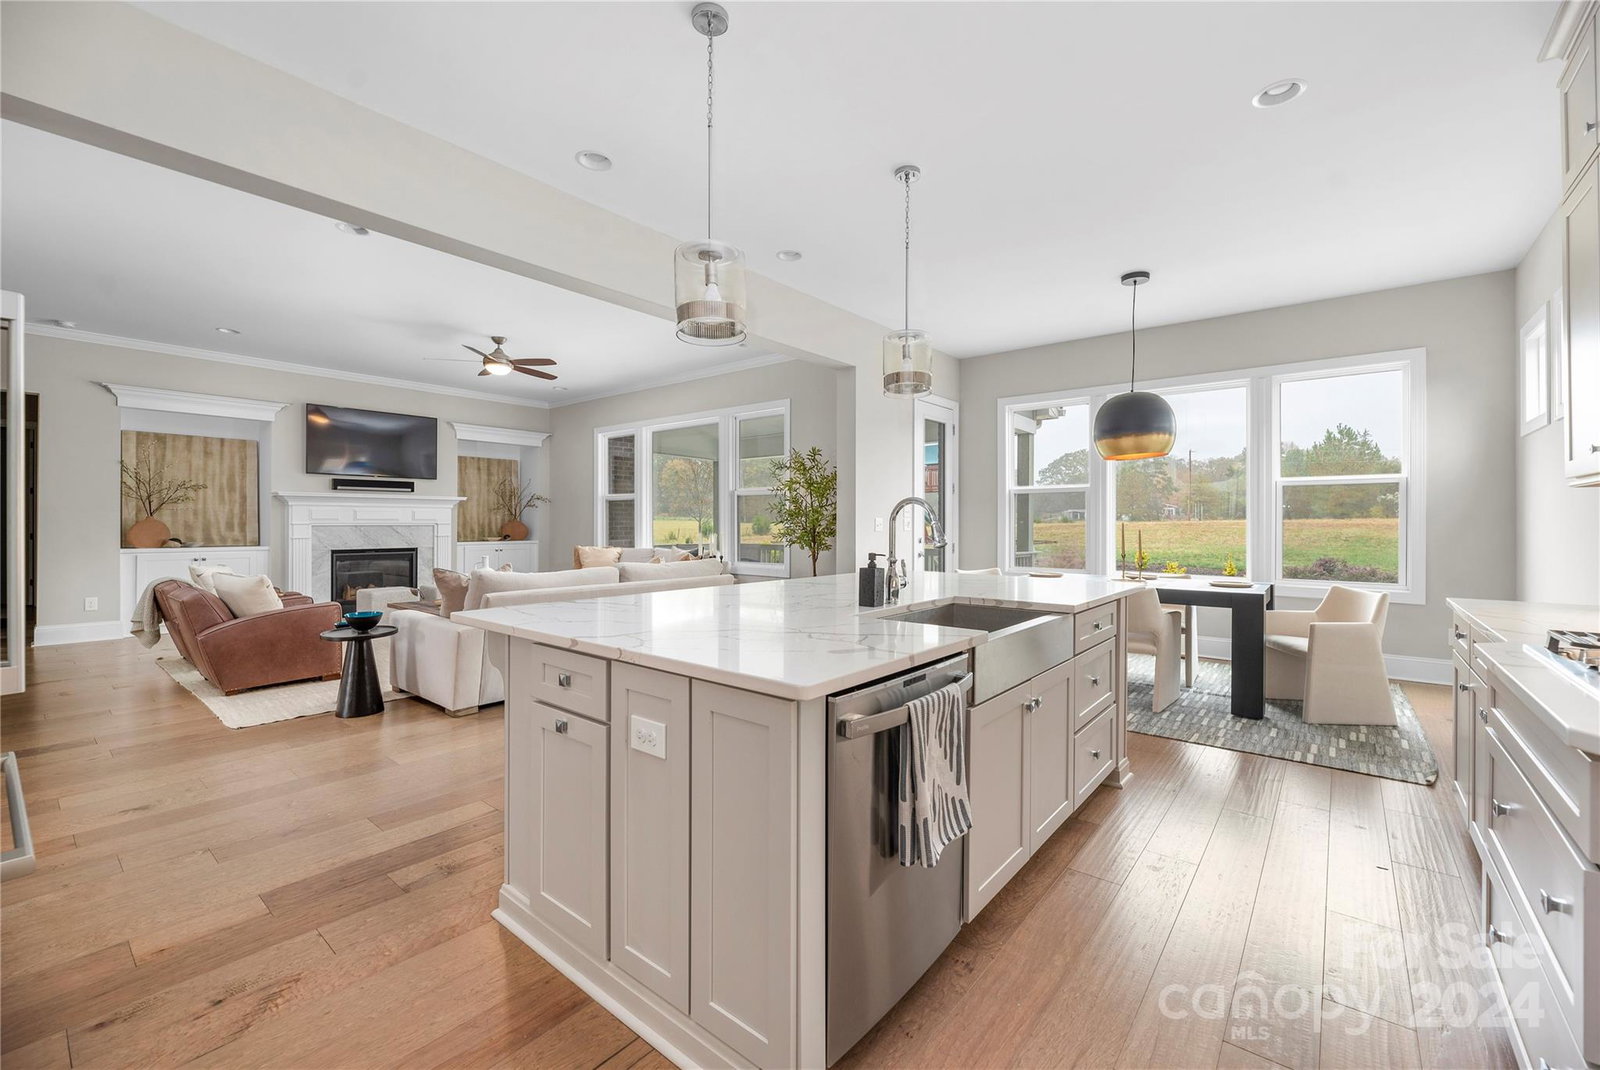
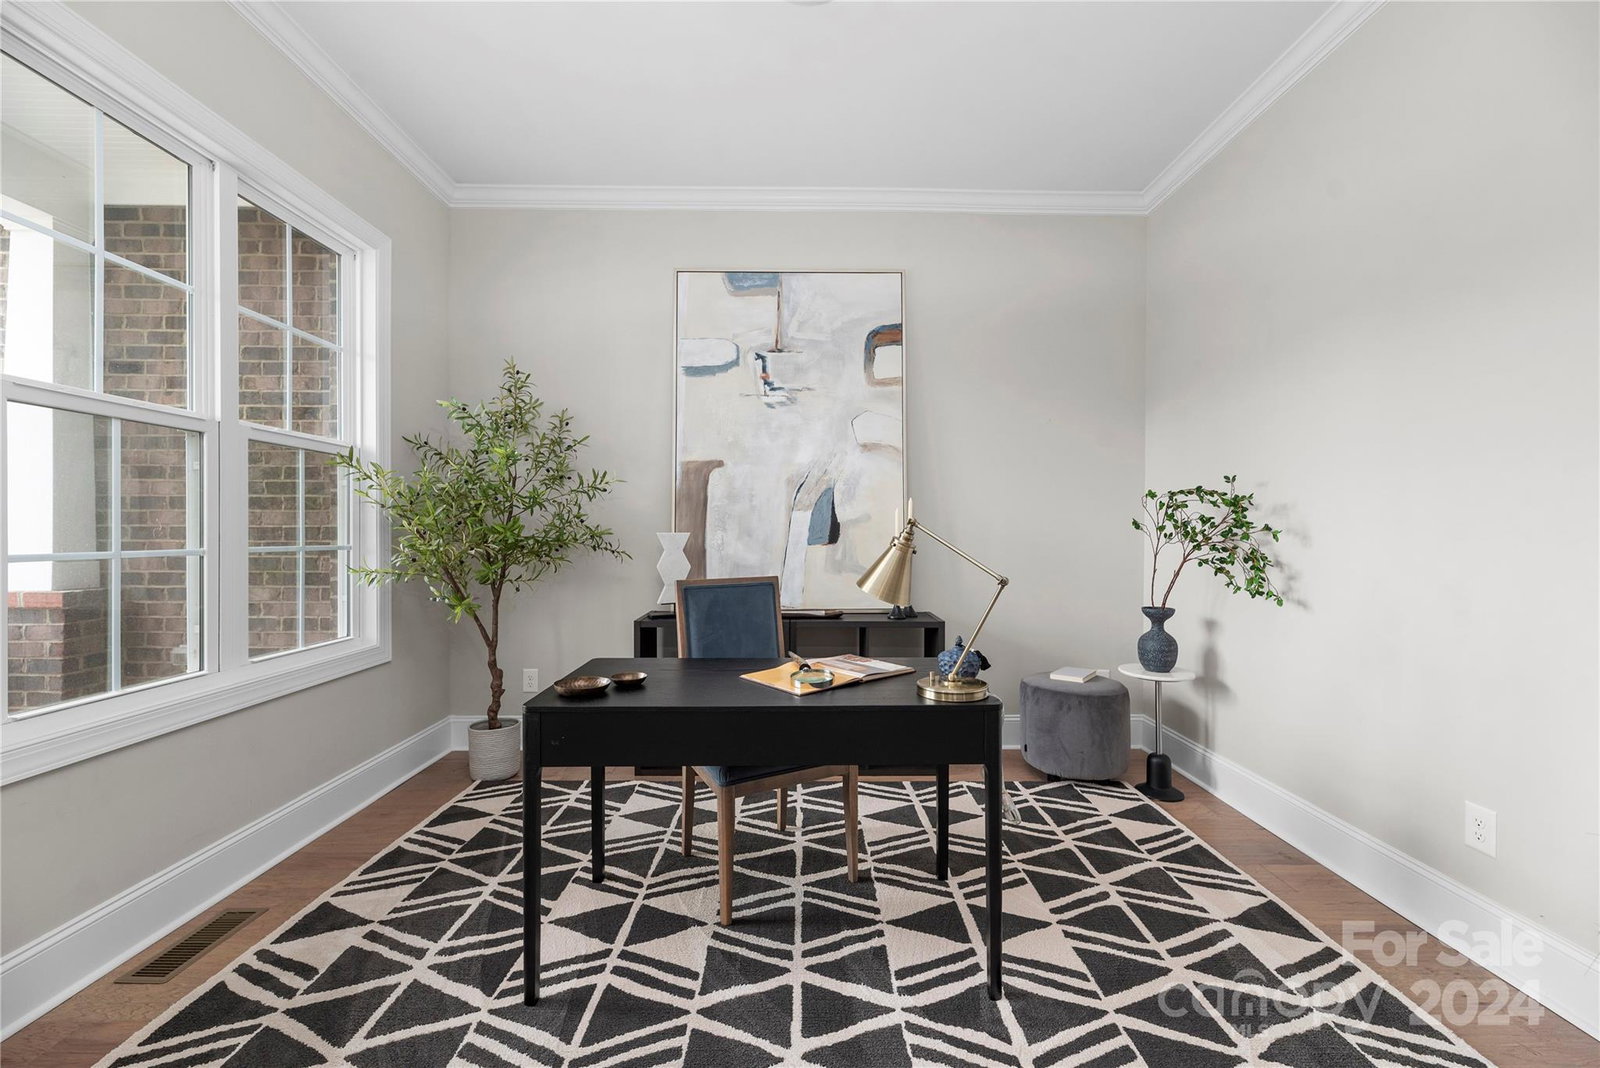
Experience luxury living in this stunning, like-new home located in sought-after Marvin! This full brick home sits on two acres and has a backyard oasis complete with a large covered deck overlooking the expansive patio and yard, custom landscaping, a fire pit and outdoor kitchen with leathered granite and a gas grill. This home offers a highly desirable floor plan featuring 5 spacious bedrooms, each with its own bathroom, including a convenient main-floor bedroom and bath. The chef's dream kitchen showcases an oversized island, quartz countertops, gas range, butler's pantry with beverage fridge and a walk-in pantry. Retreat to the Primary Suite, where you'll find a spa-like bathroom and expansive walk-in closet. Additional highlights include a 4 car garage, well appointed living room with a fireplace and built-ins, formal dining room, an office with french doors, a large bonus room, irrigation, and a cul-de-sac lot! Conveniently located just minutes from top-rated Marvin schools.
Additional Information
- Hoa Fee
- $1,138
- Hoa Fee Paid
- Annually
- Community Features
- Street Lights
- Fireplace
- Yes
- Interior Features
- Attic Stairs Pulldown, Built-in Features, Drop Zone, Entrance Foyer, Garden Tub, Kitchen Island, Open Floorplan, Pantry, Walk-In Closet(s), Walk-In Pantry
- Floor Coverings
- Carpet, Hardwood, Tile
- Equipment
- Dishwasher, Disposal, Gas Range, Microwave
- Foundation
- Crawl Space
- Main Level Rooms
- Bedroom(s), Bathroom-Full, Bathroom-Half, Kitchen, Living Room, Dining Room, Breakfast, Office
- Laundry Location
- Inside, Laundry Room, Upper Level
- Heating
- Forced Air, Natural Gas
- Water
- County Water
- Sewer
- County Sewer
- Exterior Features
- Fire Pit, Gas Grill, In-Ground Irrigation, Outdoor Kitchen
- Exterior Construction
- Brick Full
- Parking
- Driveway, Attached Garage
- Driveway
- Concrete, Paved
- Lot Description
- Cleared, Cul-De-Sac, Level
- Elementary School
- Sandy Ridge
- Middle School
- Marvin Ridge
- High School
- Marvin Ridge
- Zoning
- AJ0
- Total Property HLA
- 4775
Mortgage Calculator
“ Based on information submitted to the MLS GRID as of . All data is obtained from various sources and may not have been verified by broker or MLS GRID. Supplied Open House Information is subject to change without notice. All information should be independently reviewed and verified for accuracy. Some IDX listings have been excluded from this website. Properties may or may not be listed by the office/agent presenting the information © 2026 Canopy MLS as distributed by MLS GRID”

Last Updated: