8317 Max Meadows Drive, Charlotte, NC 28227
- $1,050,000
- 5
- BD
- 5
- BA
- 4,165
- SqFt




Listing courtesy of Dickens Mitchener & Associates Inc. agrier@dickensmitchener.com
Sold listing courtesy of Bliss Real Estate
- Sold Price
- $1,050,000
- List Price
- $1,150,000
- MLS#
- 4197688
- Status
- CLOSED
- Days on Market
- 21
- Property Type
- Residential
- Year Built
- 2024
- Closing Date
- Nov 26, 2024
- Bedrooms
- 5
- Bathrooms
- 5
- Full Baths
- 4
- Half Baths
- 1
- Lot Size
- 52,272
- Lot Size Area
- 1.2
- Living Area
- 4,165
- Sq Ft Total
- 4165
- County
- Mecklenburg
- Subdivision
- Arlington Hills
- Special Conditions
- None
Property Description
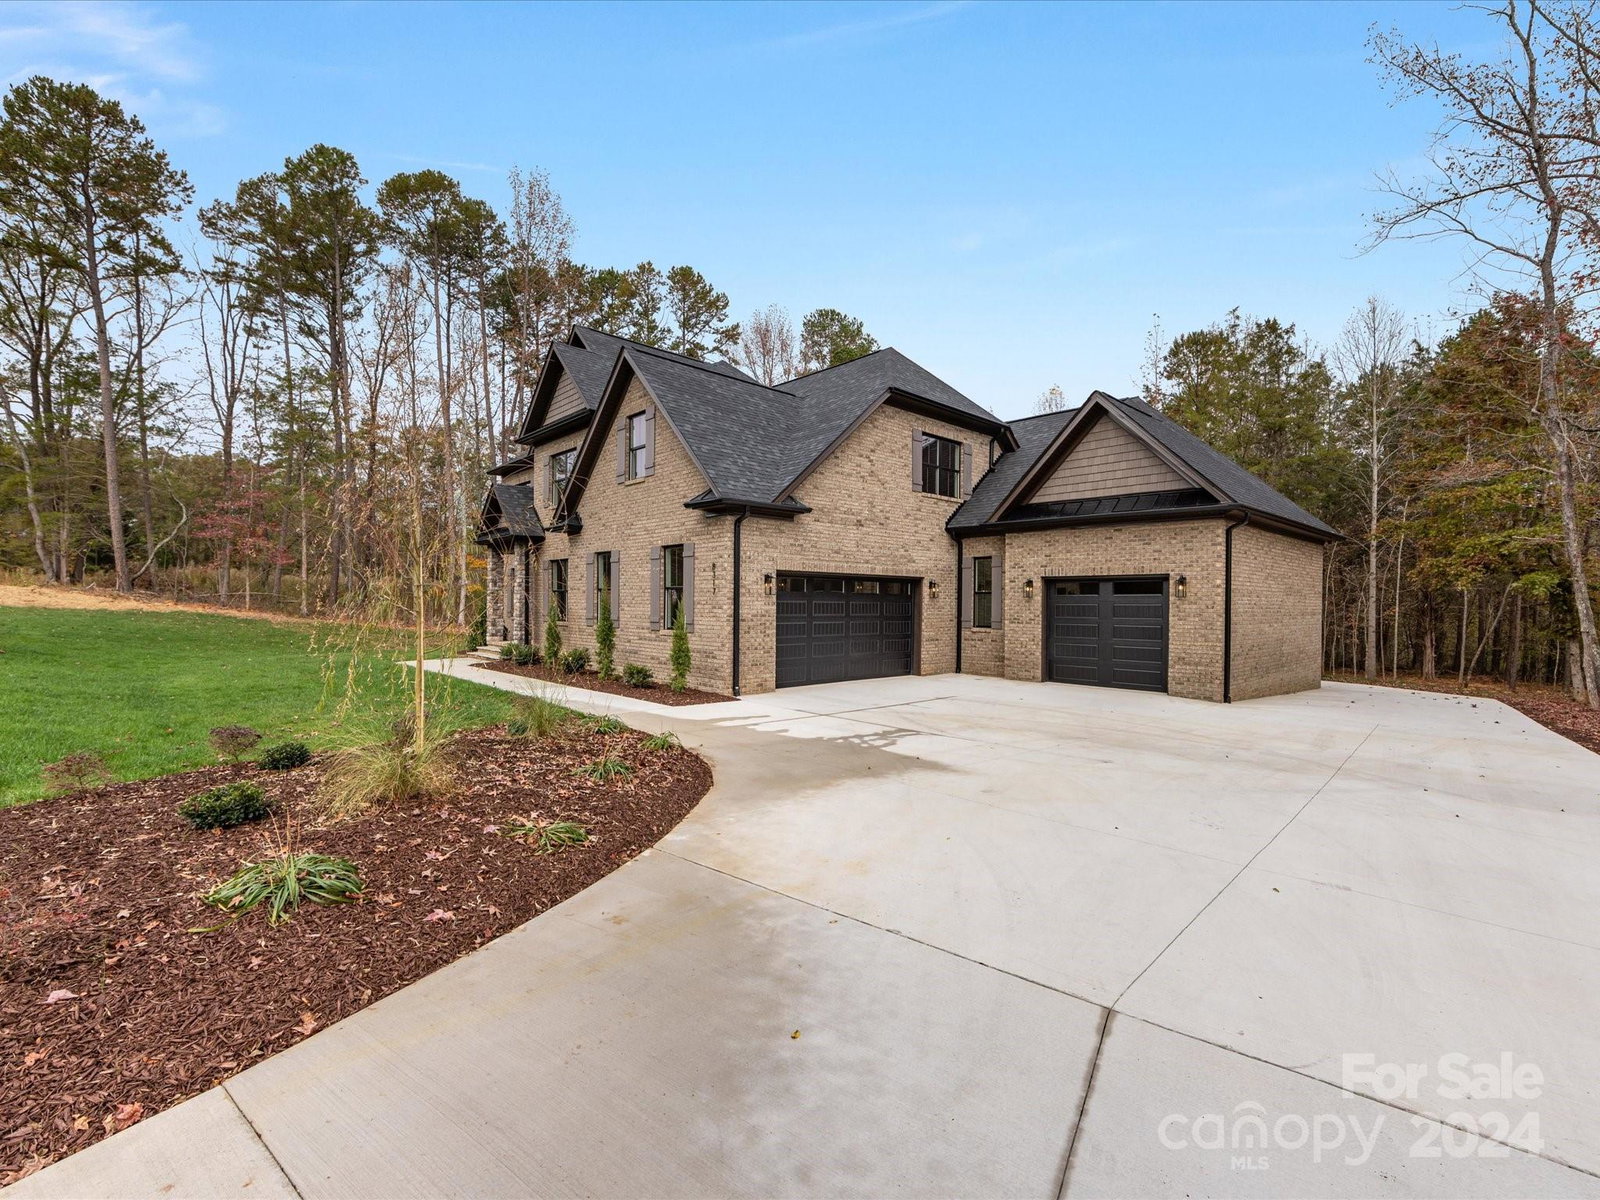
Stunning full-brick new construction on 1.2 acres in Arlington Hills! This spacious home features a 3-car garage, 10-foot ceilings on the main floor, and 9-foot ceilings upstairs. Main-level primary suite offers convenience and privacy overlooking private backyard. The eat-in kitchen with a large island, gas cooktop and great layout opens to a Great Room, perfect for entertaining. Butler’s pantry with a beverage fridge leads into the sunlit dining room. The front room provides a flexible space for an office or formal living area. Upstairs, find a large loft, secondary laundry, and 4 additional bedrooms, including a second primary suite with a bonus room. An exceptional blend of luxury and functionality awaits!
Additional Information
- Hoa Fee
- $65
- Hoa Fee Paid
- Monthly
- Fireplace
- Yes
- Interior Features
- Attic Stairs Pulldown, Breakfast Bar, Drop Zone, Entrance Foyer, Kitchen Island, Open Floorplan, Pantry, Walk-In Closet(s), Walk-In Pantry
- Equipment
- Bar Fridge, Dishwasher, Disposal, Dryer, Exhaust Hood, Gas Cooktop, Gas Oven, Microwave, Refrigerator with Ice Maker, Washer, Washer/Dryer
- Foundation
- Crawl Space
- Main Level Rooms
- Dining Room, Living Room, Kitchen, Great Room, Primary Bedroom, Bathroom-Full, Bathroom-Half, Laundry
- Laundry Location
- Laundry Closet, Laundry Room, Main Level, Multiple Locations, Upper Level
- Heating
- Electric
- Water
- Well
- Sewer
- Septic Installed
- Exterior Construction
- Brick Full
- Roof
- Shingle
- Parking
- Driveway, Attached Garage, Garage Door Opener, Garage Faces Front, Garage Faces Side, Parking Space(s)
- Driveway
- Concrete, Paved
- Lot Description
- Level
- Elementary School
- Clear Creek
- Middle School
- Northeast
- High School
- Independence
- New Construction
- Yes
- Builder Name
- PDX Construction LLC
- Total Property HLA
- 4165
- Master on Main Level
- Yes
Mortgage Calculator
“ Based on information submitted to the MLS GRID as of . All data is obtained from various sources and may not have been verified by broker or MLS GRID. Supplied Open House Information is subject to change without notice. All information should be independently reviewed and verified for accuracy. Some IDX listings have been excluded from this website. Properties may or may not be listed by the office/agent presenting the information © 2026 Canopy MLS as distributed by MLS GRID”

Last Updated: