11811 Kimberfield Road, Matthews, NC 28105
- $569,800
- 3
- BD
- 3
- BA
- 2,458
- SqFt








Listing courtesy of Keller Williams South Park. paul@myjamisonhomes.com
Sold listing courtesy of Keller Williams South Park
- Sold Price
- $569,800
- List Price
- $569,800
- MLS#
- 4197672
- Status
- CLOSED
- Days on Market
- 42
- Property Type
- Residential
- Year Built
- 2012
- Closing Date
- Dec 18, 2024
- Bedrooms
- 3
- Bathrooms
- 3
- Full Baths
- 2
- Half Baths
- 1
- Lot Size
- 21,344
- Lot Size Area
- 0.49
- Living Area
- 2,458
- Sq Ft Total
- 2458
- County
- Mecklenburg
- Subdivision
- Windsor Hall
- Special Conditions
- None
Property Description
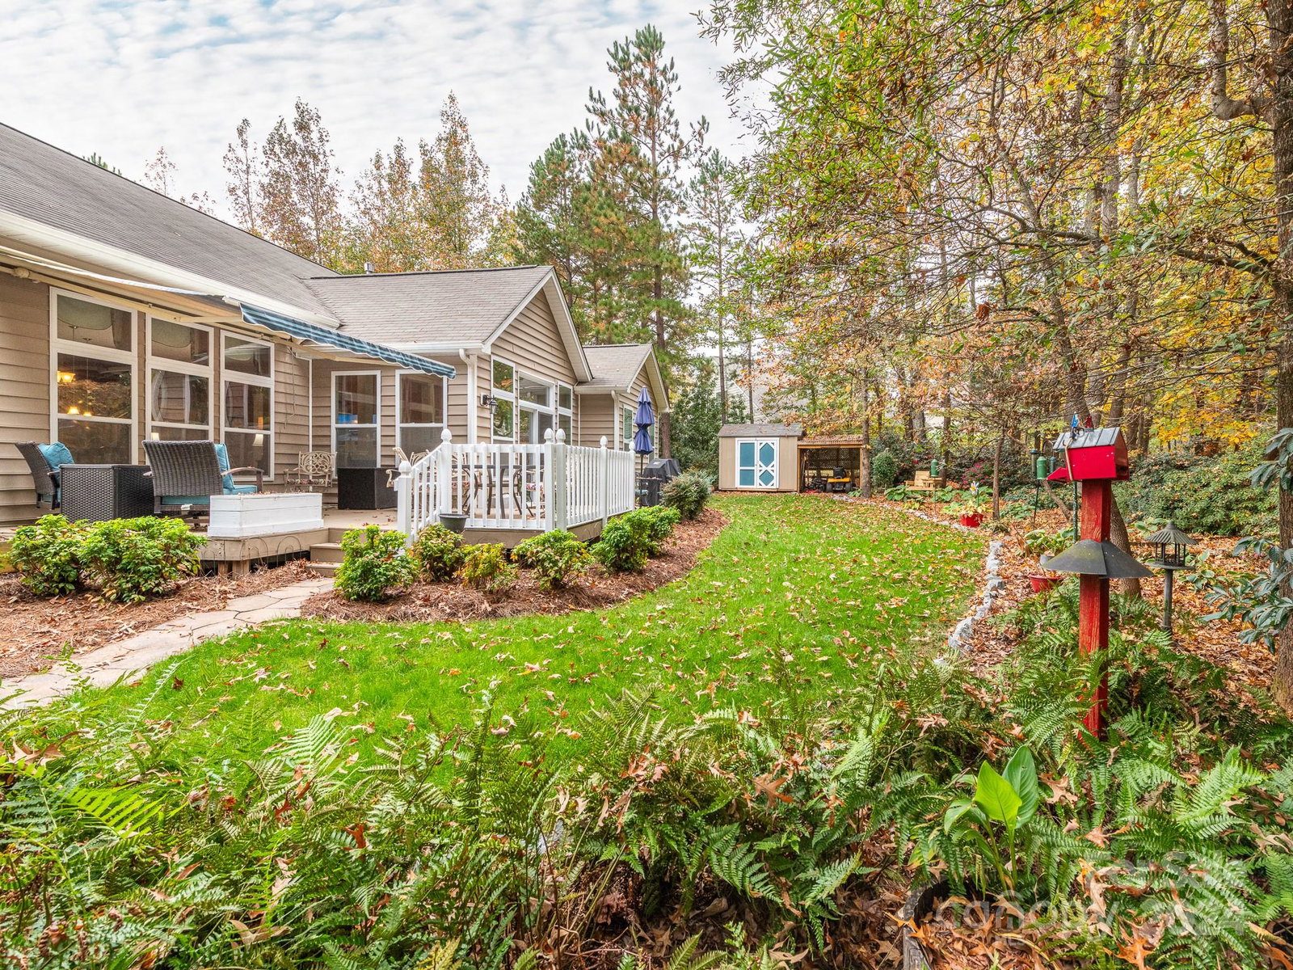
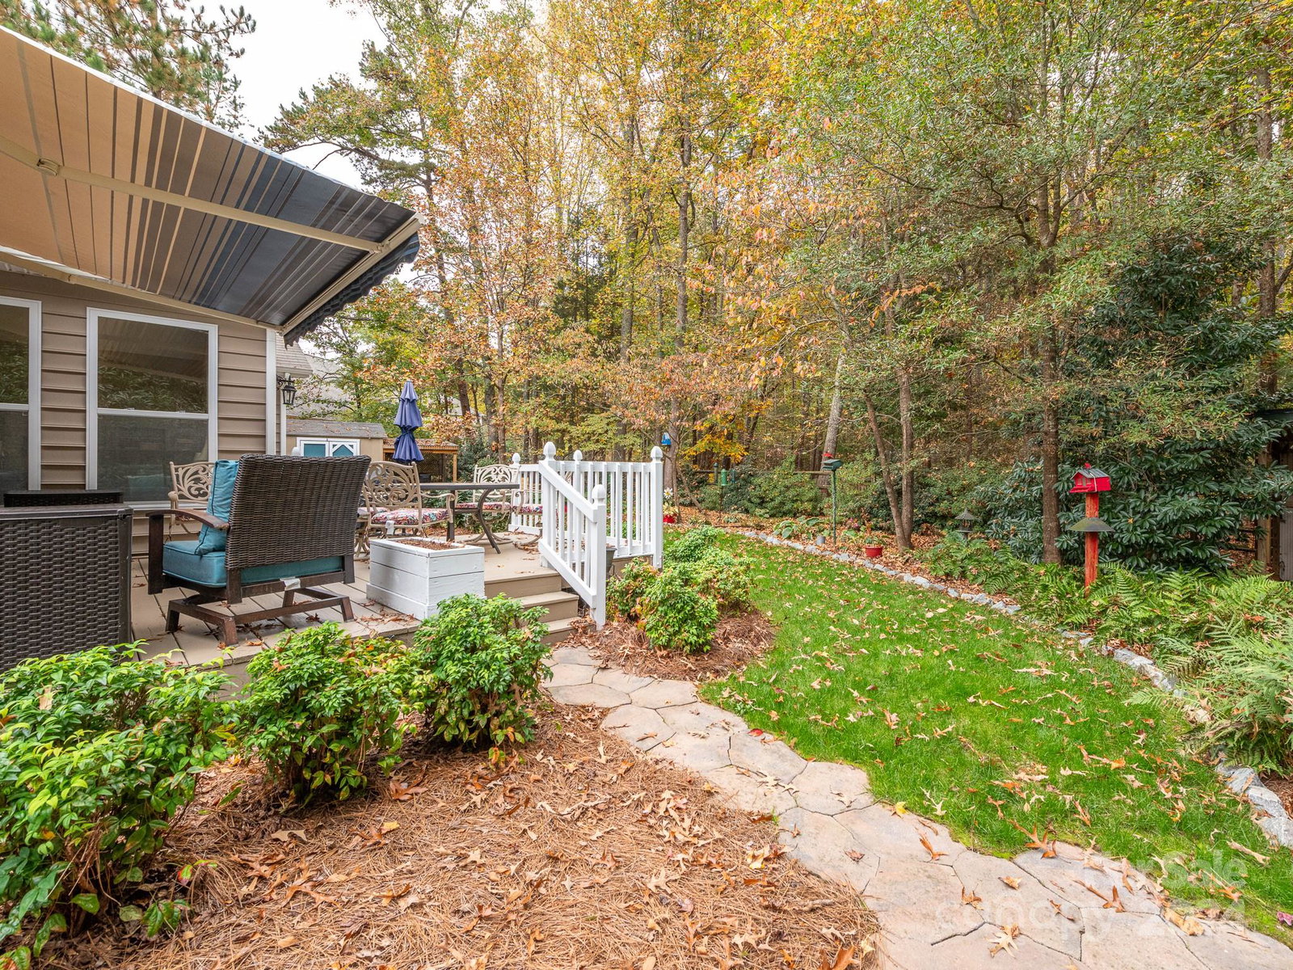
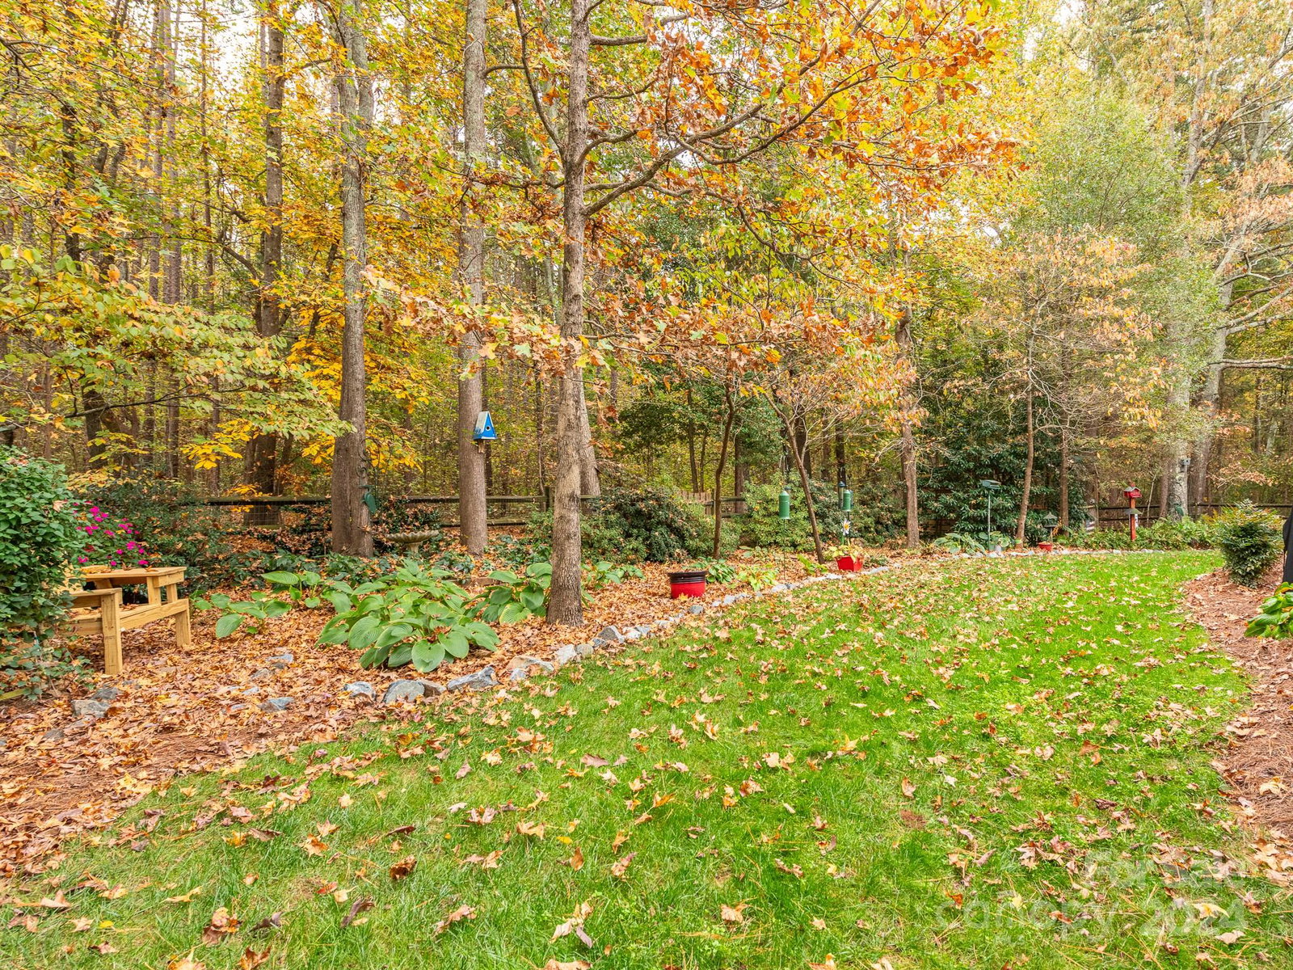
OPEN...PRIVATE...ONE LEVEL...STORAGE...This home when we first walked in several years ago left a distinct impression on the sellers. Moving from another section of town, I could sense their nerves as they entered the neighborhood. Would it be the one? Would it give them the lifestyle they wanted? We got out of the car, as the agent, I tried to walk faster then them, but they were with me every step. The first impression was a winner, they could not wait to step inside. They had a very clear checklist....we were on the right track.I literally almost fell over as they pushed inside. Then it hit them....I saw their faces light up and when they began to grin and show teeth I knew we were on the way there. They walked straight in and the open high ceilings, view of the yard, back sitting area, kitchen all being taken in as they stood still. Well, the rest you will need to experience yourself. The yard, the size of the spacious rooms, and the experience. It's wonderful. Could it be the one?
Additional Information
- Hoa Fee
- $332
- Hoa Fee Paid
- Semi-Annually
- Fireplace
- Yes
- Interior Features
- Built-in Features, Entrance Foyer, Kitchen Island, Walk-In Closet(s)
- Equipment
- Dishwasher, Electric Cooktop, Gas Water Heater, Microwave
- Foundation
- Slab
- Main Level Rooms
- Living Room, Kitchen, Dining Area, Sunroom, Primary Bedroom, Bedroom(s), Bedroom(s), Bathroom-Full, Bathroom-Full, Laundry, Bathroom-Half
- Laundry Location
- Main Level
- Heating
- Heat Pump
- Water
- City
- Sewer
- Public Sewer
- Exterior Construction
- Brick Partial, Vinyl
- Parking
- Attached Garage, Garage Faces Side
- Driveway
- Concrete, Paved
- Elementary School
- Mint Hill
- Middle School
- Mint Hill
- High School
- Butler
- Zoning
- R
- Total Property HLA
- 2458
- Master on Main Level
- Yes
Mortgage Calculator
“ Based on information submitted to the MLS GRID as of . All data is obtained from various sources and may not have been verified by broker or MLS GRID. Supplied Open House Information is subject to change without notice. All information should be independently reviewed and verified for accuracy. Some IDX listings have been excluded from this website. Properties may or may not be listed by the office/agent presenting the information © 2026 Canopy MLS as distributed by MLS GRID”

Last Updated: