1346 Plantation Hills Drive, Rock Hill, SC 29732
- $425,000
- 3
- BD
- 2
- BA
- 2,221
- SqFt




Listing courtesy of Rinehart Realty Corporation. deanna.terry@rinehartrealty.com
Sold listing courtesy of Rinehart Realty Corp- Fort Mil
- Sold Price
- $425,000
- List Price
- $425,000
- MLS#
- 4197666
- Status
- CLOSED
- Days on Market
- 36
- Property Type
- Residential
- Architectural Style
- Traditional
- Year Built
- 2009
- Closing Date
- Dec 12, 2024
- Bedrooms
- 3
- Bathrooms
- 2
- Full Baths
- 2
- Lot Size
- 11,325
- Lot Size Area
- 0.26
- Living Area
- 2,221
- Sq Ft Total
- 2221
- County
- York
- Subdivision
- Stoneridge
- Special Conditions
- None
Property Description
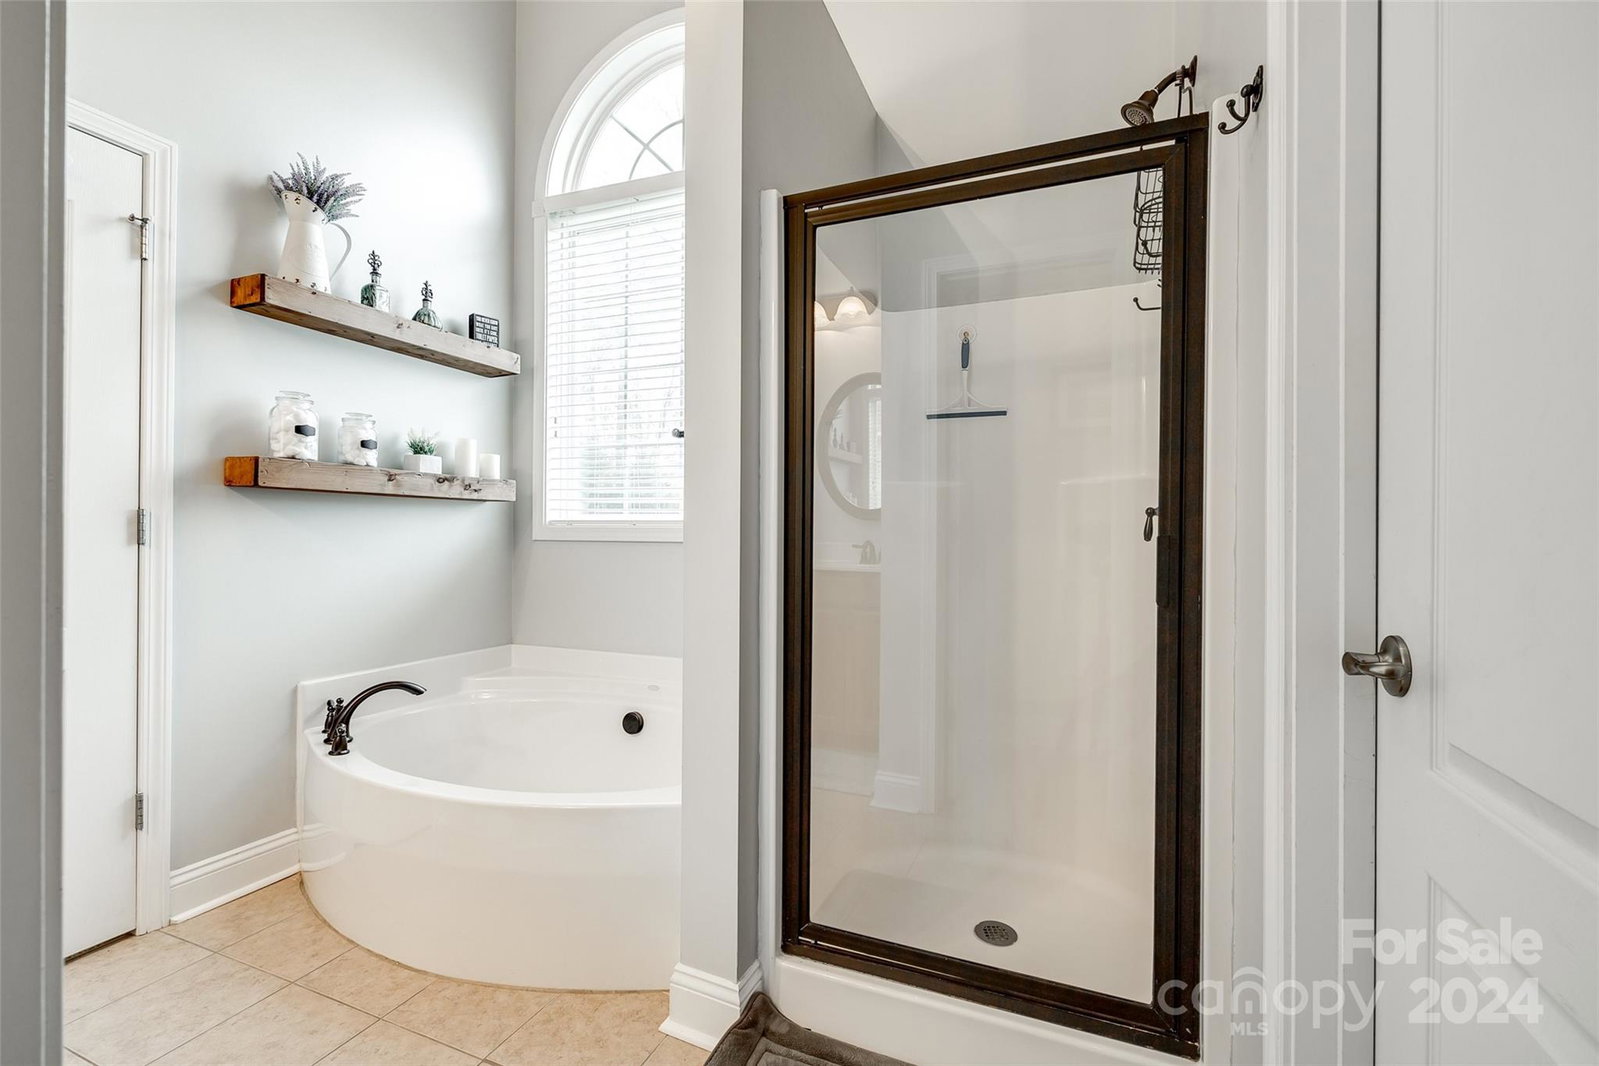
Welcome to your dream home! This residence boasts a split bedroom plan and an inviting open floor plan, perfect for modern living. Step into the spacious living room featuring vaulted ceilings and natural light throughout, complemented by updated LED lighting for a contemporary feel. The kitchen showcases granite countertops and hardwood floors that flow seamlessly into the dining area. Enjoy family meals or entertain guests in the formal dining room. Retreat to the primary suite where a tray ceiling elevates the space and indulge in the luxury of a huge walk-in closet. Step outside to a composite deck overlooking the lush backyard, complete with a cozy fire pit, ideal for evenings under the stars. Huge bonus room upstairs with built in desks and additional attic space. There's an abundance of room in the crawlspace to store outdoor equipment. Insulation and vapor barrier were replaced in 2021. New roof, gutters and downspouts installed May 2024.
Additional Information
- Hoa Fee
- $106
- Hoa Fee Paid
- Annually
- Community Features
- Sidewalks, Street Lights
- Fireplace
- Yes
- Interior Features
- Attic Stairs Pulldown, Entrance Foyer, Garden Tub, Open Floorplan, Pantry, Split Bedroom, Walk-In Closet(s)
- Floor Coverings
- Carpet, Tile, Wood
- Equipment
- Dishwasher, Disposal, Dryer, Electric Range, Exhaust Fan, Gas Water Heater, Microwave, Plumbed For Ice Maker, Washer, Washer/Dryer
- Foundation
- Crawl Space
- Main Level Rooms
- Dining Room, Kitchen, Living Room, Laundry, Primary Bedroom, Bedroom(s), Bedroom(s), Bathroom-Full, Bathroom-Full
- Laundry Location
- Laundry Room, Main Level
- Heating
- Central, Natural Gas
- Water
- City
- Sewer
- Public Sewer
- Exterior Features
- Fire Pit, In-Ground Irrigation
- Exterior Construction
- Brick Partial, Vinyl
- Roof
- Shingle
- Parking
- Driveway, Attached Garage
- Driveway
- Concrete, Paved
- Elementary School
- York Road
- Middle School
- Saluda Trail
- High School
- South Pointe (SC)
- Total Property HLA
- 2221
- Master on Main Level
- Yes
Mortgage Calculator
“ Based on information submitted to the MLS GRID as of . All data is obtained from various sources and may not have been verified by broker or MLS GRID. Supplied Open House Information is subject to change without notice. All information should be independently reviewed and verified for accuracy. Some IDX listings have been excluded from this website. Properties may or may not be listed by the office/agent presenting the information © 2026 Canopy MLS as distributed by MLS GRID”

Last Updated: