1023 Wesley Terrace Avenue, Charlotte, NC 28208
- $588,000
- 2
- BD
- 3
- BA
- 1,577
- SqFt




Listing courtesy of My Townhome. lgrant@myhomenorthcarolina.com
Sold listing courtesy of EXP Realty LLC
- Sold Price
- $588,000
- List Price
- $585,000
- MLS#
- 4197651
- Status
- CLOSED
- Days on Market
- 119
- Property Type
- Residential
- Architectural Style
- Contemporary
- Year Built
- 2020
- Closing Date
- Mar 12, 2025
- Bedrooms
- 2
- Bathrooms
- 3
- Full Baths
- 2
- Half Baths
- 1
- Lot Size
- 1,437
- Lot Size Area
- 0.033
- Living Area
- 1,577
- Sq Ft Total
- 1577
- County
- Mecklenburg
- Subdivision
- Sky Terrace Towns
- Building Name
- Sky Terrace Towns
- Special Conditions
- None
Property Description
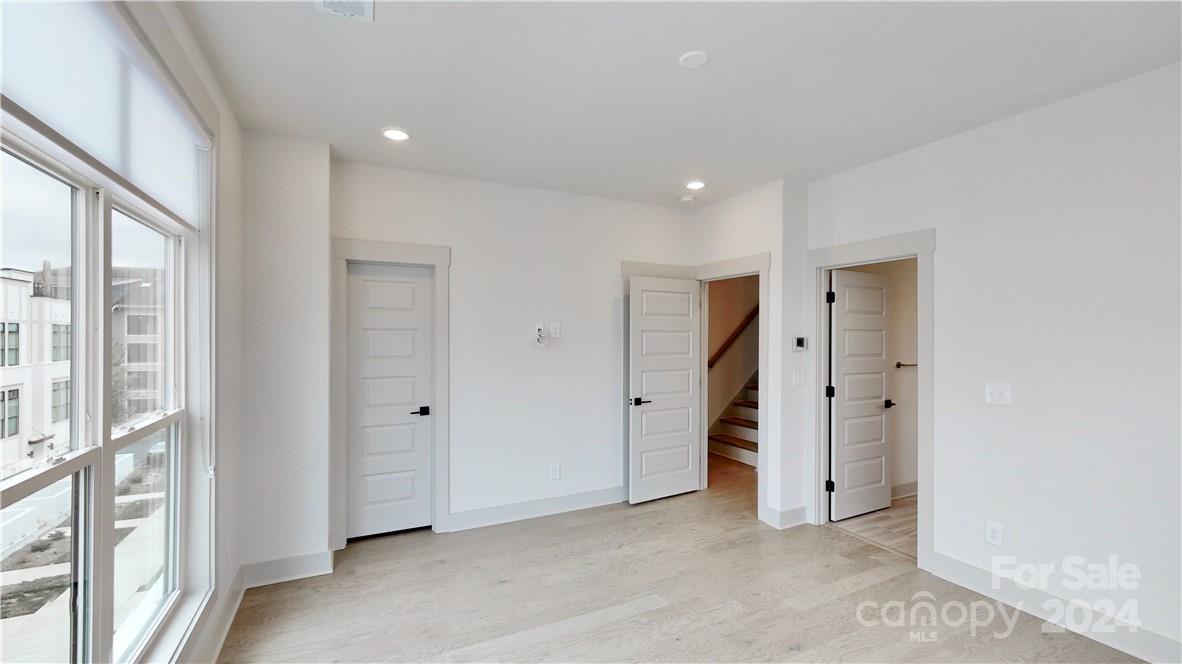
Like-new end unit townhome located in Sky Terrace Towns! Community is located in vibrant Wesley Heights. 2 bedroom, 2.5 baths with beautiful hardwoods throughout - NO CARPET! Open main living area with oversized kitchen island, perfect for prepping and entertaining. Black Stainless appliances, gas range and gorgeous farmhouse sink. Large windows flood the space with light from 3 sides and custom shades fit each window. Primary bedroom features two closets and en suite bath with large glass enclosed shower and rain shower head. Second bedroom has an en suite bath, as well. Enjoy the city view and outdoor living space on your rooftop terrace with both decking and turf. End unit gives additional rooftop space and pre-wired for a TV, perfect for game-day gatherings. Two car tandem garage protects your autos from the elements as you leave the cars at home and walk to local hotspots like Pinky's, Lucky Dog Bark and Brew, Not Just Coffee, and the Rhino Market as well as the BofA Stadium.
Additional Information
- Hoa Fee
- $225
- Hoa Fee Paid
- Monthly
- Interior Features
- Kitchen Island, Open Floorplan
- Floor Coverings
- Tile, Wood
- Equipment
- Gas Range, Microwave
- Foundation
- Slab
- Main Level Rooms
- Bathroom-Half, Dining Area, Kitchen, Living Room
- Laundry Location
- Laundry Closet, Upper Level
- Heating
- Central
- Water
- City
- Sewer
- Public Sewer
- Exterior Features
- Rooftop Terrace
- Exterior Construction
- Brick Full
- Roof
- Flat
- Parking
- Garage Faces Rear, Tandem
- Driveway
- Concrete, Paved
- Elementary School
- Ashley Park
- Middle School
- Ashley Park
- High School
- West Charlotte
- Zoning
- MUDD-O
- Total Property HLA
- 1577
Mortgage Calculator
“ Based on information submitted to the MLS GRID as of . All data is obtained from various sources and may not have been verified by broker or MLS GRID. Supplied Open House Information is subject to change without notice. All information should be independently reviewed and verified for accuracy. Some IDX listings have been excluded from this website. Properties may or may not be listed by the office/agent presenting the information © 2026 Canopy MLS as distributed by MLS GRID”

Last Updated: