990 Abilene Lane, Fort Mill, SC 29715
- $1,015,000
- 4
- BD
- 4
- BA
- 5,257
- SqFt


Listing courtesy of Keller Williams Connected. RebeccaCullen@kw.com
Sold listing courtesy of Versha Anand Realty
- Sold Price
- $1,015,000
- List Price
- $1,079,000
- MLS#
- 4197483
- Status
- CLOSED
- Days on Market
- 61
- Property Type
- Residential
- Architectural Style
- Transitional
- Year Built
- 2011
- Closing Date
- Jan 14, 2025
- Bedrooms
- 4
- Bathrooms
- 4
- Full Baths
- 4
- Lot Size
- 36,154
- Lot Size Area
- 0.8300000000000001
- Living Area
- 5,257
- Sq Ft Total
- 5257
- County
- York
- Subdivision
- Stanton Heights
- Special Conditions
- None
Property Description
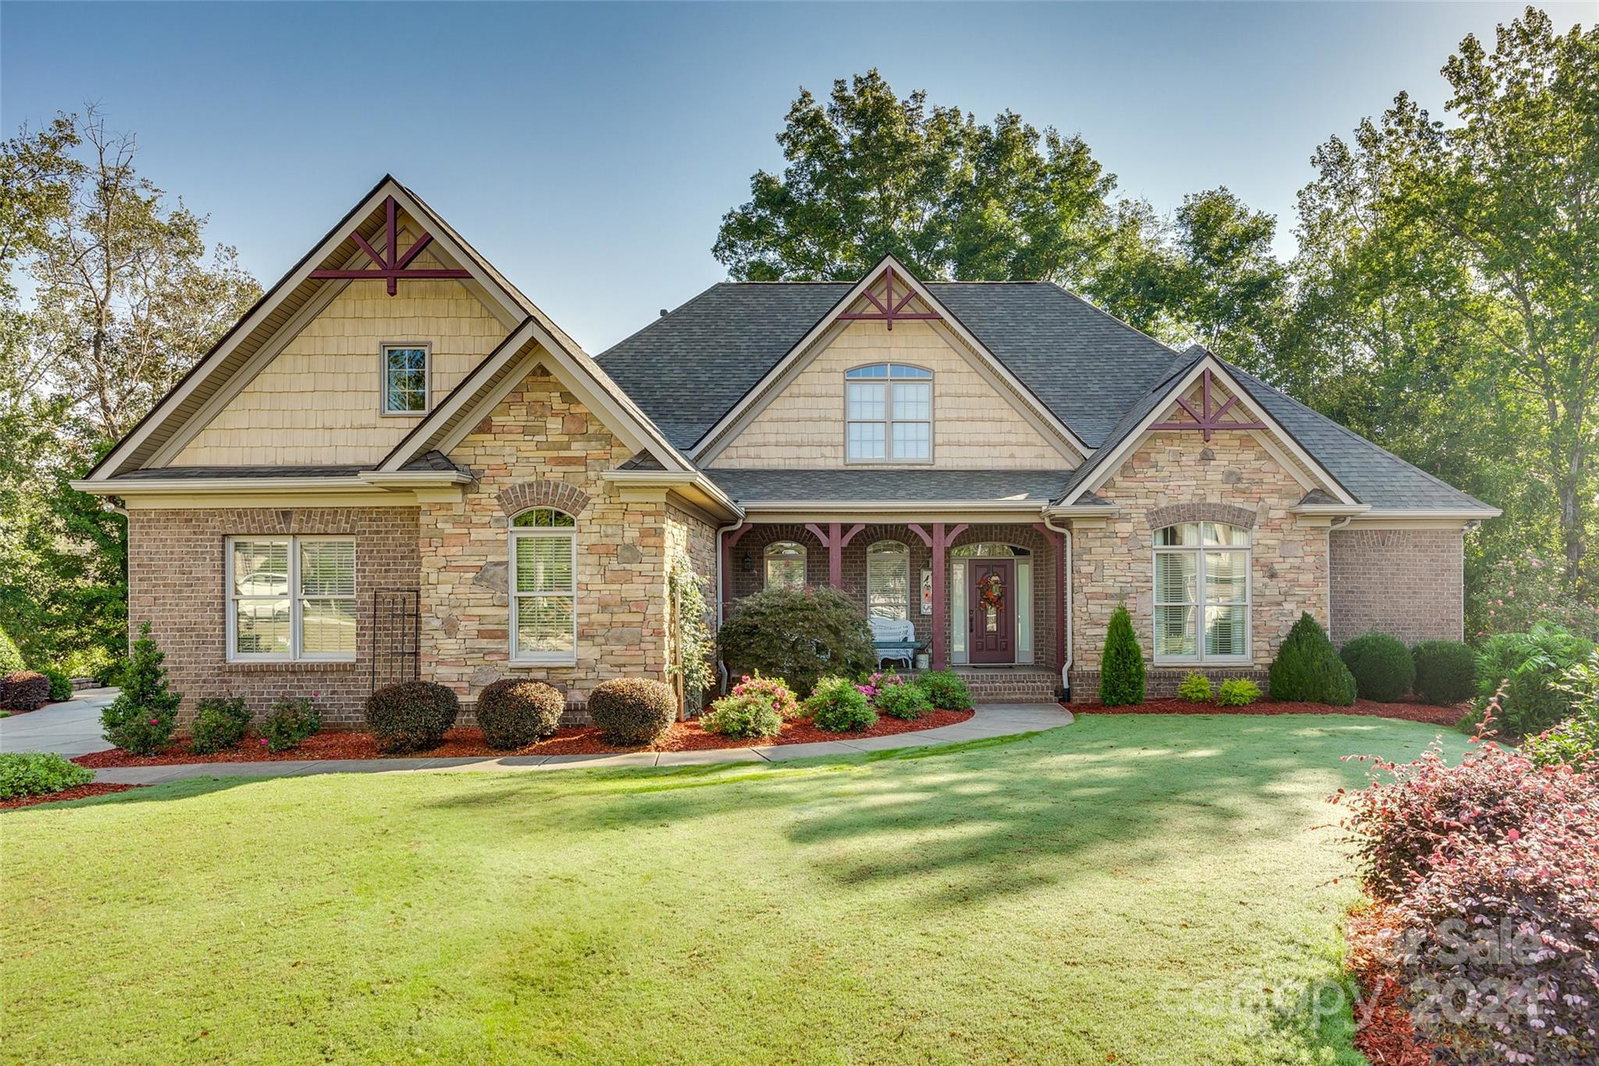
This custom-built home impresses with high baseboards, crown molding, wainscoting, and a coffered ceiling in the great room. The landscaped backyard borders a greenway for privacy. The dining room connects to a gourmet kitchen with custom cabinetry, granite countertops, gas cooktop, and pantry. Adjacent is a keeping room with a gas fireplace, French doors to the deck, and a breakfast nook leading to a screened porch. The great room features a granite fireplace and large windows facing the yard. An office or 5th bedroom with full bath is near the entrance. Owner’s suite includes a sitting area with deck access, spa bath, and custom closet. Upstairs, a media-wired landing connects to a guest suite, two bedrooms with a Jack & Jill bath, and attic access. The mostly finished basement offers recreation space and storage. The 3-car garage has an epoxy floor. Located 25 minutes from Charlotte and the airport, Fort Mill offers top-rated schools, dining, and a 2,100-acre greenway.
Additional Information
- Hoa Fee
- $170
- Hoa Fee Paid
- Quarterly
- Community Features
- Clubhouse, Playground, Pond, Recreation Area, Walking Trails
- Fireplace
- Yes
- Floor Coverings
- Carpet, Tile, Wood
- Equipment
- Dishwasher, Disposal, Gas Water Heater, Microwave
- Foundation
- Basement
- Main Level Rooms
- Bathroom-Full, Great Room, Kitchen, Laundry, Primary Bedroom, Bed/Bonus, Bathroom-Full, Dining Room, Sitting, Keeping Room
- Laundry Location
- Utility Room, Main Level
- Heating
- Forced Air, Natural Gas, Zoned
- Water
- County Water
- Sewer
- County Sewer
- Exterior Construction
- Brick Full
- Parking
- Attached Garage
- Driveway
- Concrete
- Lot Description
- Cul-De-Sac
- Elementary School
- Sugar Creek
- Middle School
- Fort Mill
- High School
- Nation Ford
- Total Property HLA
- 5257
- Master on Main Level
- Yes
Mortgage Calculator
“ Based on information submitted to the MLS GRID as of . All data is obtained from various sources and may not have been verified by broker or MLS GRID. Supplied Open House Information is subject to change without notice. All information should be independently reviewed and verified for accuracy. Some IDX listings have been excluded from this website. Properties may or may not be listed by the office/agent presenting the information © 2026 Canopy MLS as distributed by MLS GRID”

Last Updated: