Share this with your friends


+17045766234
Ivester Jackson Christie's
6925 Glenmoor Drive, Charlotte, NC 28214
- $297,000
- 3
- BD
- 2
- BA
- 1,235
- SqFt




Listing courtesy of KB Fisher & Co. kay@kbfisher.com
Sold listing courtesy of DASH Carolina
- Sold Price
- $297,000
- List Price
- $300,000
- MLS#
- 4197350
- Status
- CLOSED
- Days on Market
- 25
- Property Type
- Residential
- Architectural Style
- Ranch
- Year Built
- 1970
- Closing Date
- Dec 10, 2024
- Bedrooms
- 3
- Bathrooms
- 2
- Full Baths
- 1
- Half Baths
- 1
- Lot Size
- 16,988
- Lot Size Area
- 0.39
- Living Area
- 1,235
- Sq Ft Total
- 1235
- County
- Mecklenburg
- Subdivision
- Forest Pawtuckett
- Special Conditions
- None
Property Description
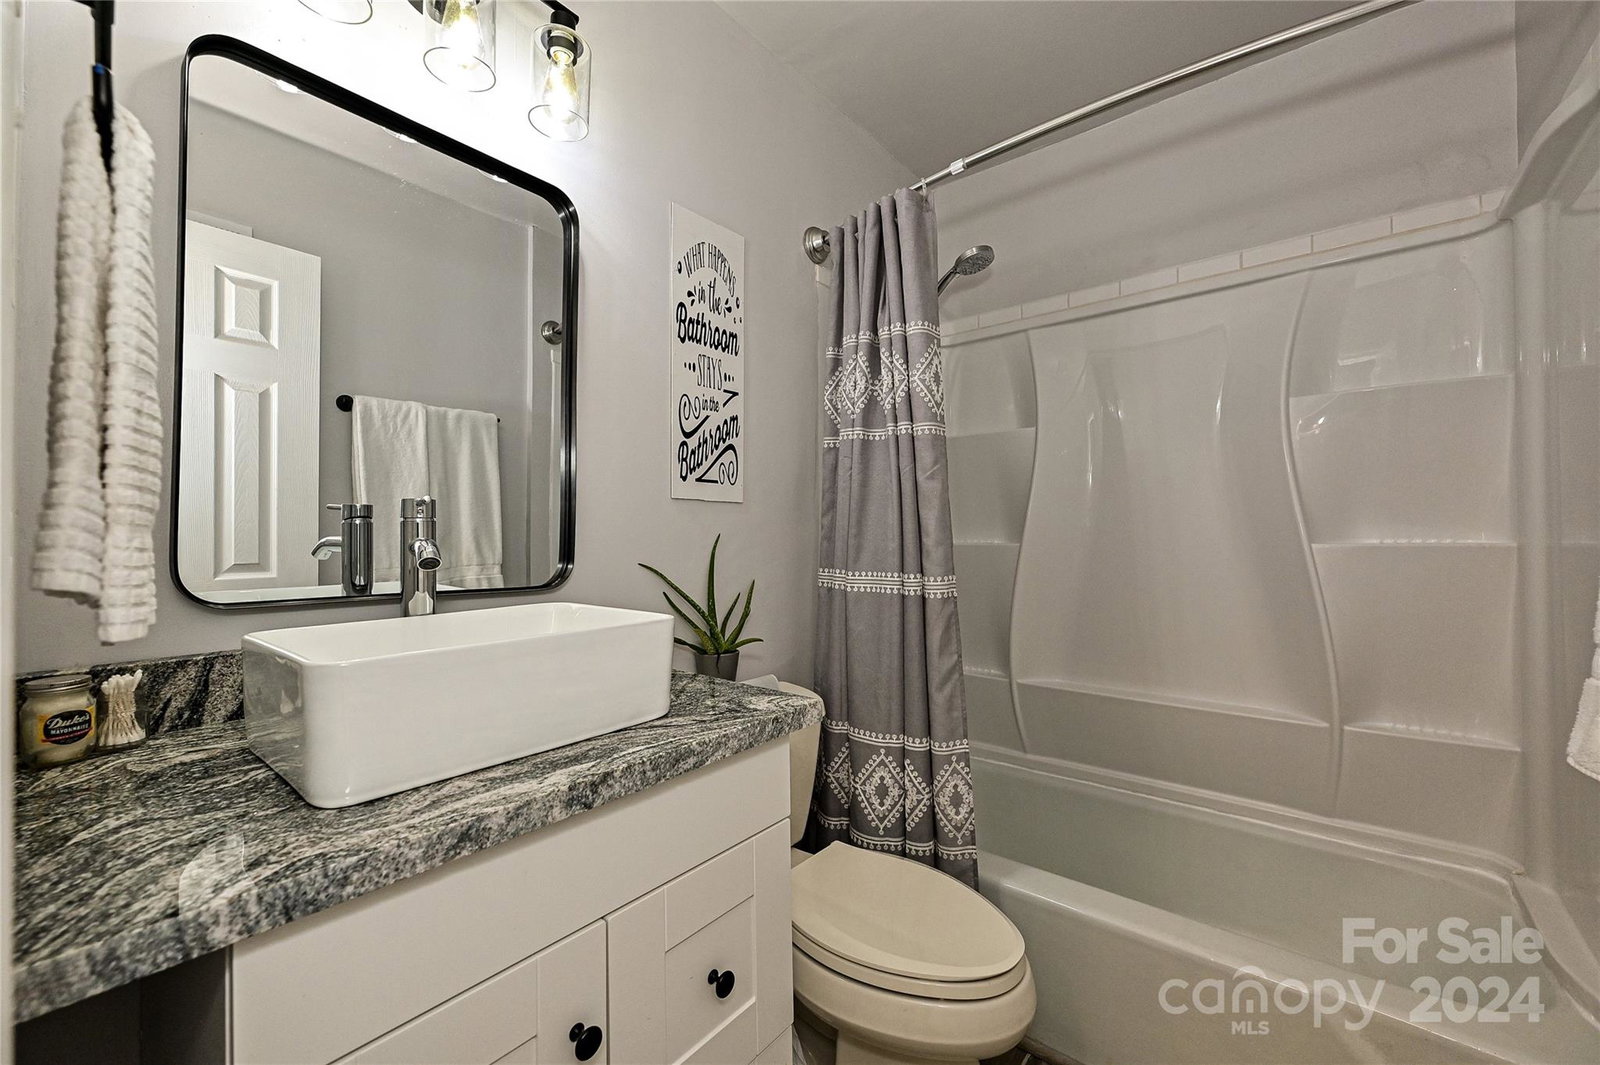
Welcome to this charming 3-bedroom, 1.5-bath ranch home in a convenient Charlotte location! Step inside to find a home updated over time with modern light fixtures and stylish finishes throughout, including an inviting kitchen with white cabinetry and stainless steel appliances. Both bathrooms feature modern touches, with the space adjacent to the half bath offering a potential option to expand to a full bathroom. The spacious living room and open kitchen-dining area offer a perfect setup for entertaining guests. Outside, enjoy a huge fenced backyard with a majestic hardwood tree providing shade, ideal for outdoor activities or future landscaping dreams. A quaint front porch adds curb appeal and a welcoming touch. This well-maintained home is move-in ready! The additional square footage is the storage closet, accessible from outside.
Additional Information
- Interior Features
- Storage
- Floor Coverings
- Laminate, Vinyl
- Equipment
- Dishwasher, Electric Range, Microwave, Washer/Dryer
- Foundation
- Crawl Space
- Main Level Rooms
- Living Room, Dining Room, Kitchen, Primary Bedroom, Bedroom(s), Bedroom(s), Bathroom-Full, Bathroom-Half, Laundry
- Laundry Location
- Laundry Closet
- Heating
- Central
- Water
- City
- Sewer
- Public Sewer
- Exterior Construction
- Brick Partial, Wood
- Roof
- Fiberglass
- Parking
- Driveway
- Driveway
- Concrete, Paved
- Lot Description
- Wooded
- Elementary School
- Whitewater Academy
- Middle School
- Whitewater
- High School
- West Mecklenburg
- Zoning
- N1-B
- Total Property HLA
- 1235
- Master on Main Level
- Yes
Mortgage Calculator
“ Based on information submitted to the MLS GRID as of . All data is obtained from various sources and may not have been verified by broker or MLS GRID. Supplied Open House Information is subject to change without notice. All information should be independently reviewed and verified for accuracy. Some IDX listings have been excluded from this website. Properties may or may not be listed by the office/agent presenting the information © 2026 Canopy MLS as distributed by MLS GRID”

Last Updated: